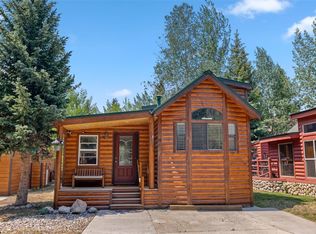
This charming 1-bedroom, 1-bath with a versatile loft features warm wood accents throughout, offering an inviting alpine feel. Take in mountain views and great sun exposure from the back deck, or cozy up by the fireplace after a day on the slopes. Thoughtfully updated over the years and offered mostly furnished, the property is move-in ready—plus, enjoy immediate income with a seasonal long-term winter renter in place through June 1, 2026! Cabin is conveniently located directly behind the clubhouse and resort amenities, making it a quick stroll to the pool, hot tub, pickleball courts, and laundry facility!
For sale
$625,000
85 Revett Drive UNIT 37, Breckenridge, CO 80424
1beds
620sqft
Manufactured Home, Single Family Residence
Built in 1997
2,800 Square Feet Lot
$609,700 Zestimate®
$1,008/sqft
$595/mo HOA
What's special
Mountain viewsBack deckInviting alpine feelVersatile loftWarm wood accents throughout
- 218 days |
- 104 |
- 1 |
Zillow last checked:
Listing updated:
Listed by:
Bob Evans 970-453-4422,
Legendary Realty
Source: Altitude Realtors,MLS#: S1065822 Originating MLS: Summit Association of Realtors
Originating MLS: Summit Association of RealtorsFacts & features
Interior
Bedrooms & bathrooms
- Bedrooms: 1
- Bathrooms: 1
- Full bathrooms: 1
Bedroom
- Level: Main
Dining room
- Level: Main
Kitchen
- Level: Main
Living room
- Level: Main
Loft
- Level: Upper
Other
- Level: Main
Heating
- Baseboard, Electric
Appliances
- Included: Dryer, Electric Range, Microwave, Oven, Refrigerator, Washer, Washer/Dryer
- Laundry: In Unit, Laundry Room
Features
- Ceiling Fan(s), High Ceilings, See Remarks
- Flooring: Carpet, Laminate
- Basement: None
Interior area
- Total interior livable area: 620 sqft
Video & virtual tour
Property
Parking
- Parking features: Parking Pad
Features
- Exterior features: Barbecue, Sprinkler/Irrigation
- Pool features: Community
- Has view: Yes
- View description: Mountain(s)
Lot
- Size: 2,800 Square Feet
- Features: Near Ski Area, See Remarks
Details
- Additional structures: Shed(s)
- Parcel number: 6502743
- Zoning description: Planned Unit Development
- Other equipment: Satellite Dish
Construction
Type & style
- Home type: MobileManufactured
- Architectural style: Chalet/Alpine,Mobile Home
- Property subtype: Manufactured Home, Single Family Residence
Materials
- Wood Siding
- Roof: Metal
Condition
- Resale
- Year built: 1997
Utilities & green energy
- Sewer: Connected
- Water: Community/Coop, Shared Well, Well
- Utilities for property: Cable Available, Electricity Available, Propane, Municipal Utilities, Phone Available, Sewer Available, Snow Removal, Trash Collection, Water Available, Sewer Connected
Community & HOA
Community
- Features: Trails/Paths, Clubhouse, Gated, Pool, Public Transportation
- Subdivision: Tiger Run Resort Park Sub
HOA
- Has HOA: Yes
- Amenities included: Fitness Center, Tennis Court(s)
- HOA fee: $7,140 annually
- HOA name: Tiger Run Resort
- HOA phone: 970-453-9690
Location
- Region: Breckenridge
Financial & listing details
- Price per square foot: $1,008/sqft
- Annual tax amount: $1,617
- Date on market: 1/10/2026
- Exclusions: No
- Road surface type: Paved
Estimated market value
$609,700
$579,000 - $640,000
$2,796/mo
Price history
| Date | Event | Price |
|---|---|---|
| 3/4/2026 | Price change | $625,000+8.7%$1,008/sqft |
Source:  Altitude Realtors #S1065822 Report a problem Altitude Realtors #S1065822 Report a problem | ||
| 1/27/2026 | Price change | $575,000-8%$927/sqft |
Source: Altitude Realtors #S1065822 Report a problem | ||
| 1/10/2026 | Listed for sale | $625,000+155.1%$1,008/sqft |
Source: Altitude Realtors #S1065822 Report a problem | ||
| 8/25/2017 | Sold | $245,000-1.8%$395/sqft |
Source: Altitude Realtors #S1005956 Report a problem | ||
| 7/20/2017 | Pending sale | $249,500$402/sqft |
Source: Legendary Realty #S1005956 Report a problem | ||
| 7/18/2017 | Price change | $249,500+4.2%$402/sqft |
Source: Legendary Realty #S1005956 Report a problem | ||
| 7/16/2017 | Listed for sale | $239,500$386/sqft |
Source: Legendary Realty #S1005956 Report a problem | ||
Public tax history
Tax history is unavailable.
Find assessor info on the county website
Monthly payment
Climate risks
Neighborhood: 80424
Nearby schools
GreatSchools rating
- 7/10Upper Blue Elementary SchoolGrades: PK-5Distance: 3 mi
- 4/10Summit Middle SchoolGrades: 6-8Distance: 3.9 mi
- 5/10Summit High SchoolGrades: 9-12Distance: 1.9 mi
- $625,0001 bd1 ba716 sqft85 Revett Dr #38, Breckenridge, CO 80424For Sale
- $501,7003,920 sqft85 Revett Dr, Breckenridge, CO 80424Off Market

- $501,700-- bd-- ba-- sqft85 Revett Dr, Breckenridge, CO 80424Off Market
- $501,700-- bd-- ba-- sqft85 Revett Dr, Breckenridge, CO 80424Off Market
- $527,600-- bd-- ba-- sqft85 Revett Dr, Breckenridge, CO 80424Off Market
- $501,700-- bd-- ba-- sqft85 Revett Dr, Breckenridge, CO 80424Off Market
- $501,700-- bd-- ba-- sqft85 Revett Dr, Breckenridge, CO 80424Off Market
- $433,800-- bd-- ba-- sqft85 Revett Dr, Breckenridge, CO 80424Off Market
A local agent can set up tours, give advice and negotiate with sellers.
A local lender can help you make sure your offer is ready when you are.
Similar homes
- $625,0001 bd1 ba716 sqft85 Revett Drive UNIT 38, Breckenridge, CO 80424For Sale
 MLS ID #S1069150, Bob Evans, Legendary Realty. Altitude Realtors
 - $620,0001 bd1 ba711 sqft85 Revett Drive UNIT 168, Breckenridge, CO 80424For Sale
 MLS ID #S1058189, Kijah Hanson, Colorado Premier Resort Properties. Altitude Realtors
 - $598,5001 bd1 ba733 sqft85 Revett Drive UNIT 100, Breckenridge, CO 80424For Sale
 MLS ID #S1070661, Spencer Thomas, Paffrath & Thomas R.E.S.C. Altitude Realtors
 - $499,0001 bd1 ba780 sqft85 Revett Drive UNIT 40, Breckenridge, CO 80424For Sale
 MLS ID #S1070694, Bob Evans, Legendary Realty. Altitude Realtors
 - $515,0001 bd1 ba648 sqft85 Revett Drive UNIT 15, Breckenridge, CO 80424For SaleMLS ID #S1066033, Bob Evans, Legendary Realty. Altitude Realtors
- $515,0001 bd1 ba396 sqft85 Revett Drive UNIT 159, Breckenridge, CO 80424For SaleMLS ID #S1069452, Bob Evans, Legendary Realty. Altitude Realtors
- $535,0001 bd1 ba600 sqft85 Revett Drive UNIT 41, Breckenridge, CO 80424For SaleMLS ID #S1068729, Bob Evans, Legendary Realty. Altitude Realtors
- $540,0001 bd1 ba408 sqft85 Revett Dr #51, Dillon, CO 80424For Sale By Owner
- $650,0001 bd1 ba453 sqft120 Sawmill Road UNIT 101, Breckenridge, CO 80424For SaleMLS ID #S1070926, Aspen Davis, Breckliving.com. Altitude Realtors
- $339,0002 bd1 ba396 sqft85 Revett Drive UNIT 42, Breckenridge, CO 80424For SaleMLS ID #S1070163, Bob Evans, Legendary Realty. Altitude Realtors
- $625,0002 bd2 ba812 sqft120 Atlantic Lode UNIT 3, Breckenridge, CO 80424For SaleMLS ID #S1068893, Sara O'Connor, Keller Williams Top Of Rockies. Altitude Realtors
- $392,0001 bd1 ba406 sqft85 Revett Drive UNIT 170, Breckenridge, CO 80424For SaleMLS ID #S1069844, Reilly Desantis, Slifer Smith & Frampton R.E.. Altitude Realtors
- $349,0001 bd1 ba396 sqft85 Revett Drive UNIT 95, Breckenridge, CO 80424For SaleMLS ID #S1061948, Spencer Thomas, Paffrath & Thomas R.E.S.C. Altitude Realtors
- $419,0001 bd1 ba408 sqft85 Revett Drive UNIT 62, Breckenridge, CO 80424For SaleMLS ID #S1068183, Kijah Hanson, Colorado Premier Resort Properties. Altitude Realtors
- $664,900-- bd1 ba617 sqft640 Village Road UNIT 4413, Breckenridge, CO 80424For SaleMLS ID #S1070551, Tony Giacone, Keller Williams Top Of Rockies. Altitude Realtors
- $599,0001 bd1 ba590 sqft800 Columbine Road UNIT 11, Breckenridge, CO 80424For SaleMLS ID #S1070101, Elizabeth Willett, Coldwell Banker Mountain Properties. Altitude Realtors
- $625,0002 bd2 ba854 sqft56 Magnum Bonum Drive, Breckenridge, CO 80424For SaleMLS ID #S1068972, Derrick Fowler, Colorado Mountain Homes. Altitude Realtors
- $605,000-- bd1 ba458 sqft505 S Main Street UNIT 1203, Breckenridge, CO 80424For SaleMLS ID #S1069037, Larry M. Hutton, LIV Sotheby's I.R.. Altitude Realtors
- $725,000-- bd1 ba516 sqft50 Mountain Thunder Drive UNIT 1102, Breckenridge, CO 80424For SaleMLS ID #S1069549, Pete Deininger, Real Broker - Breck Life Group. Altitude Realtors
- $765,0002 bd2 ba748 sqft1080 Ski Hill Road UNIT 9, Breckenridge, CO 80424For SaleMLS ID #S1069107, Amy Smits, eXp Realty LLC - Resort Experts. Altitude Realtors
