OWNER FINANCING AVAILABLE! Discover the quintessential mountain escape at 85 Revett Drive Unit 95, nestled within the gated, all-season Tiger Run Resort, just minutes from historic downtown Breckenridge. This chalet-style residence embodies cozy alpine living, while delivering access to world-class amenities and outdoor adventures. Centrally located within a 53-acre resort, This unit benefits from resort-level amenities including an indoor heated pool, hot tubs, fitness center, clubhouse, game room, and multiple court facilities. Immediate access to 60+ miles of scenic trails and paved bike paths stretching between Breckenridge and Vail, plus opportunities for fly-fishing in nearby Gold Medal rivers—all just steps from your door.
For sale
Price cut: $50K (8/5)
$349,000
85 Revett Drive UNIT 95, Breckenridge, CO 80424
1beds
396sqft
Manufactured Home, Single Family Residence
Built in 1990
3,201 Square Feet Lot
$346,300 Zestimate®
$881/sqft
$475/mo HOA
What's special
Chalet-style residenceCozy alpine living
- 366 days |
- 267 |
- 8 |
Zillow last checked:
Listing updated:
Listed by:
Spencer Thomas (970)453-0466,
Paffrath & Thomas R.E.S.C
Source: Altitude Realtors,MLS#: S1061948 Originating MLS: Summit Association of Realtors
Originating MLS: Summit Association of RealtorsFacts & features
Interior
Bedrooms & bathrooms
- Bedrooms: 1
- Bathrooms: 1
- Full bathrooms: 1
Heating
- Forced Air
Appliances
- Included: Cooktop, Dishwasher, Microwave, Refrigerator, Dryer, Washer
- Laundry: In Unit, Laundry Room
Features
- Cable TV
- Flooring: Carpet, Wood
Interior area
- Total interior livable area: 396 sqft
Property
Parking
- Parking features: Deeded, Parking Pad, RV Access/Parking, Two Spaces
Features
- Exterior features: Barbecue
- Pool features: Community
Lot
- Size: 3,201 Square Feet
- Features: Near Public Transit, See Remarks
Details
- Parcel number: 2802904
- Zoning description: Planned Unit Development
- Other equipment: Satellite Dish
Construction
Type & style
- Home type: MobileManufactured
- Architectural style: Mobile Home
- Property subtype: Manufactured Home, Single Family Residence
Materials
- Wood Frame
- Roof: Metal
Condition
- Resale
- Year built: 1990
Utilities & green energy
- Sewer: Connected
- Water: See Remarks
- Utilities for property: Electricity Available, Propane, Municipal Utilities, Phone Available, Sewer Available, Snow Removal, Trash Collection, Water Available, Cable Available, Sewer Connected
Community & HOA
Community
- Features: Trails/Paths, Clubhouse, Gated, Pool, Public Transportation
- Subdivision: Tiger Run Resort Park Sub
HOA
- Has HOA: Yes
- Amenities included: Fitness Center, Tennis Court(s)
- HOA fee: $5,700 annually
Location
- Region: Breckenridge
Financial & listing details
- Price per square foot: $881/sqft
- Annual tax amount: $1,386
- Date on market: 8/12/2025
- Exclusions: No
- Road surface type: Paved
Estimated market value
$346,300
$329,000 - $364,000
Not available
Price history
| Date | Event | Price |
|---|---|---|
| 8/5/2026 | Price change | $349,000-12.5%$881/sqft |
Source:  Altitude Realtors #S1061948 Report a problem Altitude Realtors #S1061948 Report a problem | ||
| 2/12/2026 | Listed for sale | $399,000$1,008/sqft |
Source: Altitude Realtors #S1061948 Report a problem | ||
| 1/30/2026 | Pending sale | $399,000$1,008/sqft |
Source: Altitude Realtors #S1061948 Report a problem | ||
| 10/21/2025 | Price change | $399,000-3.9%$1,008/sqft |
Source: Altitude Realtors #S1061948 Report a problem | ||
| 9/8/2025 | Price change | $415,000-4.6%$1,048/sqft |
Source: Altitude Realtors #S1061948 Report a problem | ||
| 8/12/2025 | Listed for sale | $435,000$1,098/sqft |
Source: Altitude Realtors #S1061948 Report a problem | ||
Public tax history
Tax history is unavailable.
Monthly payment
Climate risks
Neighborhood: 80424
Nearby schools
GreatSchools rating
- 7/10Upper Blue Elementary SchoolGrades: PK-5Distance: 2.8 mi
- 4/10Summit Middle SchoolGrades: 6-8Distance: 3.9 mi
- 5/10Summit High SchoolGrades: 9-12Distance: 1.9 mi
- $--3,889 sqft85 Revett Dr #253, Breckenridge, CO 80424Off Market
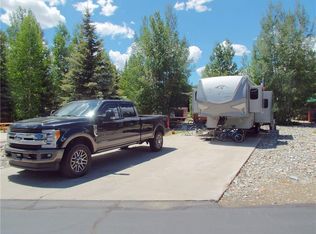
- $22,0891 bd1 ba403 sqft85 Revett Dr #110, Breckenridge, CO 80424Off Market
- $403,4001 bd1 ba408 sqft85 Revett Dr #65, Breckenridge, CO 80424Off Market
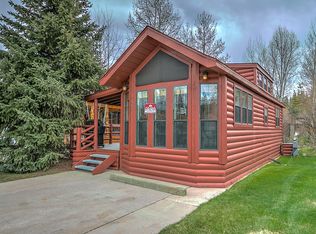
- $529,3001 bd1 ba784 sqft85 Revett Dr #53, Breckenridge, CO 80424Off Market

- $506,1001 bd1 ba780 sqft85 Revett Dr #55, Breckenridge, CO 80424Off Market
- $27,8002 bd-- ba408 sqft85 Revett Dr #54, Breckenridge, CO 80424Off Market
- $634,5001 bd1 ba785 sqft85 Revett Dr #114, Breckenridge, CO 80424Off Market
- $334,4001 bd1 ba396 sqft85 Revett Dr, Breckenridge, CO 80424Off Market
A local agent can set up tours, give advice and negotiate with sellers.
A local lender can help you make sure your offer is ready when you are.
Similar homes
- $339,0002 bd1 ba396 sqft85 Revett Drive UNIT 42, Breckenridge, CO 80424For Sale
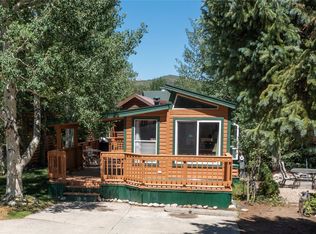
 MLS ID #S1070163, Bob Evans, Legendary Realty. Altitude Realtors
 - $392,0001 bd1 ba406 sqft85 Revett Drive UNIT 170, Breckenridge, CO 80424For Sale
 MLS ID #S1069844, Reilly Desantis, Slifer Smith & Frampton R.E.. Altitude Realtors
 - $419,0001 bd1 ba408 sqft85 Revett Drive UNIT 62, Breckenridge, CO 80424For Sale
 MLS ID #S1068183, Kijah Hanson, Colorado Premier Resort Properties. Altitude Realtors
 - $515,0001 bd1 ba396 sqft85 Revett Drive UNIT 159, Breckenridge, CO 80424For Sale
 MLS ID #S1069452, Bob Evans, Legendary Realty. Altitude Realtors
 - $339,0002 bd1 ba552 sqft50 Now Colorado Court UNIT A4, Breckenridge, CO 80424For SaleMLS ID #S1065841, Kelli Bennett, RE/MAX Properties of the Summit. Altitude Realtors
- $344,0002 bd1 ba552 sqft110 Now Colorado Court UNIT E8, Breckenridge, CO 80424For SaleMLS ID #S1068821, Drake A. Blass, Cornerstone RE Rocky Mountains. Altitude Realtors
- $349,0002 bd1 ba552 sqft50 Now Colorado Court UNIT 8, Breckenridge, CO 80424For SaleMLS ID #S1069123, Karen Mapes, RE/MAX Properties of the Summit. Altitude Realtors
- $399,0001 bd1 ba440 sqftEdelweiss condo, Breckenridge, CO 80424For SaleMLS ID #S1070103, David V. Novak, RE/MAX Professionals. Altitude Realtors
- $289,9001 bd1 ba442 sqft301 N French Street UNIT 308, Breckenridge, CO 80424For SaleMLS ID #S1068746, Elle Dice, Breckenridge Associates R.E.. Altitude Realtors
- $359,0001 bd1 ba480 sqftPtarmigan AKA Red Roost, Breckenridge, CO 80424For SaleMLS ID #S1068239, Roger Moen, Real Broker, LLC DBA Real. Altitude Realtors
- $339,0001 bd1 ba501 sqft110 Evergreen Road UNIT 201, Dillon, CO 80435For SaleMLS ID #S1069970, Stuart Reddell, LIV Sotheby's I.R.. Altitude Realtors
- $465,0001 bd1 ba509 sqft34 Highfield Trail UNIT 404, Breckenridge, CO 80424For SaleMLS ID #S1067915, Zachary Himmelman, Breckenridge Associates R.E.. Altitude Realtors
- $299,0001 bd1 ba432 sqft4192 Highway 9 UNIT 3L, Breckenridge, CO 80424For SaleMLS ID #S1066179, Ben Clark, MileHimodern, LLC. Altitude Realtors
- $340,0001 bd2 ba432 sqft4192 Highway 9 UNIT 13L, Breckenridge, CO 80424For SaleMLS ID #S1068632, Alexander (Brady) Stout, MileHimodern, LLC. Altitude Realtors
- $379,0002 bd1 ba552 sqft8010 Ryan Gulch Road UNIT B1, Silverthorne, CO 80498For SaleMLS ID #S1069674, Zachary Himmelman, Breckenridge Associates R.E.. Altitude Realtors
- $364,9001 bd1 ba554 sqft130 Evergreen Road UNIT 301, Dillon, CO 80435For SaleMLS ID #S1069204, Allison Simson CRS, Summit Real Estate. Altitude Realtors
- $500,0001 bd1 ba442 sqftVal D'Isere, Breckenridge, CO 80424For SaleMLS ID #S1067696, Daniel D. Lee, Keller Williams Top Of Rockies. Altitude Realtors
- $340,000-- bd1 ba432 sqft23110 Us Highway 6 UNIT 5051, Keystone, CO 80435For SaleMLS ID #S1069372, Ryan Walsh, Slifer Smith & Frampton R.E.. Altitude Realtors
- $489,900-- bd1 ba307 sqft655 Four Oclock Road UNIT 204, Breckenridge, CO 80424For SaleMLS ID #S1069421, Jeannette Thompson, The Gongloff Group. Altitude Realtors
- $335,000-- bd1 ba427 sqft1211 W Keystone Road UNIT 2747, Keystone, CO 80435For SaleMLS ID #S1068776, Amy Smits, eXp Realty LLC - Resort Experts. Altitude Realtors
