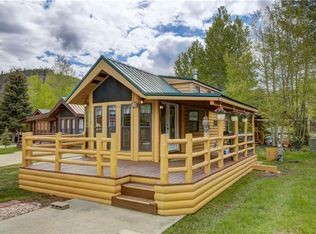
When you walk in this residence, feel the brightness radiating through the transom windows. This newer chalet built in 2019 with all new flooring and new bathroom in 2024. Fully repainted interior in 2026. Full size kitchen, in unit laundry, fully furnished and turn-key! Your front deck offers relaxing mountain views. Imagine a single-family home experience within a resort community with access to the Colorado Trail, paved bike path and free summit stage bus. Parking for 3 cars and a welcoming community for owner's furry friends. Convenient central location within Summit County Colorado, with access to four ski resorts. A clubhouse with event space, a pool, hot tubs, arcade, gym, tennis and pickleball courts, even a fishing pond. This is one of the few options for an owner to short term rent in Breckenridge, making it a great investment opportunity also.
For sale
Price cut: $5K (6/26)
$464,000
85 Revett Drive UNIT 62, Breckenridge, CO 80424
1beds
408sqft
Manufactured Home, Single Family Residence
Built in 2019
2,809 Square Feet Lot
$456,800 Zestimate®
$1,137/sqft
$595/mo HOA
What's special
Fully furnished and turn-keyIn unit laundryFull size kitchenTransom windowsAll new flooring
- 119 days |
- 202 |
- 6 |
Zillow last checked:
Listing updated:
Listed by:
Kijah Hanson (970)409-8718,
Colorado Premier Resort Properties
Source: Altitude Realtors,MLS#: S1068183 Originating MLS: Summit Association of Realtors
Originating MLS: Summit Association of RealtorsFacts & features
Interior
Bedrooms & bathrooms
- Bedrooms: 1
- Bathrooms: 1
- 3/4 bathrooms: 1
Bedroom
- Level: Main
Kitchen
- Level: Main
Living room
- Level: Main
Loft
- Level: Upper
Other
- Level: Main
Heating
- Electric, Forced Air
Appliances
- Included: Dryer, Dishwasher, Electric Range, Disposal, Microwave, Refrigerator, Washer, Washer/Dryer
- Laundry: In Unit, Coin-operated
Features
- Cable TV
- Flooring: Luxury Vinyl, Luxury VinylTile
Interior area
- Total interior livable area: 408 sqft
Property
Parking
- Parking features: Parking Pad
Features
- Exterior features: Barbecue
- Pool features: Community
- Has view: Yes
- View description: Mountain(s)
Lot
- Size: 2,809 Square Feet
- Features: Borders National Forest, Near Public Transit, See Remarks
Details
- Parcel number: 6518635
- Zoning description: Planned Unit Development
- Other equipment: Satellite Dish
Construction
Type & style
- Home type: MobileManufactured
- Architectural style: Chalet/Alpine,Mobile Home
- Property subtype: Manufactured Home, Single Family Residence
Materials
- Roof: Metal
Condition
- Resale
- Year built: 2019
Utilities & green energy
- Sewer: Connected
- Water: Community/Coop, Public, Well
- Utilities for property: Electricity Available, Propane, Municipal Utilities, Phone Available, Sewer Available, Snow Removal, Trash Collection, Water Available, Cable Available, Sewer Connected
Community & HOA
Community
- Features: See Remarks, Trails/Paths, Clubhouse, Gated, Pool, Public Transportation
- Subdivision: Tiger Run Resort Park Sub
HOA
- Has HOA: Yes
- Amenities included: Fitness Center, Tennis Court(s)
- HOA fee: $7,140 annually
Location
- Region: Breckenridge
Financial & listing details
- Price per square foot: $1,137/sqft
- Annual tax amount: $2,104
- Date on market: 4/11/2026
- Exclusions: No
- Road surface type: Paved
Estimated market value
$456,800
$434,000 - $480,000
Not available
Price history
| Date | Event | Price |
|---|---|---|
| 6/26/2026 | Price change | $464,000-1.1%$1,137/sqft |
Source:  Altitude Realtors #S1068183 Report a problem Altitude Realtors #S1068183 Report a problem | ||
| 4/11/2026 | Listed for sale | $469,000-10.5%$1,150/sqft |
Source: Altitude Realtors #S1068183 Report a problem | ||
| 12/2/2025 | Listing removed | $524,000$1,284/sqft |
Source: Altitude Realtors #S1061748 Report a problem | ||
| 8/22/2025 | Price change | $524,000-3.9%$1,284/sqft |
Source: Altitude Realtors #S1061748 Report a problem | ||
| 7/26/2025 | Listed for sale | $545,000$1,336/sqft |
Source: Altitude Realtors #S1061748 Report a problem | ||
Public tax history
Tax history is unavailable.
Monthly payment
Climate risks
Neighborhood: 80424
Nearby schools
GreatSchools rating
- 7/10Upper Blue Elementary SchoolGrades: PK-5Distance: 2.8 mi
- 4/10Summit Middle SchoolGrades: 6-8Distance: 3.9 mi
- 5/10Summit High SchoolGrades: 9-12Distance: 1.9 mi
- $598,5001 bd1 ba733 sqft85 Revett Dr #100, Breckenridge, CO 80424For Sale

- $346,4001 bd1 ba396 sqft85 Revett Dr, Breckenridge, CO 80424Off Market
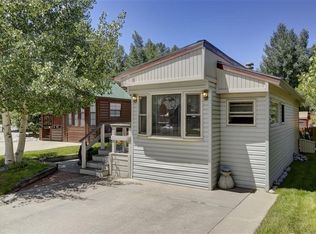
- $25,5002 bd1 ba412 sqft85 Revett Dr, Dillon, CO 80435Off Market
- $415,5002 bd1 ba462 sqft85 Revett #1, Breckenridge, CO 80424Off Market
- $390,0002,800 sqft85 Revett Dr #4, Breckenridge, CO 80424Sold
- $612,9001 bd1 ba768 sqft85 Revett Dr #105, Breckenridge, CO 80424Sold
- $450,0001 bd1 ba396 sqft85 Revett Dr #99, Breckenridge, CO 80424Sold
- $585,0001 bd2 ba726 sqft85 Revett Dr #10, Breckenridge, CO 80424Sold
A local agent can set up tours, give advice and negotiate with sellers.
A local lender can help you make sure your offer is ready when you are.
Similar homes
- $425,0001 bd1 ba408 sqft85 Revett Drive UNIT 157, Breckenridge, CO 80424For Sale

 MLS ID #S1069392, Todd Johnson, Paffrath & Thomas R.E.S.C. Altitude Realtors
 - $535,0001 bd1 ba600 sqft85 Revett Drive UNIT 41, Breckenridge, CO 80424For Sale
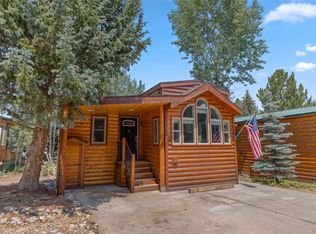 MLS ID #S1068729, Bob Evans, Legendary Realty. Altitude Realtors
 - $515,0001 bd1 ba396 sqft85 Revett Drive UNIT 159, Breckenridge, CO 80424For Sale
 MLS ID #S1069452, Bob Evans, Legendary Realty. Altitude Realtors
 - $392,0001 bd1 ba406 sqft85 Revett Drive UNIT 170, Breckenridge, CO 80424For Sale
 MLS ID #S1069844, Reilly Desantis, Slifer Smith & Frampton R.E.. Altitude Realtors
 - $540,0001 bd1 ba408 sqft85 Revett Dr #51, Dillon, CO 80424For Sale By Owner
- $339,0002 bd1 ba396 sqft85 Revett Drive UNIT 42, Breckenridge, CO 80424For SaleMLS ID #S1070163, Bob Evans, Legendary Realty. Altitude Realtors
- $465,0001 bd1 ba509 sqft34 Highfield Trail UNIT 404, Breckenridge, CO 80424For SaleMLS ID #S1067915, Zachary Himmelman, Breckenridge Associates R.E.. Altitude Realtors
- $349,0001 bd1 ba396 sqft85 Revett Drive UNIT 95, Breckenridge, CO 80424For SaleMLS ID #S1061948, Spencer Thomas, Paffrath & Thomas R.E.S.C. Altitude Realtors
- $500,0001 bd1 ba442 sqftVal D'Isere, Breckenridge, CO 80424For SaleMLS ID #S1067696, Daniel D. Lee, Keller Williams Top Of Rockies. Altitude Realtors
- $650,0001 bd1 ba453 sqft120 Sawmill Road UNIT 101, Breckenridge, CO 80424For SaleMLS ID #S1070926, Aspen Davis, Breckliving.com. Altitude Realtors
- $461,5012 bd1 ba580 sqft550 S French Street UNIT G1, Breckenridge, CO 80424For SaleMLS ID #S1064396, Aimee Straw, Cornerstone RE Rocky Mountains. Altitude Realtors
- $485,000-- bd1 ba516 sqftBeaver Run, Breckenridge, CO 80424For SaleMLS ID #S1069761, Dennis Clauer CRS GRI, Real Estate of the Summit. Altitude Realtors
- $489,0001 bd1 ba475 sqft1140 Ski Hill Road UNIT 27, Breckenridge, CO 80424For SaleMLS ID #S1068190, Steven Olds, RE/MAX Properties of the Summit. Altitude Realtors
- $489,0001 bd1 ba475 sqft1140 Ski Hill Road Bldg D #27, Breckenridge, CO 80424For Sale
 MLS ID #3667404, Steven Olds, RE/MAX Properties Of The Summit. REcolorado as distributed by MLS GRID
 - $499,000-- bd1 ba516 sqft640 Village Road UNIT 4606, Breckenridge, CO 80424For SaleMLS ID #S1069210, Andrew Biggin, Breckenridge Associates R.E.. Altitude Realtors
- $500,0001 bd1 ba425 sqft214 N Main Street UNIT 27, Breckenridge, CO 80424For SaleMLS ID #S1068160, Dallas Dyer, Redfin Corporation. Altitude Realtors
- $399,0001 bd1 ba440 sqftEdelweiss condo, Breckenridge, CO 80424For SaleMLS ID #S1070103, David V. Novak, RE/MAX Professionals. Altitude Realtors
- $550,000-- bd1 ba416 sqft800 Columbine Road UNIT 3, Breckenridge, CO 80424For SaleMLS ID #S1070187, Zachary Himmelman, Breckenridge Associates R.E.. Altitude Realtors
- $435,0001 bd1 ba442 sqft301 N French Street UNIT 303, Breckenridge, CO 80424For SaleMLS ID #S1067558, Reilly Desantis, Slifer Smith & Frampton R.E.. Altitude Realtors
- $599,000-- bd1 ba377 sqftRetreat, Breckenridge, CO 80424For SaleMLS ID #S1070154, Jacki Cramer, Colorado Craft Brokers. Altitude Realtors
