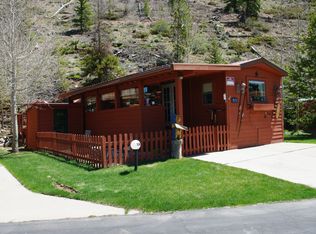
Classic chalet in Tiger Run Resort! One of the most ideal locations in the entire park; this home sits way in the back against the national forest and far from any major roads. Peaceful and quiet, yet just a couple minute walk to the clubhouse with indoor pool, hot tubs, and all the other great amenities in Tiger Run. The home is a one bedroom, one bath unit with an additional sleeping loft that has lots of space and windows. Beautiful views of the Ten Mile Range from the spacious, covered deck and from inside the home. The property also contains a 10x12 storage shed, 2 nice sized parking spaces, and a Colorado room can be added which would almost double the square footage of the chalet. Recent updates include a new roof, new furnace, and compact washer and dryer. The interior is in original condition and the unit is priced accordingly and ready for your updates! Most of the furnishings are included so you can start using the home immediately. The park is only a few short miles from downtown Breckenridge and it's world class ski resort, which can be easily accessed by the resort shuttle. Tennis, pickleball, basketball, and volleyball are just outside your door and the Summit County bike trail system is easily accessible from the resort. This is a great location in Summit County and central to just about everything. The property is also a great value compared to local condos and can be short term rented! This is the opportunity you have been waiting for in Breckenridge.
Pending
Price cut: $50K (7/21)
$425,000
85 Revett Drive UNIT 157, Breckenridge, CO 80424
1beds
408sqft
Manufactured Home, Single Family Residence
Built in 1991
2,800 Square Feet Lot
$407,400 Zestimate®
$1,042/sqft
$595/mo HOA
What's special
Compact washer and dryer
- 76 days |
- 421 |
- 12 |
Zillow last checked:
Listing updated:
Listed by:
Todd Johnson (970)453-0466,
Paffrath & Thomas R.E.S.C
Source: Altitude Realtors,MLS#: S1069392 Originating MLS: Summit Association of Realtors
Originating MLS: Summit Association of RealtorsFacts & features
Interior
Bedrooms & bathrooms
- Bedrooms: 1
- Bathrooms: 1
- Full bathrooms: 1
Heating
- Forced Air, Propane
Appliances
- Included: Gas Range, Microwave Hood Fan, Microwave, Refrigerator, Some Electric Appliances, Dryer, Washer
- Laundry: In Unit, Coin-operated
Features
- Main Level Primary, Cable TV, Vaulted Ceiling(s)
- Flooring: Carpet, Tile, Vinyl
Interior area
- Total interior livable area: 408 sqft
Property
Parking
- Parking features: Deeded, Two Spaces
Features
- Levels: Two
- Exterior features: Barbecue
- Pool features: Community
- Has view: Yes
- View description: Mountain(s), Trees/Woods
Lot
- Size: 2,800 Square Feet
- Features: Borders National Forest, Near Public Transit
Details
- Parcel number: 2802966
- Zoning description: Mobile Home
- Other equipment: Satellite Dish
Construction
Type & style
- Home type: MobileManufactured
- Architectural style: Chalet/Alpine,Mobile Home
- Property subtype: Manufactured Home, Single Family Residence
Materials
- Modular/Prefab, Wood Frame
- Roof: Asphalt
Condition
- Resale
- Year built: 1991
Utilities & green energy
- Sewer: Connected
- Water: Community/Coop, Shared Well
- Utilities for property: Electricity Available, High Speed Internet Available, Propane, Municipal Utilities, Phone Available, Sewer Available, Snow Removal, Trash Collection, Water Available, Cable Available, Sewer Connected
Community & HOA
Community
- Features: Golf, Trails/Paths, Clubhouse, Gated, Pool, Public Transportation
- Subdivision: Tiger Run Resort Park Sub
HOA
- Has HOA: Yes
- Amenities included: Fitness Center, Tennis Court(s)
- HOA fee: $7,140 annually
Location
- Region: Breckenridge
Financial & listing details
- Price per square foot: $1,042/sqft
- Annual tax amount: $1,460
- Date on market: 6/5/2026
- Exclusions: No
- Road surface type: Paved
Estimated market value
$407,400
$387,000 - $428,000
Not available
Price history
| Date | Event | Price |
|---|---|---|
| 8/12/2026 | Pending sale | $425,000$1,042/sqft |
Source:  Altitude Realtors #S1069392 Report a problem Altitude Realtors #S1069392 Report a problem | ||
| 7/21/2026 | Price change | $425,000-10.5%$1,042/sqft |
Source: Altitude Realtors #S1069392 Report a problem | ||
| 6/5/2026 | Listed for sale | $475,000$1,164/sqft |
Source: Altitude Realtors #S1069392 Report a problem | ||
Public tax history
Tax history is unavailable.
Monthly payment
Climate risks
Neighborhood: 80424
Nearby schools
GreatSchools rating
- 6/10Upper Blue Elementary SchoolGrades: PK-5Distance: 2.9 mi
- 6/10Summit Middle SchoolGrades: 6-8Distance: 4 mi
- 5/10Summit High SchoolGrades: 9-12Distance: 2 mi
- $400,7002 bd1 ba408 sqft85 Revett Dr #156, Breckenridge, CO 80424Off Market
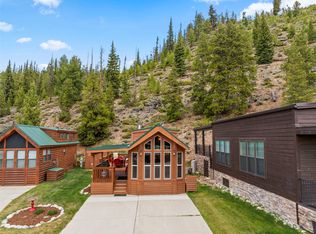
- $499,0001 bd1 ba396 sqft85 Revett Dr #159, Breckenridge, CO 80424For Sale
- $857,5002 bd2 ba916 sqft85 Revett Dr #154, Breckenridge, CO 80424Sold

- $475,0001 bd1 ba412 sqft85 Revett Dr #183, Breckenridge, CO 80424Sold

- $83,7001 bd1 ba412 sqft85 Revett Dr, Breckenridge, CO 80424Off Market
- $32,7003,049 sqft85 Revett Dr #150, Breckenridge, CO 80424Off Market
- $549,0001 bd1 ba597 sqft85 Revett Dr, Silverthorne, CO 80498Sold
- $1,225,0002 bd2 ba900 sqft85 Revett Dr #147, Breckenridge, CO 80424Sold
A local agent can set up tours, give advice and negotiate with sellers.
A local lender can help you make sure your offer is ready when you are.
Similar homes
- $392,0001 bd1 ba406 sqft85 Revett Drive UNIT 170, Breckenridge, CO 80424For Sale

 MLS ID #S1069844, Reilly Desantis, Slifer Smith & Frampton R.E.. Altitude Realtors
 - $499,0001 bd1 ba396 sqft85 Revett Drive UNIT 159, Breckenridge, CO 80424For SaleMLS ID #S1069452, Bob Evans, Legendary Realty. Altitude Realtors
- $419,0001 bd1 ba408 sqft85 Revett Drive UNIT 62, Breckenridge, CO 80424For Sale
 MLS ID #S1068183, Kijah Hanson, Colorado Premier Resort Properties. Altitude Realtors
 - $339,0002 bd1 ba396 sqft85 Revett Drive UNIT 42, Breckenridge, CO 80424For Sale
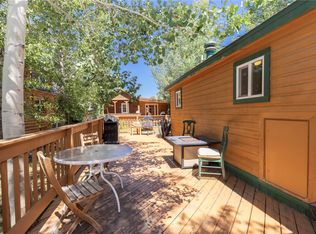 MLS ID #S1070163, Bob Evans, Legendary Realty. Altitude Realtors
 - $540,0001 bd1 ba408 sqft85 Revett Dr #51, Dillon, CO 80424For Sale By Owner
- $535,0001 bd1 ba600 sqft85 Revett Drive UNIT 41, Breckenridge, CO 80424For SaleMLS ID #S1068729, Bob Evans, Legendary Realty. Altitude Realtors
- $399,0001 bd1 ba440 sqftEdelweiss condo, Breckenridge, CO 80424For SaleMLS ID #S1070103, David V. Novak, RE/MAX Professionals. Altitude Realtors
- $465,0001 bd1 ba509 sqft34 Highfield Trail UNIT 404, Breckenridge, CO 80424For SaleMLS ID #S1067915, Zachary Himmelman, Breckenridge Associates R.E.. Altitude Realtors
- $485,000-- bd1 ba516 sqftBeaver Run, Breckenridge, CO 80424For SaleMLS ID #S1069761, Dennis Clauer CRS GRI, Real Estate of the Summit. Altitude Realtors
- $500,0001 bd1 ba442 sqftVal D'Isere, Breckenridge, CO 80424For SaleMLS ID #S1067696, Daniel D. Lee, Keller Williams Top Of Rockies. Altitude Realtors
- $435,0001 bd1 ba442 sqft301 N French Street UNIT 303, Breckenridge, CO 80424For SaleMLS ID #S1067558, Reilly Desantis, Slifer Smith & Frampton R.E.. Altitude Realtors
- $499,000-- bd1 ba516 sqft640 Village Road UNIT 4606, Breckenridge, CO 80424For SaleMLS ID #S1069210, Andrew Biggin, Breckenridge Associates R.E.. Altitude Realtors
- $349,0002 bd1 ba552 sqft50 Now Colorado Court UNIT 8, Breckenridge, CO 80424For SaleMLS ID #S1069123, Karen Mapes, RE/MAX Properties of the Summit. Altitude Realtors
- $461,5012 bd1 ba580 sqft550 S French Street UNIT G1, Breckenridge, CO 80424For SaleMLS ID #S1064396, Aimee Straw, Cornerstone RE Rocky Mountains. Altitude Realtors
- $525,000-- bd1 ba355 sqft505 S Main St S #1412, Breckenridge, CO 80424For Sale
 MLS ID #1065788, Andrew Goldberg, Compass-Denver. IRES as distributed by MLS GRID
 - $344,0002 bd1 ba552 sqft110 Now Colorado Court UNIT E8, Breckenridge, CO 80424For SaleMLS ID #S1068821, Drake A. Blass, Cornerstone RE Rocky Mountains. Altitude Realtors
- $339,0002 bd1 ba552 sqft50 Now Colorado Court UNIT A4, Breckenridge, CO 80424For SaleMLS ID #S1065841, Kelli Bennett, RE/MAX Properties of the Summit. Altitude Realtors
- $450,0001 bd1 ba446 sqft401 S Ridge Street UNIT 21, Breckenridge, CO 80424For SaleMLS ID #S1057175, Kari Canfield, Coldwell Banker Mountain Properties. Altitude Realtors
- $289,9001 bd1 ba442 sqft301 N French Street UNIT 308, Breckenridge, CO 80424For SaleMLS ID #S1068746, Elle Dice, Breckenridge Associates R.E.. Altitude Realtors
- $550,000-- bd1 ba416 sqft800 Columbine Road UNIT 3, Breckenridge, CO 80424For SaleMLS ID #S1070187, Zachary Himmelman, Breckenridge Associates R.E.. Altitude Realtors
