Lot 26 at Tiger Run RV Resort in Breckenridge, Colorado, offers a prime mountain getaway in one of the most sought-after RV resorts in the Rockies. This Chalet was recently built and completed in 2024 with huge deck, shed and excellent views. Nestled between the pristine Blue River and Swan River, the resort delivers direct access to nature's best: Gold Medal fishing waters just steps away, scenic hiking and biking trails (over 60 miles of paths connecting to Vail), and proximity to world-class skiing at Breckenridge, Keystone, Copper Mountain, and Arapahoe Basin. It's only about 5 miles from historic Breckenridge's Main Street shops, dining, and events, with easy access via the free shuttle right at the entrance. Resort amenities elevate the experience year-round: an indoor heated pool, hot tubs, fitness center, clubhouse, laundry facilities, and more — all in a beautifully kept, gated community that's family-friendly and open 365 days a year. Whether you're planning winter ski trips, summer fishing adventures, fall aspen viewing, or just a peaceful mountain escape, Lot 26 positions you perfectly in the heart of Summit County's recreation paradise.
For sale
Price cut: $20K (7/9)
$725,000
85 Revett Drive UNIT 26, Breckenridge, CO 80424
2beds
930sqft
Manufactured Home, Single Family Residence
Built in 2024
2,800 Square Feet Lot
$719,300 Zestimate®
$780/sqft
$595/mo HOA
What's special
Excellent viewsHuge deck
- 212 days |
- 208 |
- 10 |
Zillow last checked:
Listing updated:
Listed by:
Ryan D. Greff 970-406-8165,
Majestic Lodging & Real Estate
Source: Altitude Realtors,MLS#: S1065854 Originating MLS: Summit Association of Realtors
Originating MLS: Summit Association of RealtorsFacts & features
Interior
Bedrooms & bathrooms
- Bedrooms: 2
- Bathrooms: 2
- Full bathrooms: 2
Bedroom
- Level: Main
Bedroom
- Level: Main
Other
- Level: Main
Other
- Level: Main
Heating
- Electric
Appliances
- Included: Dishwasher, Electric Water Heater, Gas Range, Microwave, Refrigerator, Dryer, Washer
- Laundry: Coin-operated, Laundry Room
Features
- Fireplace, Cable TV
- Flooring: Luxury Vinyl, Luxury VinylTile
- Has fireplace: Yes
- Fireplace features: Gas
Interior area
- Total interior livable area: 930 sqft
Property
Parking
- Parking features: Deeded, Two Spaces
Features
- Pool features: Community
- Has view: Yes
- View description: Mountain(s)
Lot
- Size: 2,800 Square Feet
- Features: Near Public Transit
Details
- Parcel number: 2802835
- Zoning description: Mobile Home
Construction
Type & style
- Home type: MobileManufactured
- Architectural style: Chalet/Alpine,Mobile Home
- Property subtype: Manufactured Home, Single Family Residence
Materials
- Roof: Asphalt
Condition
- Resale
- Year built: 2024
Utilities & green energy
- Sewer: Connected
- Water: Public
- Utilities for property: Electricity Available, Propane, Municipal Utilities, Sewer Available, Snow Removal, Trash Collection, Water Available, Cable Available, Sewer Connected
Community & HOA
Community
- Features: Golf, Trails/Paths, Clubhouse, Gated, Pool, Public Transportation
- Subdivision: Tiger Run Resort Park Sub
HOA
- Has HOA: Yes
- Amenities included: Fitness Center, Tennis Court(s)
- HOA fee: $7,140 annually
Location
- Region: Breckenridge
Financial & listing details
- Price per square foot: $780/sqft
- Annual tax amount: $4,374
- Date on market: 1/13/2026
- Exclusions: Do Not Know
- Road surface type: Paved
Estimated market value
$719,300
$683,000 - $755,000
$2,813/mo
Price history
| Date | Event | Price |
|---|---|---|
| 7/9/2026 | Price change | $725,000-2.7%$780/sqft |
Source:  Altitude Realtors #S1065854 Report a problem Altitude Realtors #S1065854 Report a problem | ||
| 2/20/2026 | Price change | $745,000-6.3%$801/sqft |
Source: Altitude Realtors #S1065854 Report a problem | ||
| 1/13/2026 | Listed for sale | $795,000+137.3%$855/sqft |
Source: Altitude Realtors #S1065854 Report a problem | ||
| 10/6/2022 | Listing removed | $335,000$360/sqft |
Source: Altitude Realtors #S1037170 Report a problem | ||
| 8/5/2022 | Price change | $335,000-4.3%$360/sqft |
Source: Altitude Realtors #S1037170 Report a problem | ||
| 7/2/2022 | Listed for sale | $349,900+84.2%$376/sqft |
Source: Altitude Realtors #S1037170 Report a problem | ||
| 12/7/2020 | Sold | $190,000$204/sqft |
Source: Altitude Realtors #S1019333 Report a problem | ||
| 11/10/2020 | Pending sale | $190,000$204/sqft |
Source: Legendary Realty #S1019333 Report a problem | ||
| 7/5/2020 | Listed for sale | $190,000$204/sqft |
Source: Legendary Realty #S1019333 Report a problem | ||
Public tax history
Tax history is unavailable.
Monthly payment
Climate risks
Neighborhood: 80424
Nearby schools
GreatSchools rating
- 7/10Upper Blue Elementary SchoolGrades: PK-5Distance: 3 mi
- 4/10Summit Middle SchoolGrades: 6-8Distance: 3.9 mi
- 5/10Summit High SchoolGrades: 9-12Distance: 1.9 mi
- $339,0002 bd1 ba396 sqft85 Revett Dr #42, Breckenridge, CO 80424For Sale
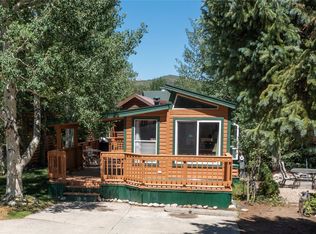
- $779,0002 bd2 ba754 sqft85 Revett Dr #44, Breckenridge, CO 80424For Sale

- $535,0001 bd1 ba600 sqft85 Revett Dr #41, Breckenridge, CO 80424For Sale
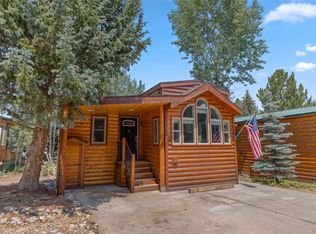
- $580,0002 bd1 ba788 sqft85 Revett Dr #73, Breckenridge, CO 80424Sold

- $625,0001 bd1 ba716 sqft85 Revett Dr #38, Breckenridge, CO 80424For Sale
- $827,3002 bd2 ba784 sqft85 Revett Dr #17, Breckenridge, CO 80424Off Market
- $499,0001 bd1 ba780 sqft85 Revett Dr #40, Breckenridge, CO 80424For Sale
- $625,0001 bd1 ba620 sqft85 Revett Dr #37, Breckenridge, CO 80424For Sale
A local agent can set up tours, give advice and negotiate with sellers.
A local lender can help you make sure your offer is ready when you are.
Similar homes
- $850,0002 bd2 ba744 sqft85 Revett Drive UNIT 133, Breckenridge, CO 80424For Sale
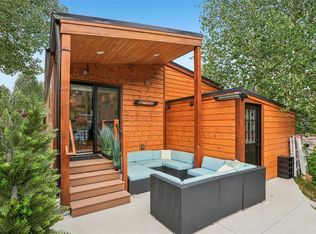
 MLS ID #S1070911, Amy Smits, eXp Realty LLC - Resort Experts. Altitude Realtors
 - $625,0001 bd1 ba716 sqft85 Revett Drive UNIT 38, Breckenridge, CO 80424For Sale
 MLS ID #S1069150, Bob Evans, Legendary Realty. Altitude Realtors
 - $620,0001 bd1 ba711 sqft85 Revett Drive UNIT 168, Breckenridge, CO 80424For Sale
 MLS ID #S1058189, Kijah Hanson, Colorado Premier Resort Properties. Altitude Realtors
 - $499,0001 bd1 ba780 sqft85 Revett Drive UNIT 40, Breckenridge, CO 80424For Sale
 MLS ID #S1070694, Bob Evans, Legendary Realty. Altitude Realtors
 - $799,0002 bd2 ba1k sqft9339 State Hwy 9 UNIT P6, Breckenridge, CO 80424For SaleMLS ID #S1069396, Sinjin McNicholl, Coldwell Banker Mountain Properties. Altitude Realtors
- $650,0002 bd2 ba780 sqft1173 Ski Hill Road UNIT 127, Breckenridge, CO 80424For SaleMLS ID #S1068740, Spencer Lane, Breckenridge Associates R.E.. Altitude Realtors
- $535,0001 bd1 ba600 sqft85 Revett Drive UNIT 41, Breckenridge, CO 80424For SaleMLS ID #S1068729, Bob Evans, Legendary Realty. Altitude Realtors
- $515,0001 bd1 ba648 sqft85 Revett Drive UNIT 15, Breckenridge, CO 80424For SaleMLS ID #S1066033, Bob Evans, Legendary Realty. Altitude Realtors
- $775,0002 bd1 ba754 sqft311 S High Street UNIT 206, Breckenridge, CO 80424For SaleMLS ID #S1069137, Jason Himmelman, Breckenridge Associates R.E.. Altitude Realtors
- $740,0003 bd2 ba1.2k sqft193 Range rd UNIT 1, Breckenridge, CO 80424For SaleMLS ID #S1069483, Aspen Davis, Breckliving.com. Altitude Realtors
- $695,0003 bd2 ba1.2k sqft193 range rd, Breckenridge, CO 80424For SaleMLS ID #S1070152, Aspen Davis, Breckliving.com. Altitude Realtors
- $625,0002 bd2 ba854 sqft56 Magnum Bonum Drive, Breckenridge, CO 80424For SaleMLS ID #S1068972, Derrick Fowler, Colorado Mountain Homes. Altitude Realtors
- $745,0002 bd1 ba741 sqft412 S Main Street #1A1, Breckenridge, CO 80424For Sale
 MLS ID #3218230, Gretchen Gallacher, Christie's International Real Estate Colorado LLC. REcolorado as distributed by MLS GRID
 - $664,0002 bd2 ba780 sqft1161 Ski Hill Road UNIT 141, Breckenridge, CO 80424For SaleMLS ID #S1068060, Kevin Crane, Cornerstone RE Rocky Mountains. Altitude Realtors
- $550,0002 bd2 ba1k sqft891 Fairview Boulevard UNIT 20, Breckenridge, CO 80424For SaleMLS ID #S1068000, Reilly Desantis, Slifer Smith & Frampton R.E.. Altitude Realtors
- $649,0002 bd1 ba780 sqft1105 Ski Hill Road Bldg C #69, Breckenridge, CO 80424For SaleMLS ID #9708234, Chantal Wener, 8z Real Estate. REcolorado as distributed by MLS GRID
- $750,0002 bd1 ba741 sqftTannhauser, Breckenridge, CO 80424For SaleMLS ID #S1067580, Ryan Sondrup, NexStep Real Estate Group. Altitude Realtors
- $820,0002 bd2 ba1k sqft9339 State Hwy 9 Bldg C #P6, Breckenridge, CO 80424For SaleMLS ID #7513843, Elizabeth Willett, Coldwell Banker Mountain Properties. REcolorado as distributed by MLS GRID
- $649,0002 bd1 ba780 sqftGold Camp II, Breckenridge, CO 80424For SaleMLS ID #S1068475, Chantal E. Wener, 8z Real Estate. Altitude Realtors
- $1,025,0002 bd2 ba1k sqft304 S High Street UNIT 4, Breckenridge, CO 80424For SaleMLS ID #S1069238, Tracey Woods, Breckenridge Associates R.E.. Altitude Realtors
