This spacious home boasts 4 bedrooms and 2 full baths, providing ample space for you and your loved ones to spread out and thrive. Step into relaxation as you cozy up by the wood-burning fireplace, perfect for those chilly evenings. The large kitchen, complete with stainless steel appliances, is a chef's dream, ready for culinary creations and entertaining guests with ease.
Experience the joys of outdoor living in your beautiful backyard oasis, complete with a deck ideal for morning coffees or evening barbecues. Whether you're hosting gatherings or simply enjoying peaceful moments in nature, this backyard offers endless possibilities for enjoyment and relaxation.
Don't miss out on this rare opportunity to call this spacious haven your own. Schedule a viewing today and make your dream of comfortable living in Warsaw a reality!
Sold for $250,000
$250,000
239 Bevins Ln, Warsaw, KY 41095
4beds
2,356sqft
Single Family Residence, Residential, Manufactured Home, Mobile Home
Built in 2003
1.24 Acres Lot
$273,300 Zestimate®
$106/sqft
$1,592 Estimated rent
Home value
$273,300
$260,000 - $287,000
$1,592/mo
Zestimate® history
Owner options
List your home for rent
$1,592/mo
Rent Zestimate®
Find your next renter with Zillow Rental Manager. Plus, with online applications, you can quickly screen prospective tenants – for free.
$1,592/mo
Rent Zestimate®
Refinance and save
$1,586/mo
Est. payment
Refinancing to a lower rate could help reduce your monthly payments and save thousands over the life of the loan.
$1,586/mo
Est. payment
Explore your selling options
Work with a Zillow partner agent
Leverage their expertise and Zillow's premium Showcase listings to get your home seen by more buyers.
Get startedList with your own agent
Get your home in front of millions of buyers by listing it on Zillow.
Learn how to do itSell it yourself
Take full control of how buyers see your home on Zillow by listing For Sale by Owner (FSBO).
List your homeWhat's special
Wood - burning fireplaceLarge kitchenStainless steel appliancesSpacious home
Zillow last checked:
Listing updated:
Listed by:
Kyle Art 859-462-2096,
RE/MAX Victory + Affiliates,
Stacy Art 859-462-2097,
RE/MAX Victory + Affiliates
Bought with:
Cindy Steffen, 189446
RE/MAX Victory + Affiliates
Source: NKMLS,MLS#: 622272
Facts & features
Interior
Bedrooms & bathrooms
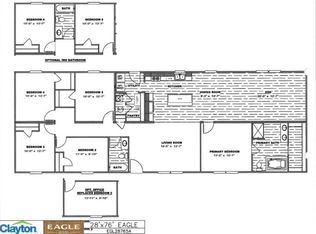
- Bedrooms: 4
- Bathrooms: 2
- Full bathrooms: 2
Primary bedroom
- Level: First
- Area: 217.5
- Dimensions: 15 x 14.5
Bedroom 2
- Level: First
- Area: 152.25
- Dimensions: 10.5 x 14.5
Bedroom 3
- Level: First
- Area: 171.1
- Dimensions: 11.8 x 14.5
Bedroom 4
- Level: First
- Area: 135.7
- Dimensions: 11.8 x 11.5
Bathroom 2
- Level: First
- Area: 70.06
- Dimensions: 11.3 x 6.2
Dining room
- Level: First
- Area: 155.15
- Dimensions: 10.7 x 14.5
Family room
- Level: First
- Area: 230
- Dimensions: 20 x 11.5
Kitchen
- Level: First
- Area: 246.5
- Dimensions: 17 x 14.5
Laundry
- Level: First
- Area: 71.69
- Dimensions: 6.7 x 10.7
Living room
- Level: First
- Area: 343
- Dimensions: 24.5 x 14
Primary bath
- Level: First
- Area: 155.1
- Dimensions: 11 x 14.1
Heating
- Forced Air, Electric
Cooling
- Central Air
Appliances
- Included: Stainless Steel Appliance(s), Electric Range, Dishwasher, Microwave, Refrigerator
- Laundry: Electric Dryer Hookup, Main Level, Washer Hookup
Features
- Kitchen Island, Eat-in Kitchen, Vaulted Ceiling(s)
- Windows: Vinyl Frames
- Number of fireplaces: 1
- Fireplace features: Wood Burning
Interior area
- Total structure area: 2,356
- Total interior livable area: 2,356 sqft
Property
Parking
- Parking features: Driveway
- Has uncovered spaces: Yes
Features
- Levels: One
- Stories: 1
- Patio & porch: Deck, Porch
- Has view: Yes
- View description: Trees/Woods
Lot
- Size: 1.24 Acres
- Features: Cleared, Sloped
Details
- Additional structures: Shed(s)
- Parcel number: 33HA263
- Zoning description: Residential
Construction
Type & style
- Home type: MobileManufactured
- Architectural style: Traditional
- Property subtype: Single Family Residence, Residential, Manufactured Home, Mobile Home
Materials
- Vinyl Siding
- Foundation: Block
- Roof: Shingle
Condition
- Existing Structure
- New construction: No
- Year built: 2003
Utilities & green energy
- Sewer: Septic Tank
- Water: Public
- Utilities for property: Cable Available, Water Available
Community & HOA
HOA
- Has HOA: No
Location
- Region: Warsaw
Financial & listing details
- Price per square foot: $106/sqft
- Tax assessed value: $195,000
- Annual tax amount: $2,075
- Date on market: 10/8/2025
- Cumulative days on market: 13 days
- Road surface type: Paved
- Body type: Double Wide
Price history
| Date | Event | Price |
|---|---|---|
| 6/14/2024 | Sold | $250,000$106/sqft |
Source:  NKMLS #622272 Report a problem NKMLS #622272 Report a problem | ||
| 5/8/2024 | Pending sale | $250,000$106/sqft |
Source: NKMLS #622272 Report a problem | ||
| 4/25/2024 | Price change | $250,000+25.6%$106/sqft |
Source: NKMLS #622272 Report a problem | ||
| 12/7/2021 | Pending sale | $199,000$84/sqft |
Source: NKMLS #554705 Report a problem | ||
| 11/10/2021 | Listed for sale | $199,000+1037.1%$84/sqft |
Source: NKMLS #554705 Report a problem | ||
| 12/1/2002 | Sold | $17,500$7/sqft |
Source: Agent Provided Report a problem | ||
Public tax history
| Year | Property taxes | Tax assessment |
|---|---|---|
| 2024 | $2,075 -0.7% | $195,000 |
| 2023 | $2,090 -0.4% | $195,000 |
| 2022 | $2,098 +88.9% | $195,000 +90.3% |
| 2021 | $1,111 +13% | $102,460 +16.4% |
| 2018 | $983 +8.7% | $88,000 |
| 2017 | $904 | $88,000 +8.1% |
| 2016 | $904 | $81,400 |
| 2014 | $904 | $81,400 |
| 2011 | $904 | $81,400 |
Find assessor info on the county website
Neighborhood: 41095
Nearby homes
- $226,6315 bd2 ba-- sqft129 Bevins Ln, Warsaw, KY 41095Sold
- $80,000-- bd-- ba1.8k sqft219 Bevins Ln, Warsaw, KY 41095Sold
- $277,1001.8 Acres259 Bevins Ln, Warsaw, KY 41095Off Market

- $132,0002 bd1 ba-- sqft212 Wilder Ct, Warsaw, KY 41095Sold
- $240,0004 bd2 ba1.8k sqft445 Wildwood Ct, Warsaw, KY 41095Sold
- $240,9004 bd3 ba2.1k sqft120 Wilder Ct, Warsaw, KY 41095Off Market
- $196,2003 bd2 ba1.8k sqft100 Wilder Ct, Warsaw, KY 41095Off Market
- $188,8003 bd2 ba1.6k sqft50 Wilder Ct, Warsaw, KY 41095Off Market
Nearby schools
GreatSchools rating
- 5/10Gallatin County Upper Elementary SchoolGrades: 3-5Distance: 7.3 mi
- 7/10Gallatin County Middle SchoolGrades: 6-8Distance: 7.2 mi
- 4/10Gallatin County High SchoolGrades: 9-12Distance: 7.1 mi
Schools provided by the listing agent
- Elementary: Gallatin County Elementary
- Middle: Gallatin County Middle School
- High: Gallatin County High
Source: NKMLS. This data may not be complete. We recommend contacting the local school district to confirm school assignments for this home.
- Kentucky
- Gallatin County
- Warsaw
- 41095
- 239 Bevins Ln
Nearby cities
Nearby zip codes
Other Warsaw Topics
