This stunning, like-new 2020 doublewide home with open concept, on a 2+ acre double lot features 4 bedrooms, 2 baths, a Den/Great Room, and a double driveway. With Eco System SmartHouse technology for energy efficiency, the kitchen boasts upgraded cabinets, a central island, stainless steel appliances, a farmhouse sink with scenic views, a pantry, and a walkout to a new two-tier deck, perfect for entertaining or relaxing all set against the backdrop of nature. The primary suite includes his-and-hers closets and a luxurious bath with a soaking tub, walk-in shower, and double vanity. Additional highlights include luxury vinyl flooring, recessed lighting, a privacy fence, and 2 handy storage sheds.
Sold for $240,000
$240,000
445 Wildwood Ct, Warsaw, KY 41095
4beds
1,800sqft
Single Family Residence, Residential, Manufactured Home, Mobile Home
Built in 2020
2.21 Acres Lot
$272,100 Zestimate®
$133/sqft
$1,607 Estimated rent
Home value
$272,100
$250,000 - $294,000
$1,607/mo
Zestimate® history
Owner options
List your home for rent
$1,607/mo
Rent Zestimate®
Find your next renter with Zillow Rental Manager. Plus, with online applications, you can quickly screen prospective tenants – for free.
$1,607/mo
Rent Zestimate®
Refinance and save
$1,523/mo
Est. payment
Refinancing to a lower rate could help reduce your monthly payments and save thousands over the life of the loan.
$1,523/mo
Est. payment
Explore your selling options
Work with a Zillow partner agent
Leverage their expertise and Zillow's premium Showcase listings to get your home seen by more buyers.
Get startedList with your own agent
Get your home in front of millions of buyers by listing it on Zillow.
Learn how to do itSell it yourself
Take full control of how buyers see your home on Zillow by listing For Sale by Owner (FSBO).
List your homeWhat's special
Privacy fenceUpgraded cabinetsStainless steel appliancesCentral islandOpen conceptNew two-tier deckRecessed lighting
Zillow last checked:
Listing updated:
Listed by:
Brian Northcutt 859-835-2782,
Pivot Realty Group
Bought with:
Ariel Shrader, 292628
Pivot Realty Group
Source: NKMLS,MLS#: 631669
Facts & features
Interior
Bedrooms & bathrooms
- Bedrooms: 4
- Bathrooms: 2
- Full bathrooms: 2
Primary bedroom
- Features: See Remarks
- Level: First
- Area: 182
- Dimensions: 14 x 13
Bedroom 2
- Features: See Remarks
- Level: First
- Area: 143
- Dimensions: 13 x 11
Bedroom 3
- Features: See Remarks
- Level: First
- Area: 143
- Dimensions: 13 x 11
Bedroom 4
- Features: See Remarks
- Level: First
- Area: 143
- Dimensions: 13 x 11
Great room
- Description: Crown Molding
- Features: Luxury Vinyl Flooring
- Level: First
- Area: 260
- Dimensions: 20 x 13
Kitchen
- Description: Farmhouse Sink, Scenic Window
- Features: See Remarks
- Level: First
- Area: 299
- Dimensions: 23 x 13
Laundry
- Features: Luxury Vinyl Flooring
- Level: First
- Area: 48
- Dimensions: 8 x 6
Living room
- Description: Faux Beams, Entertainment Center
- Features: See Remarks
- Level: First
- Area: 252
- Dimensions: 18 x 14
Heating
- Heat Pump, Electric
Cooling
- Central Air
Appliances
- Included: Stainless Steel Appliance(s), Electric Oven, Dishwasher, Microwave, Refrigerator
- Laundry: Electric Dryer Hookup, Main Level, Washer Hookup
Features
- Kitchen Island, Walk-In Closet(s), Soaking Tub, Pantry, Open Floorplan, High Speed Internet, Eat-in Kitchen, Double Vanity, Crown Molding, Ceiling Fan(s), Recessed Lighting
- Windows: Vinyl Frames
Interior area
- Total structure area: 1,800
- Total interior livable area: 1,800 sqft
Property
Parking
- Parking features: Driveway
- Has uncovered spaces: Yes
Features
- Levels: One
- Stories: 1
- Patio & porch: Deck, Patio
- Fencing: Privacy
Lot
- Size: 2.21 Acres
- Features: Cleared, Sloped, Wooded
Details
- Additional structures: Shed(s)
- Additional parcels included: 33HA216
- Parcel number: 33HA215
- Zoning description: Residential
Construction
Type & style
- Home type: MobileManufactured
- Architectural style: Ranch
- Property subtype: Single Family Residence, Residential, Manufactured Home, Mobile Home
Materials
- Vinyl Siding
- Foundation: Block
- Roof: Shingle
Condition
- Existing Structure
- New construction: No
- Year built: 2020
Utilities & green energy
- Sewer: Septic Tank
- Water: Public
Community & HOA
Community
- Security: Smoke Detector(s)
HOA
- Has HOA: No
Location
- Region: Warsaw
Financial & listing details
- Price per square foot: $133/sqft
- Tax assessed value: $212,000
- Annual tax amount: $1,763
- Date on market: 9/27/2025
- Cumulative days on market: 24 days
- Road surface type: Paved
- Body type: Double Wide
Price history
| Date | Event | Price |
|---|---|---|
| 9/17/2025 | Sold | $240,000-2%$133/sqft |
Source:  NKMLS #631669 Report a problem NKMLS #631669 Report a problem | ||
| 8/18/2025 | Pending sale | $245,000$136/sqft |
Source: NKMLS #631669 Report a problem | ||
| 8/8/2025 | Listed for sale | $245,000$136/sqft |
Source: NKMLS #631669 Report a problem | ||
| 5/5/2025 | Pending sale | $245,000$136/sqft |
Source: NKMLS #631669 Report a problem | ||
| 4/18/2025 | Listed for sale | $245,000+14%$136/sqft |
Source: NKMLS #631669 Report a problem | ||
| 4/4/2022 | Sold | $215,000+2.4%$119/sqft |
Source:  Metro Search Inc. LLC DBA Apex MLS #1606791 Report a problem Metro Search Inc. LLC DBA Apex MLS #1606791 Report a problem | ||
| 3/5/2022 | Pending sale | $210,000$117/sqft |
Source: Metro Search Inc. LLC DBA Apex MLS #1606791 Report a problem | ||
| 3/4/2022 | Listed for sale | $210,000$117/sqft |
Source: Metro Search Inc. LLC DBA Apex MLS #1606791 Report a problem | ||
| 3/4/2022 | Pending sale | $210,000$117/sqft |
Source: NKMLS #601787 Report a problem | ||
Public tax history
| Year | Property taxes | Tax assessment |
|---|---|---|
| 2024 | $1,763 -0.7% | $212,000 |
| 2023 | $1,776 -22.2% | $212,000 |
| 2022 | $2,281 +26.8% | $212,000 +27.7% |
| 2021 | $1,799 | $166,000 |
Find assessor info on the county website
Neighborhood: 41095
Nearby homes
- $132,0002 bd1 ba-- sqft212 Wilder Ct, Warsaw, KY 41095Sold
- $250,0004 bd2 ba2.3k sqft239 Bevins Ln, Warsaw, KY 41095Sold
- $278,6001.8 Acres259 Bevins Ln, Warsaw, KY 41095Off Market

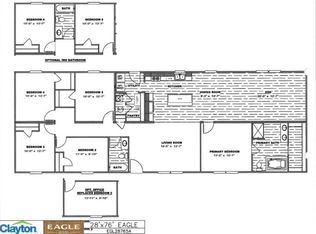
- $226,6315 bd2 ba-- sqft129 Bevins Ln, Warsaw, KY 41095Sold
- $80,000-- bd-- ba1.8k sqft219 Bevins Ln, Warsaw, KY 41095Sold
- $250,2004 bd3 ba2.1k sqft120 Wilder Ct, Warsaw, KY 41095Off Market
- $196,5003 bd2 ba1.8k sqft100 Wilder Ct, Warsaw, KY 41095Off Market
- $150,0003 bd2 ba1.3k sqft250 Wilder Ct, Warsaw, KY 41095Sold
Nearby schools
GreatSchools rating
- 5/10Gallatin County Upper Elementary SchoolGrades: 3-5Distance: 7.3 mi
- 7/10Gallatin County Middle SchoolGrades: 6-8Distance: 7.3 mi
- 4/10Gallatin County High SchoolGrades: 9-12Distance: 7.1 mi
Schools provided by the listing agent
- Elementary: Gallatin County Elementary
- Middle: Gallatin County Middle School
- High: Gallatin County High
Source: NKMLS. This data may not be complete. We recommend contacting the local school district to confirm school assignments for this home.
- Kentucky
- Gallatin County
- Warsaw
- 41095
- 445 Wildwood Ct
Nearby cities
Nearby zip codes
Other Warsaw Topics
