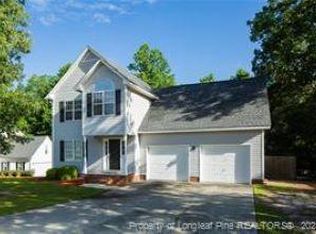
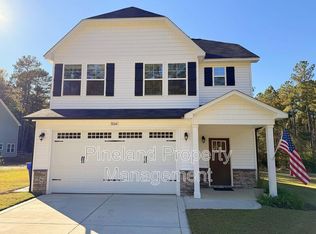
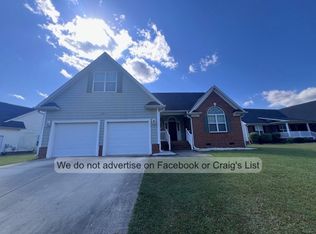
Available 1/1/2027- Welcome home to this beautiful single family home in the sought after Bridgeport North subdivision! This home offers the perfect blend of open concept living and thoughtful design throughout.
The downstairs boasts a gorgeous open concept layout centered around a large eat in kitchen. Enjoy a bar height counter, tons of counter space, a stainless steel appliance package, and incredible cabinet space. A convenient pantry sits right off the laundry room, making meal prep and storage a breeze.
All bedrooms are located upstairs, including an oversized owner's suite that feels like a true retreat. This spacious suite features a trey ceiling, dual vanity sink, garden tub, separate shower, private toilet, and a spacious walk in closet.
Step outside to your large fenced backyard, backing up to a peaceful treeline for added privacy. An extended concrete patio provides the perfect space for entertaining, relaxing, or enjoying the outdoors.
Don't miss your chance to call this Bridgeport North gem home!
Contact us today to schedule your showing!
(Photos are from previous listing and will be updated soon)
House for rent
Singlefamily
Available Fri Jan 1 2027
Cats, dogs OK
Air conditioner, central air, electric
Dryer hookup laundry
Attached garage parking
Heat pump
What's special
Bar height counterTrey ceilingSeparate showerPrivate toiletTons of counter spaceIncredible cabinet spaceLarge fenced backyard
- 9 days |
- -- |
- -- |
Zillow last checked:
Listing updated:
Travel times

Let’s turn your rent into credit progress
Build credit history with every on-time payment and get credit for the payment you’re already making.
Facts & features
Interior
Bedrooms & bathrooms
- Bedrooms: 4
- Bathrooms: 3
- Full bathrooms: 2
- 1/2 bathrooms: 1
Heating
- Heat Pump
Cooling
- Air Conditioner, Central Air, Electric
Appliances
- Included: Dishwasher, Dryer, Garbage Disposal, Microwave Oven, Range, Refrigerator, Washer
- Laundry: Dryer Hookup, Hookups, In Unit, Main Level, Washer Hookup
Features
- Ceiling Fan(s), Ceiling Fan(s), Coffered Ceiling(s), Double Vanity, Eat-in Kitchen, Garden Tub/Roman Tub, Separate Shower, Tray Ceiling(s), Walk In Closet, Walk-In Closet(s), Window Treatments
- Flooring: Carpet, Luxury Vinyl Plank, Tile
- Windows: Window Treatments
- Has fireplace: Yes
Interior area
- Total interior livable area: 1,885 sqft
Property
Parking
- Parking features: Attached, Garage
- Has attached garage: Yes
- Details: Contact manager
Features
- Stories: 2
- Exterior features: 1/4 Acre, Dead End, Fence, Garden, Gutter(s), Separate Shower
Lot
- Features: Garden
Details
- Additional structures: Garage(s)
- Parcel number: 494660401333
Construction
Type & style
- Home type: SingleFamily
- Architectural style: Two Story
- Property subtype: SingleFamily
Condition
- Year built: 2013
Community & HOA
Location
- Region: Raeford
Financial & listing details
- Lease term: Contact For Details
Nearby apartments for rent
Price history
| Date | Event | Price |
|---|---|---|
| 11/10/2026 | Listed for rent | $1,900$1/sqft |
Source: LPRMLS #772237 Report a problem | ||
| 7/29/2026 | Listing removed | $1,900$1/sqft |
Source: LPRMLS #763739 Report a problem | ||
| 7/13/2026 | Listed for rent | $1,900$1/sqft |
Source: LPRMLS #763739 Report a problem | ||
| 11/29/2021 | Sold | $265,000+8.2%$141/sqft |
Source:  LPRMLS #670604 Report a problem | ||
| 10/25/2021 | Pending sale | $245,000$130/sqft |
Source: LPRMLS #670604 Report a problem | ||
| 10/22/2021 | Listed for sale | $245,000+54.6%$130/sqft |
Source: LPRMLS #670604 Report a problem | ||
| 8/15/2017 | Sold | $158,500+6.4%$84/sqft |
Source: LPRMLS #523737 Report a problem | ||
| 7/6/2017 | Pending sale | $148,950$79/sqft |
Source: DOUGLAS REAL ESTATE #523737 Report a problem | ||
| 7/1/2017 | Listed for sale | $148,950-3.7%$79/sqft |
Source: DOUGLAS REAL ESTATE #523737 Report a problem | ||
| 5/24/2017 | Sold | $154,652-15.5%$82/sqft |
Source: Public Record Report a problem | ||
| 1/25/2017 | Listed for sale | -- |
Source: Hudson & Marshall Report a problem | ||
| 5/9/2014 | Sold | $183,000+381.6%$97/sqft |
Source: Public Record Report a problem | ||
| 9/16/2013 | Sold | $38,000$20/sqft |
Source: Public Record Report a problem | ||