Skip main navigation
Off market
Street View
  • $2,931,400

    239 Cheswold Ln, Haverford, PA 19041

    5beds
    6,878sqft
    SingleFamily
    Built in 1940
    0.67 Acres Lot
    $2,931,400 Zestimate®
    $426/sqft
    $3,927 Estimated rent

    Home value

    $2,931,400

    $2.64M - $3.28M

    $3,927/mo

    Zestimate® history
    Loading
    Loading...

    Owner options

    List your home for rent

    $3,927/mo

    Rent Zestimate®

    Find your next renter with Zillow Rental Manager. Plus, with online applications, you can quickly screen prospective tenants – for free.

    Learn more

    $3,927/mo

    Rent Zestimate®

    Refinance and save

    $19,022/mo

    Est. payment

    Refinancing to a lower rate could help reduce your monthly payments and save thousands over the life of the loan.

    See today's rates

    $19,022/mo

    Est. payment

    Explore your selling options

    Work with a Zillow partner agent

    Leverage their expertise and Zillow's premium Showcase listings to get your home seen by more buyers.

    Get started

    List with your own agent

    Get your home in front of millions of buyers by listing it on Zillow.

    Learn how to do it

    Sell it yourself

    Take full control of how buyers see your home on Zillow by listing For Sale by Owner (FSBO).

    List your home

    What's special

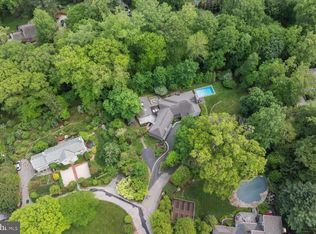
    Nothing to do but move in to this stone colonial located on one of the most coveted streets in Lower Merion. Renovated throughout with a contemporary flair this home is truly unique for the Main Line. The custom contemporary kitchen features walnut cabinetry with marble countertops and integrated appliances consisting of two Subzeros, Wolf range, and a wine refrigerator. An open and bright eating area overlooks the tranquil rear yard complete with a heated pool and spa, and lush landscape creating a true private oasis. Off the kitchen is the cozy family room with double sets of french doors leading out to a spacious flagstone patio and pool/spa. There is a lovely formal living room with gas fireplace and a separate office/study with a second marble fireplace (wood burning) and built in bookcases. Plus a spacious dining room for formal entertaining. The back staircase leads to a separate homework/office/prep space which can be concealed from the entry by a pocket door. Upstairs find a lovely master bedroom suite with marble bath, walk in shower, whirlpool tub, and double closets. A second bedroom suite with newly remodeled bath and walk in shower. Third and fourth bedrooms share a newly remodeled bath. The fifth bedroom/au pair suite also has its own new bath and private back stair access. Finished basement ha a spacious sitting area with a stone fireplace and a separate game area plus a 5th full bath which is convenient for the pool. Two laundry rooms (second floor and basement). Wide plank flooring throughout, new windows, 6 panel doors, new custom light fixtures and overhead lighting throughout, 8 zone heat, 3 fireplaces, 3 zone ac, and newer hot water heater (2013), 2 car garage, circular drive and premier Northside Haverford location. Walking distance to train, Suburban Square, shops, and restaurants. Enjoy the best of both suburban and city life-easy 20 minute commute to Philadelphia.

    This property is off market, which means it's not currently listed for sale or rent on Zillow. This may be different from what's available on other websites or public sources.

    Facts & features

    Interior

    Bedrooms & bathrooms
    • Bedrooms: 5
    • Bathrooms: 1
    • Full bathrooms: 5
    • 1/2 bathrooms: 1
    Heating
    • Other, Radiant, Gas
    Cooling
    • Central
    Appliances
    • Included: Dishwasher, Dryer, Freezer, Garbage disposal, Microwave, Range / Oven, Refrigerator, Washer
    Features
    • Flooring: Tile, Hardwood
    • Basement: Finished
    • Has fireplace: Yes
    Interior area
    • Total interior livable area: 6,878 sqft

    Property

    Parking
    • Total spaces: 3
    • Parking features: Garage - Attached
    Features
    • Exterior features: Stone
    Lot
    • Size: 0.67 Acres
    Details
    • Parcel number: 400010780007

    Construction

    Type & style
    • Home type: SingleFamily
    • Architectural style: Colonial
    Materials
    • Roof: Composition
    Condition
    • Year built: 1940

    Community & HOA

    Location
    • Region: Haverford

    Financial & listing details

    • Price per square foot: $426/sqft
    • Tax assessed value: $843,050
    • Annual tax amount: $36,486

    Price history

    DateEventPrice
    11/2/2020Sold$1,890,000+12%$275/sqft
    Source: Public Record Report a problem
    9/20/2016Sold$1,687,500-6.2%$245/sqft
    Source: Agent Provided Report a problem
    8/5/2016Pending sale$1,799,000$262/sqft
    Source: Berkshire Hathaway HomeServices Fox & Roach, REALTORS #6793559 Report a problem
    6/21/2016Price change$1,799,000-5.3%$262/sqft
    Source: BHHS Fox & Roach #6793559 Report a problem
    6/2/2016Price change$1,899,000-4.8%$276/sqft
    Source: BHHS Fox & Roach #6793559 Report a problem
    5/16/2016Listed for sale$1,995,000+1135.3%$290/sqft
    Source: BHHS Fox & Roach #6793559 Report a problem
    6/7/2013Sold$161,500-90.5%$23/sqft
    Source: Public Record Report a problem
    2/26/2013Listed for sale$1,700,000$247/sqft
    Source: Prudential Fox and Roach #6175151 Report a problem
    1/12/2013Listing removed$1,700,000$247/sqft
    Source: Prudential Fox and Roach #6140780 Report a problem
    12/4/2012Listed for sale$1,700,000$247/sqft
    Source: Prudential Fox and Roach #6140780 Report a problem

    Public tax history

    YearProperty taxesTax assessment
    2025$36,486 +5%$843,050
    2024$34,743 $843,050
    2023$34,743 +4.9%$843,050
    2022$33,115 +2.3%$843,050
    2021$32,361 +2.5%$843,050
    2020$31,570 +1.8%$843,050
    2019$31,013 +1.9%$843,050
    2018$30,445 +3%$843,050
    2017$29,544 +3.4%$843,050
    2016$28,563 +3.7%$843,050
    2015$27,546 +3%$843,050
    2014$26,744 +2.9%$843,050
    2013$25,987 +1.5%$843,050
    2012$25,602 +5.6%$843,050
    2011$24,250 +3.6%$843,050
    2010$23,417 +5.3%$843,050
    2009$22,242 +5.1%$843,050
    2008$21,171 +3%--
    2007$20,555 +7.6%--
    2006$19,112 +3.9%--
    2005$18,402 +6.2%--
    2004$17,334 +25.1%--
    2003$13,860 +9.4%--
    2002$12,670 +9.4%--
    2000$11,580 +4.6%--
    1999$11,074 --
    Find assessor info on the county website

    Neighborhood: 19041

    Nearby schools

    GreatSchools rating
    Schools provided by the listing agent
    • Elementary: GLADWYNE
    • Middle: WELSH VLLY
    • High: HARRITON
    • District: Lower Merion

    Source: The MLS. This data may not be complete. We recommend contacting the local school district to confirm school assignments for this home.

    Get a cash offer in 3 minutes
    Find out how much your home could sell for in as little as 3 minutes with a no-obligation cash offer.
    Estimated market value
    $2,931,400
    Get a cash offer in 3 minutes
    Find out how much your home could sell for in as little as 3 minutes with a no-obligation cash offer.
    Estimated market value
    $2,931,400