Welcome to your dream home nestled on one of the most sought-after cul-de-sac streets in Lower Merion Twp, just a short stroll from Suburban Square, Haverford Square, the train to Center City and Merion Cricket Club. This stunning sanctuary in Northside Haverford features five spacious bedrooms and four full baths along with an additional two half baths, expertly reconfigured and tastefully modernized for today’s lifestyle. The sunny custom kitchen includes streamlined Porcelanosa cabinetry and tile flooring, and is anchored by an oversized Krion topped island. Bosch appliances include double ovens and an induction stovetop, a wine refrigerator and Miele dishwasher. A cozy family room with a dual sided fireplace offers two seating areas to enjoy the cozy fire on winter days. The entire rear of the house walks out to a beautiful expanded flagstone patio perfect for entertaining and al fresco dining while overlooking scenic valley views. The formal dining room is adjacent to the kitchen and has folding doors that can be closed to offer a more intimate setting or open to create a more casual experience. The spacious living room has a fireplace offering aesthetic appeal with beautiful built-in designs against a backdrop of stunning natural views as well as views of the pool. A first floor office /sunroom which also leads to the flagstone patio makes a wonderful place to work or relax. Upstairs find the luxurious primary suite with a spa like soaking tub and walk in shower, dual sinks and two walls of custom built cabinetry providing ample closet storage. Enjoy a cup of coffee or glass of wine off your own private primary balcony and oversee the beautiful landscape. A second ensuite bedroom offers a walk-in shower. Two additional bedrooms complete the second floor with a Jack and Jill bathroom. A separate linen room offers a laundry chute and provides access to the third floor, which makes a perfect au pair/guest suite/gym/second office with two additional rooms as well as a full bathroom. This suite can also be accessed directly from the back stairs that lead down to the garage so as to maintain its privacy. Radiant heat in the family room and mud room entry, an abundance of storage space, 3 car garage, newer heated pool, all in Lower Merion School District this move-in ready home offers a perfect blend of modern amenities and classic charm, set in a fabulous neighborhood that prioritizes lifestyle and convenience. You’re just steps away from restaurants, shopping, the train and recreational activities, making it an ideal setting for both relaxation and entertainment. A rare chance to move into this exceptional neighborhood and enjoy this beautiful sanctuary, where every detail has been thoughtfully crafted.
Sold for $1,725,000
$1,725,000
241 Cheswold Ln, Haverford, PA 19041
5beds
5,555sqft
Single Family Residence
Built in 1960
1.15 Acres Lot
$1,728,700 Zestimate®
$311/sqft
$7,887 Estimated rent
Home value
$1,728,700
$1.61M - $1.85M
$7,887/mo
Zestimate® history
Owner options
List your home for rent
$7,887/mo
Rent Zestimate®
Find your next renter with Zillow Rental Manager. Plus, with online applications, you can quickly screen prospective tenants – for free.
$7,887/mo
Rent Zestimate®
Refinance and save
$9,104/mo
Est. payment
Refinancing to a lower rate could help reduce your monthly payments and save thousands over the life of the loan.
$9,104/mo
Est. payment
Explore your selling options
Work with a Zillow partner agent
Leverage their expertise and Zillow's premium Showcase listings to get your home seen by more buyers.
Get startedList with your own agent
Get your home in front of millions of buyers by listing it on Zillow.
Learn how to do itSell it yourself
Take full control of how buyers see your home on Zillow by listing For Sale by Owner (FSBO).
List your homeWhat's special
Newer heated poolOverlooking scenic valley viewsTwo half bathsViews of the poolMiele dishwasherPrivate primary balconyInduction stovetop
Zillow last checked:
Listing updated:
Listed by:
Stephanie MacDonald 610-246-1048,
Compass RE,
Listing Team: The Macdonald Team
Bought with:
Shannon Zeller, RS250442
BHHS Fox & Roach-Rosemont
Source: Bright MLS,MLS#: PAMC2169550
Facts & features
Interior
Bedrooms & bathrooms
- Bedrooms: 5
- Bathrooms: 6
- Full bathrooms: 4
- 1/2 bathrooms: 2
- Main level bathrooms: 2
Rooms
- Room types: Living Room, Dining Room, Primary Bedroom, Bedroom 2, Bedroom 3, Kitchen, Family Room, Bedroom 1, Other, Attic
Primary bedroom
- Level: Upper
- Area: 176 Square Feet
- Dimensions: 11 X 16
Primary bedroom
- Level: Unspecified
Bedroom 1
- Level: Upper
- Area: 187 Square Feet
- Dimensions: 11 X 17
Bedroom 2
- Level: Upper
- Area: 195 Square Feet
- Dimensions: 13 X 15
Bedroom 3
- Level: Upper
- Area: 208 Square Feet
- Dimensions: 13 X 16
Other
- Features: Attic - Pull-Down Stairs
- Level: Unspecified
Dining room
- Level: Main
- Area: 180 Square Feet
- Dimensions: 12 X 15
Family room
- Features: Fireplace - Other
- Level: Main
- Area: 646 Square Feet
- Dimensions: 17 X 38
Kitchen
- Features: Kitchen - Electric Cooking, Pantry
- Level: Main
- Area: 270 Square Feet
- Dimensions: 15 X 18
Living room
- Features: Fireplace - Other
- Level: Main
- Area: 405 Square Feet
- Dimensions: 15 X 27
Other
- Description: BDRM
- Level: Upper
- Area: 140 Square Feet
- Dimensions: 10 X 14
Other
- Description: BDRM
- Level: Upper
- Area: 140 Square Feet
- Dimensions: 10 X 14
Other
- Description: SUNROOM
- Level: Main
- Area: 135 Square Feet
- Dimensions: 9 X 15
Other
- Description: STUDY/OF
- Level: Upper
- Area: 132 Square Feet
- Dimensions: 11 X 12
Heating
- Heat Pump, Hot Water, Forced Air, Radiant, Oil
Cooling
- Central Air, Electric
Appliances
- Included: Cooktop, Oven, Double Oven, Self Cleaning Oven, Dishwasher, Disposal, Trash Compactor, Microwave, Dryer, Extra Refrigerator/Freezer, Refrigerator, Washer, Water Heater
- Laundry: Main Level, Laundry Chute
Features
- Primary Bath(s), Ceiling Fan(s), Eat-in Kitchen, Bar, Bathroom - Walk-In Shower, Built-in Features, Curved Staircase, Family Room Off Kitchen, Open Floorplan, Kitchen Island, Pantry, Recessed Lighting, Walk-In Closet(s), Additional Stairway, Soaking Tub, Bathroom - Tub Shower, Formal/Separate Dining Room, Kitchen - Gourmet, Upgraded Countertops, 9'+ Ceilings
- Flooring: Wood, Tile/Brick
- Windows: Replacement, Casement, Skylight(s), Sliding
- Has basement: No
- Number of fireplaces: 2
- Fireplace features: Double Sided, Stone, Wood Burning
Interior area
- Total structure area: 5,555
- Total interior livable area: 5,555 sqft
- Finished area above ground: 5,555
Property
Parking
- Total spaces: 8
- Parking features: Inside Entrance, Garage Door Opener, Asphalt, Driveway, Attached
- Attached garage spaces: 3
- Uncovered spaces: 5
Accessibility
- Accessibility features: None
Features
- Levels: Bi-Level,Three
- Stories: 3
- Patio & porch: Deck, Porch, Terrace
- Exterior features: Extensive Hardscape, Lighting, Flood Lights, Balcony
- Has private pool: Yes
- Pool features: Fenced, Heated, In Ground, Private
- Fencing: Full
- Has view: Yes
- View description: Garden, Trees/Woods, Scenic Vista
Lot
- Size: 1.15 Acres
- Features: Cul-De-Sac, Level, Sloped, Open Lot, SideYard(s), Suburban
Details
- Additional structures: Above Grade
- Parcel number: 400010784003
- Zoning: R1
- Special conditions: Standard
Construction
Type & style
- Home type: SingleFamily
- Architectural style: Transitional
- Property subtype: Single Family Residence
Materials
- Wood Siding, Stone
- Foundation: Block
- Roof: Shingle
Condition
- Very Good
- New construction: No
- Year built: 1960
- Major remodel year: 2015
Utilities & green energy
- Electric: 200+ Amp Service
- Sewer: Public Sewer
- Water: Public
- Utilities for property: Cable Connected
Community & HOA
Community
- Security: Security System
- Subdivision: None Available
HOA
- Has HOA: No
Location
- Region: Haverford
- Municipality: LOWER MERION TWP
Financial & listing details
- Price per square foot: $311/sqft
- Tax assessed value: $621,260
- Annual tax amount: $28,088
- Date on market: 3/5/2026
- Listing agreement: Exclusive Right To Sell
- Listing terms: Conventional,Cash
- Inclusions: Washer, Dryer, Refrigerators All As Is Condition
- Ownership: Fee Simple
Price history
| Date | Event | Price |
|---|---|---|
| 4/29/2026 | Sold | $1,725,000-4.1%$311/sqft |
Source:  Bright MLS #PAMC2169550 Report a problem Bright MLS #PAMC2169550 Report a problem | ||
| 3/24/2026 | Pending sale | $1,799,000$324/sqft |
Source: Bright MLS #PAMC2169550 Report a problem | ||
| 3/16/2026 | Contingent | $1,799,000$324/sqft |
Source: Bright MLS #PAMC2169550 Report a problem | ||
| 3/5/2026 | Listed for sale | $1,799,000-4.1%$324/sqft |
Source: Bright MLS #PAMC2169550 Report a problem | ||
| 3/5/2026 | Listing removed | $1,875,000$338/sqft |
Source: Bright MLS #PAMC2166128 Report a problem | ||
| 1/24/2026 | Listed for sale | $1,875,000-1.1%$338/sqft |
Source: Bright MLS #PAMC2166128 Report a problem | ||
| 10/31/2025 | Listing removed | $1,895,000$341/sqft |
Source: Bright MLS #PAMC2145856 Report a problem | ||
| 9/2/2025 | Price change | $1,895,000-4.5%$341/sqft |
Source: Bright MLS #PAMC2145856 Report a problem | ||
| 7/11/2025 | Listing removed | $9,400$2/sqft |
Source: Bright MLS #PAMC2146750 Report a problem | ||
| 7/10/2025 | Listed for rent | $9,400$2/sqft |
Source: Bright MLS #PAMC2146750 Report a problem | ||
| 6/27/2025 | Listed for sale | $1,985,000$357/sqft |
Source: Bright MLS #PAMC2145856 Report a problem | ||
| 6/27/2025 | Listing removed | $1,985,000$357/sqft |
Source: Bright MLS #PAMC2145190 Report a problem | ||
| 6/26/2025 | Price change | $1,985,000-8.7%$357/sqft |
Source: Bright MLS #PAMC2145190 Report a problem | ||
| 6/4/2025 | Price change | $2,175,000-8.4%$392/sqft |
Source: Bright MLS #PAMC2139246 Report a problem | ||
| 5/9/2025 | Listed for sale | $2,375,000+132.4%$428/sqft |
Source: Bright MLS #PAMC2139246 Report a problem | ||
| 8/28/2013 | Sold | $1,022,000-7.1%$184/sqft |
Source: Public Record Report a problem | ||
| 6/15/2013 | Listed for sale | $1,100,000$198/sqft |
Source: Prudential Fox and Roach #6235126 Report a problem | ||
Public tax history
| Year | Property taxes | Tax assessment |
|---|---|---|
| 2025 | $27,619 +5% | $638,160 |
| 2024 | $26,300 | $638,160 |
| 2023 | $26,300 +4.9% | $638,160 |
| 2022 | $25,067 +2.3% | $638,160 |
| 2021 | $24,496 +2.5% | $638,160 |
| 2020 | $23,898 +1.8% | $638,160 |
| 2019 | $23,476 +1.9% | $638,160 |
| 2018 | $23,046 +5.9% | $638,160 +2.7% |
| 2017 | $21,772 +3.4% | $621,260 |
| 2016 | $21,049 +3.7% | $621,260 |
| 2015 | $20,300 +3% | $621,260 |
| 2014 | $19,708 +2.9% | $621,260 |
| 2013 | $19,151 +1.5% | $621,260 |
| 2012 | $18,867 +5.6% | $621,260 |
| 2011 | $17,870 +3.6% | $621,260 |
| 2010 | $17,256 +5.3% | $621,260 |
| 2009 | $16,391 +5.1% | $621,260 |
| 2008 | $15,601 +3% | -- |
| 2007 | $15,147 +7.6% | -- |
| 2006 | $14,083 +3.9% | -- |
| 2005 | $13,560 +6.2% | -- |
| 2004 | $12,774 +5.9% | -- |
| 2003 | $12,067 +9.4% | -- |
| 2002 | $11,030 +9.4% | -- |
| 2000 | $10,082 +4.6% | -- |
| 1999 | $9,641 | -- |
Find assessor info on the county website
Neighborhood: 19041
Nearby homes
- $1,865,5004 bd5 ba2.8k sqft243 Cheswold Ln, Haverford, PA 19041Off Market
- $2,425,3005 bd3 ba4.9k sqft237 Cheswold Ln, Haverford, PA 19041Off Market
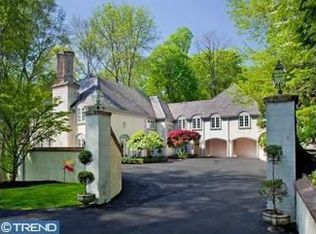
- $963,6003 bd4 ba2.3k sqft101C Woodside Rd, Ardmore, PA 19003Off Market
- $1,199,5003 bd3 ba2.9k sqft135 Woodside Rd, Ardmore, PA 19003Off Market
- $2,931,4005 bd1 ba6.8k sqft239 Cheswold Ln, Haverford, PA 19041Off Market
- $1,251,0005 bd3 ba3.1k sqft139 Woodside Rd, Ardmore, PA 19003Off Market
- $2,092,4005 bd5 ba4.2k sqft144 Valley Rd, Ardmore, PA 19003Off Market
- $3,068,5005 bd5 ba3.6k sqft235 Cheswold Ln, Haverford, PA 19041Off Market
Nearby schools
GreatSchools rating
- 10/10Penn Valley SchoolGrades: K-4Distance: 1.5 mi
- 9/10Welsh Valley Middle SchoolGrades: 5-8Distance: 2.1 mi
- 10/10Harriton Senior High SchoolGrades: 9-12Distance: 2.4 mi
Schools provided by the listing agent
- Elementary: Penn Valley
- Middle: Welsh Valley
- High: Harriton Senior
- District: Lower Merion
Source: Bright MLS. This data may not be complete. We recommend contacting the local school district to confirm school assignments for this home.
Get a cash offer in 3 minutes
Find out how much your home could sell for in as little as 3 minutes with a no-obligation cash offer.
Estimated market value
$1,728,700
Get a cash offer in 3 minutes
Find out how much your home could sell for in as little as 3 minutes with a no-obligation cash offer.
Estimated market value
$1,728,700
- Pennsylvania
- Montgomery County
- Haverford
- 19041
- 241 Cheswold Ln
Nearby cities
Nearby zip codes
Other Haverford Topics
