Discover an exceptional opportunity to own this charming Cape Cod residence, offering an outstanding combination of comfort and convenience. The maintenance-free exterior and newer concrete driveway provide immediate curb appeal, welcoming you home. Step inside to a spacious living area bathed in natural light, courtesy of a large bay window, creating an inviting atmosphere for everyday living and entertaining. The well-appointed kitchen, featuring an eat-in area, seamlessly connects to a convenient covered back deck, perfect for enjoying morning coffee or evening meals outdoors. This delightful home features two comfortable bedrooms on the main floor, providing easy accessibility, while a third expansive bedroom awaits on the second floor, offering a private retreat. The full finished basement expands your living options, perfect for a recreation room or playroom, complemented by an additional bonus room and abundant storage space to keep everything organized. Outside, a covered patio overlooks a large, private rear yard, fully enclosed with a privacy fence, creating an idyllic setting for relaxation. Enjoy warm days cooling off in the refreshing above-ground pool, adding a touch of resort-like living to your home. A one-car detached garage and a storage shed provide ample space for vehicles, tools, and outdoor equipment. With several thoughtful updates throughout, this property represents an incredible value, promising a lifestyle of ease and enjoyment in a desirable location.
Sold for $214,900
$214,900
239 Curtiss Wright Blvd, Vandalia, OH 45377
3beds
1,109sqft
Single Family Residence
Built in 1948
9,147 Square Feet Lot
$216,900 Zestimate®
$194/sqft
$1,368 Estimated rent
Home value
$216,900
$197,000 - $239,000
$1,368/mo
Zestimate® history
Owner options
List your home for rent
$1,368/mo
Rent Zestimate®
Find your next renter with Zillow Rental Manager. Plus, with online applications, you can quickly screen prospective tenants – for free.
$1,368/mo
Rent Zestimate®
Refinance and save
$1,541/mo
Est. payment
Refinancing to a lower rate could help reduce your monthly payments and save thousands over the life of the loan.
$1,541/mo
Est. payment
Explore your selling options
Work with a Zillow partner agent
Leverage their expertise and Zillow's premium Showcase listings to get your home seen by more buyers.
Get startedList with your own agent
Get your home in front of millions of buyers by listing it on Zillow.
Learn how to do itSell it yourself
Take full control of how buyers see your home on Zillow by listing For Sale by Owner (FSBO).
List your homeWhat's special
One-car detached garageFull finished basementStorage shedLarge bay windowRefreshing above-ground poolAdditional bonus roomMaintenance-free exterior
Zillow last checked:
Listing updated:
Listed by:
Mike Temple 937-470-1111,
RE/MAX Alliance Realty
Bought with:
Andrea Gifford, 2010003010
Coldwell Banker Heritage
Source: DABR MLS,MLS#: 955913 Originating MLS: Dayton Area Board of REALTORS
Originating MLS: Dayton Area Board of REALTORSFacts & features
Interior
Bedrooms & bathrooms
- Bedrooms: 3
- Bathrooms: 1
- Full bathrooms: 1
- Main level bathrooms: 1
Primary bedroom
- Level: Main
- Dimensions: 12 x 11
Bedroom
- Level: Main
- Dimensions: 11 x 9
Bedroom
- Level: Second
- Dimensions: 29 x 13
Bonus room
- Level: Basement
- Dimensions: 12 x 9
Kitchen
- Features: Eat-in Kitchen
- Level: Main
- Dimensions: 20 x 8
Living room
- Level: Main
- Dimensions: 17 x 11
Recreation
- Level: Basement
- Dimensions: 28 x 11
Utility room
- Level: Basement
- Dimensions: 20 x 8
Heating
- Forced Air, Natural Gas
Cooling
- Central Air
Appliances
- Included: Gas Water Heater
Features
- Laminate Counters
- Windows: Bay Window(s)
- Basement: Full,Finished
Interior area
- Total structure area: 1,109
- Total interior livable area: 1,109 sqft
Property
Parking
- Total spaces: 1
- Parking features: Detached, Garage, One Car Garage, Garage Door Opener
- Garage spaces: 1
Features
- Levels: One and One Half
- Patio & porch: Deck, Porch
- Exterior features: Deck, Fence, Pool, Porch, Storage
- Pool features: Above Ground
Lot
- Size: 9,147 Square Feet
Details
- Additional structures: Shed(s)
- Parcel number: B02001080009
- Zoning: Residential
- Zoning description: Residential
Construction
Type & style
- Home type: SingleFamily
- Architectural style: Cape Cod
- Property subtype: Single Family Residence
Materials
- Vinyl Siding, Wood Siding
Condition
- Year built: 1948
Utilities & green energy
- Sewer: Storm Sewer
- Water: Public
- Utilities for property: Natural Gas Available, Sewer Available, Water Available, Cable Available
Community & HOA
Community
- Subdivision: Airline Heights
HOA
- Has HOA: No
Location
- Region: Vandalia
Financial & listing details
- Price per square foot: $194/sqft
- Tax assessed value: $157,790
- Annual tax amount: $2,971
- Date on market: 4/25/2026
- Listing terms: Conventional,FHA,VA Loan
Price history
| Date | Event | Price |
|---|---|---|
| 5/29/2026 | Sold | $214,900$194/sqft |
Source:  DABR MLS #955913 Report a problem DABR MLS #955913 Report a problem | ||
| 5/1/2026 | Pending sale | $214,900$194/sqft |
Source: DABR MLS #955913 Report a problem | ||
| 4/27/2026 | Listed for sale | $214,900+114.9%$194/sqft |
Source: DABR MLS #955913 Report a problem | ||
| 6/1/2006 | Sold | $100,000+75.1%$90/sqft |
Source: Public Record Report a problem | ||
| 4/12/2006 | Sold | $57,100-32.7%$51/sqft |
Source: Public Record Report a problem | ||
| 4/15/1996 | Sold | $84,900$77/sqft |
Source: Public Record Report a problem | ||
Public tax history
| Year | Property taxes | Tax assessment |
|---|---|---|
| 2025 | $2,971 -0.3% | $55,230 |
| 2024 | $2,980 +3.2% | $55,230 |
| 2023 | $2,886 +17.9% | $55,230 +46% |
| 2022 | $2,447 -0.1% | $37,830 |
| 2021 | $2,450 +0.3% | $37,830 |
| 2020 | $2,442 -35.2% | $37,830 +9.6% |
| 2019 | $3,769 +54.8% | $34,510 |
| 2018 | $2,435 +0.8% | $34,510 |
| 2017 | $2,417 +0% | $34,510 +1.8% |
| 2016 | $2,416 -0.1% | $33,900 |
| 2015 | $2,419 +1.4% | $33,900 |
| 2014 | $2,386 | $33,900 |
Find assessor info on the county website
Neighborhood: 45377
Nearby homes
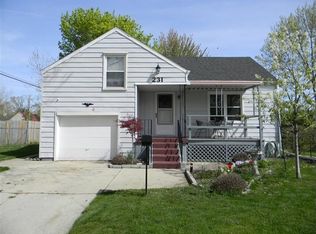
- $196,4003 bd1 ba1.3k sqft231 Curtiss Wright Blvd, Vandalia, OH 45377Off Market
- $192,0003 bd1 ba1.3k sqft243 Curtiss Wright Blvd, Vandalia, OH 45377Sold

- $163,0003 bd1 ba912 sqft256 N American Blvd, Vandalia, OH 45377Off Market
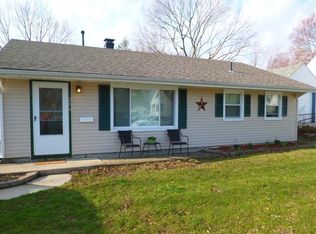
- $196,7002 bd2 ba1.1k sqft225 Curtiss Wright Blvd, Vandalia, OH 45377Off Market

- $168,3003 bd1 ba912 sqft260 N American Blvd, Vandalia, OH 45377Off Market
- $180,1003 bd1 ba1k sqft246 N American Blvd, Vandalia, OH 45377Off Market
- $161,6003 bd1 ba950 sqft268 N American Blvd, Vandalia, OH 45377Off Market
- $181,0003 bd1 ba912 sqft251 Curtiss Wright Blvd, Vandalia, OH 45377Off Market
Nearby schools
GreatSchools rating
- NADemmitt Elementary SchoolGrades: 1-2Distance: 1 mi
- 6/10Morton Middle SchoolGrades: 6-8Distance: 2.4 mi
- 7/10Butler High SchoolGrades: 9-12Distance: 0.7 mi
Schools provided by the listing agent
- District: Vandalia-Butler
Source: DABR MLS. This data may not be complete. We recommend contacting the local school district to confirm school assignments for this home.
Get a cash offer in 3 minutes
Find out how much your home could sell for in as little as 3 minutes with a no-obligation cash offer.
Estimated market value
$216,900
Get a cash offer in 3 minutes
Find out how much your home could sell for in as little as 3 minutes with a no-obligation cash offer.
Estimated market value
$216,900
- Ohio
- Montgomery County
- Vandalia
- 45377
- 239 Curtiss Wright Blvd
Nearby cities
Nearby zip codes
Other Vandalia Topics
