Have you ever heard the old real estate myth that a yellow house sells faster than any other? This ranch could be the perfect condo alternative; step-free in the door and to the garage. The polished curb appeal matches the refreshed landscaping front to back.
Inside:
The over-sized living room is well lit by the big front picture window. All NEW LVP wood plank flooring covers the main entertaining spaces throughout. Newly painted walls, ceilings, trim & doors.
Follow the hallway that leads you to the bedrooms;all newly carpeted. Ample closet space.The bath has had an upgrade with tiled walls & floor to match.
Walk into the well appointed kitchen and be ready to prep & entertain. Plenty of counter space as well as cabinetry storage.There is a large pantry for added stowaway space. The cabinets have been painted a modern gray that accents the back splash & flooring. All appliances to convey. There's a Breakfast Bar or add a bar topped table for an eat in area.
Easily adjoining the kitchen is another gathering spot-the family room. Complete with a corner white washed brick fireplace & hearth that helps to warm up the space. The french doors open up to the huge backyard.
Garage:
The 8x7 Laundry room is just inside the garage area in its own private space. Work space with cabinetry & bench also are in the garage.
Outdoors:
The outdoors lends itself to a year round recreation and more. Fully fenced including a patio area.
IMPROVEMENTS: (per seller) Interior painting; including all rooms walls, ceilings, trim & doors-7/'23. Kitchen cabinetry painted-7/'23. New LVP flooring & carpeting-7/'23.Landscape refresh-7/'23. Roof (30 yr shingle)-2017. Furnace-2011 A/C-2012. Water Heater-2012. Vinyl Replacement windows.
Closed
$192,000
243 Curtiss Wright Blvd, Vandalia, OH 45377
3beds
1,372sqft
Single Family Residence
Built in 1951
8,712 Square Feet Lot
$214,600 Zestimate®
$140/sqft
$1,504 Estimated rent
Home value
$214,600
$204,000 - $225,000
$1,504/mo
Zestimate® history
Owner options
List your home for rent
$1,504/mo
Rent Zestimate®
Find your next renter with Zillow Rental Manager. Plus, with online applications, you can quickly screen prospective tenants – for free.
$1,504/mo
Rent Zestimate®
Refinance and save
$1,385/mo
Est. payment
Refinancing to a lower rate could help reduce your monthly payments and save thousands over the life of the loan.
$1,385/mo
Est. payment
Explore your selling options
Work with a Zillow partner agent
Leverage their expertise and Zillow's premium Showcase listings to get your home seen by more buyers.
Get startedList with your own agent
Get your home in front of millions of buyers by listing it on Zillow.
Learn how to do itSell it yourself
Take full control of how buyers see your home on Zillow by listing For Sale by Owner (FSBO).
List your homeWhat's special
Modern grayYellow housePolished curb appealBreakfast barBack splashTiled wallsWhite washed brick fireplace
Zillow last checked:
Listing updated:
Listed by:
Alva Fulk 937-390-3119,
Real Estate II, Inc.
Bought with:
JOHN DOE (NON-WRIST MEMBER)
WR
Source: WRIST,MLS#: 1026499
Facts & features
Interior
Bedrooms & bathrooms
- Bedrooms: 3
- Bathrooms: 1
- Full bathrooms: 1
Bedroom 1
- Level: First
- Area: 143 Square Feet
- Dimensions: 11.00 x 13.00
Bedroom 2
- Level: First
- Area: 100 Square Feet
- Dimensions: 10.00 x 10.00
Bedroom 3
- Level: First
- Area: 64 Square Feet
- Dimensions: 8.00 x 8.00
Family room
- Level: First
- Area: 266 Square Feet
- Dimensions: 14.00 x 19.00
Kitchen
- Level: First
- Area: 88 Square Feet
- Dimensions: 8.00 x 11.00
Living room
- Level: First
- Area: 252 Square Feet
- Dimensions: 12.00 x 21.00
Utility room
- Level: First
- Area: 56 Square Feet
- Dimensions: 7.00 x 8.00
Heating
- Forced Air, Natural Gas
Cooling
- Central Air
Appliances
- Included: Range, Refrigerator
Features
- Ceiling Fan(s)
- Doors: French Doors
- Windows: Partial Window Coverings
- Basement: None
- Attic: Attic
- Number of fireplaces: 1
- Fireplace features: Decorative, One Fireplace
Interior area
- Total structure area: 1,372
- Total interior livable area: 1,372 sqft
Property
Parking
- Total spaces: 1
- Parking features: Workshop in Garage, Garage Door Opener
- Attached garage spaces: 1
Features
- Levels: One
- Stories: 1
- Patio & porch: Porch, Patio
- Fencing: Fenced
Lot
- Size: 8,712 Square Feet
- Dimensions: 71 x 125
- Features: Plat, Residential Lot
Details
- Parcel number: B02001070001
- Zoning description: Residential
Construction
Type & style
- Home type: SingleFamily
- Architectural style: Ranch
- Property subtype: Single Family Residence
Materials
- Vinyl Siding, Wood Siding
- Foundation: Slab
Condition
- Year built: 1951
Utilities & green energy
- Sewer: Public Sewer
- Water: Supplied Water
- Utilities for property: Natural Gas Connected, Sewer Connected
Community & HOA
Community
- Subdivision: Airline Heights
HOA
- Has HOA: No
Location
- Region: Vandalia
Financial & listing details
- Price per square foot: $140/sqft
- Tax assessed value: $133,410
- Annual tax amount: $2,515
- Date on market: 8/3/2023
- Listing terms: Cash,Conventional,FHA,VA Loan
Price history
| Date | Event | Price |
|---|---|---|
| 9/21/2023 | Sold | $192,000+1.1%$140/sqft |
Source:  WRIST #1026499 Report a problem WRIST #1026499 Report a problem | ||
| 8/19/2023 | Contingent | $190,000$138/sqft |
Source: WRIST #1026499 Report a problem | ||
| 8/3/2023 | Listed for sale | $190,000$138/sqft |
Source: WRIST #1026499 Report a problem | ||
| 7/26/2023 | Contingent | $190,000$138/sqft |
Source: WRIST #1026499 Report a problem | ||
| 7/21/2023 | Listed for sale | $190,000$138/sqft |
Source: WRIST #1026499 Report a problem | ||
| 7/18/2023 | Contingent | $190,000$138/sqft |
Source: WRIST #1026499 Report a problem | ||
| 7/17/2023 | Listed for sale | $190,000+374.9%$138/sqft |
Source: WRIST #1026499 Report a problem | ||
| 3/24/2021 | Listing removed | -- |
Source: Owner Report a problem | ||
| 10/16/2018 | Listing removed | $825$1/sqft |
Source: Owner Report a problem | ||
| 10/2/2018 | Listed for rent | $825$1/sqft |
Source: Owner Report a problem | ||
| 7/19/2011 | Sold | $40,007-4.7%$29/sqft |
Source: Public Record Report a problem | ||
| 5/20/2011 | Listed for sale | $42,000-4.5%$31/sqft |
Source: isNowListed.com Report a problem | ||
| 7/14/2010 | Sold | $44,000-45.3%$32/sqft |
Source: Public Record Report a problem | ||
| 4/3/2008 | Sold | $80,500$59/sqft |
Source: Public Record Report a problem | ||
Public tax history
| Year | Property taxes | Tax assessment |
|---|---|---|
| 2025 | $2,515 -0.3% | $46,690 |
| 2024 | $2,522 +0.8% | $46,690 |
| 2023 | $2,502 +18% | $46,690 +46% |
| 2022 | $2,121 +2.3% | $31,980 |
| 2021 | $2,074 +0.3% | $31,980 |
| 2020 | $2,068 +4.5% | $31,980 +14.1% |
| 2019 | $1,978 -0.2% | $28,030 |
| 2018 | $1,982 +0.8% | $28,030 |
| 2017 | $1,967 +0.1% | $28,030 +1.9% |
| 2016 | $1,965 -0.1% | $27,510 |
| 2015 | $1,967 +0.7% | $27,510 |
| 2014 | $1,953 | $27,510 |
Find assessor info on the county website
Neighborhood: 45377
Nearby homes
- $181,0003 bd1 ba912 sqft251 Curtiss Wright Blvd, Vandalia, OH 45377Off Market
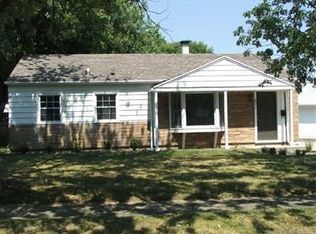
- $214,9003 bd1 ba1.1k sqft239 Curtiss Wright Blvd, Vandalia, OH 45377Sold

- $196,4003 bd1 ba1.3k sqft231 Curtiss Wright Blvd, Vandalia, OH 45377Off Market
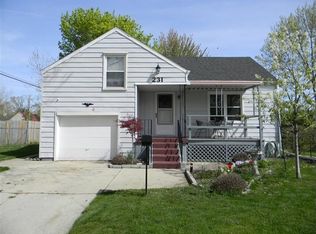
- $281,7003 bd3 ba2.9k sqft255 Curtiss Wright Blvd, Vandalia, OH 45377Off Market
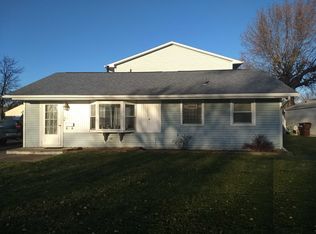
- $186,1003 bd1 ba1.4k sqft242 Curtiss Wright Blvd, Vandalia, OH 45377Off Market
- $163,7003 bd1 ba950 sqft268 N American Blvd, Vandalia, OH 45377Off Market
- $222,0004 bd2 ba1.6k sqft274 N American Blvd, Vandalia, OH 45377Off Market
- $169,3003 bd1 ba912 sqft260 N American Blvd, Vandalia, OH 45377Off Market
Nearby schools
GreatSchools rating
- NADemmitt Elementary SchoolGrades: 1-2Distance: 0.9 mi
- 6/10Morton Middle SchoolGrades: 6-8Distance: 2.4 mi
- 7/10Butler High SchoolGrades: 9-12Distance: 0.7 mi
Get a cash offer in 3 minutes
Find out how much your home could sell for in as little as 3 minutes with a no-obligation cash offer.
Estimated market value
$214,600
Get a cash offer in 3 minutes
Find out how much your home could sell for in as little as 3 minutes with a no-obligation cash offer.
Estimated market value
$214,600
- Ohio
- Montgomery County
- Vandalia
- 45377
- 243 Curtiss Wright Blvd
Nearby cities
Nearby zip codes
Other Vandalia Topics
