Skip main navigation
Closed
Street View
  • $575,000

    239 Cypress Trail Dr, Ormond Beach, FL 32174

    4beds
    2,735sqft
    Single Family Residence, Residential
    Built in 2020
    9,583 Square Feet Lot
    $576,300 Zestimate®
    $210/sqft
    $3,090 Estimated rent

    Home value

    $576,300

    $519,000 - $640,000

    $3,090/mo

    Zestimate® history
    Loading
    Loading...

    Owner options

    List your home for rent

    $3,090/mo

    Rent Zestimate®

    Find your next renter with Zillow Rental Manager. Plus, with online applications, you can quickly screen prospective tenants – for free.

    Learn more

    $3,090/mo

    Rent Zestimate®

    Refinance and save

    $4,167/mo

    Est. payment

    Refinancing to a lower rate could help reduce your monthly payments and save thousands over the life of the loan.

    See today's rates

    $4,167/mo

    Est. payment

    Explore your selling options

    Work with a Zillow partner agent

    Leverage their expertise and Zillow's premium Showcase listings to get your home seen by more buyers.

    Get started

    List with your own agent

    Get your home in front of millions of buyers by listing it on Zillow.

    Learn how to do it

    Sell it yourself

    Take full control of how buyers see your home on Zillow by listing For Sale by Owner (FSBO).

    List your home

    What's special

    Modern finishesModern comfortLarge islandPrivate screened lanaiOpen floor planSoaring vaulted ceilingsSplit bedroom plan
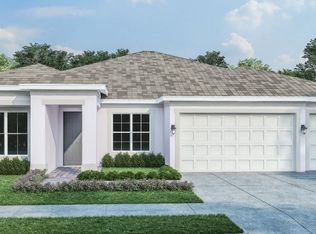
    Welcome to Your Dream Home in the Heart of Ormond Beach! Built in 2020 and meticulously maintained, this nearly-new 4-bedroom, 3-bathroom home combines modern comfort with timeless elegance. Nestled in peaceful, centrally located Cypress Trail, this property offers the best of both worlds—privacy and convenience. Step inside to find a spacious open floor plan with soaring vaulted ceilings, creating a light and airy atmosphere perfect for both everyday living and entertaining. The thoughtfully designed layout includes a split bedroom plan (BIG flex room), offering privacy for guests or family members, and a seamless flow between the living, dining, and kitchen areas. The heart of the home features a stylish kitchen with modern finishes, ample cabinetry, and a large island—ideal for hosting or casual meals. The expansive 3-car garage provides plenty of space for vehicles, storage, or even a home gym. Enjoy your mornings or unwind in the evenings with serene wooded views from your private screened lanaino rear neighbors! There's plenty of room for a future pool, making this the perfect canvas for your outdoor oasis. Located just minutes from shopping, dining, top-rated schools, I95, and the beautiful beaches of Ormond, this home truly has it all. If you're looking for a turn-key property with modern upgrades and a prime location, your search ends here!

    Zillow last checked:

    Listing updated:

    Listed by:

    Todd Hammond 386-233-5957,

    Realty Pros Assured

    Bought with:

    Vicky Yang, 3311506

    LoKation

    Source: DBAMLS,MLS#: 1214444MLS Logo

    Facts & features

    Interior

    Bedrooms & bathrooms
    • Bedrooms: 4
    • Bathrooms: 3
    • Full bathrooms: 3
    Bedroom 1
    • Level: Main
    • Area: 252 Square Feet
    • Dimensions: 18.00 x 14.00
    Bedroom 2
    • Level: Main
    • Area: 144 Square Feet
    • Dimensions: 12.00 x 12.00
    Bedroom 3
    • Level: Main
    • Area: 144 Square Feet
    • Dimensions: 12.00 x 12.00
    Bathroom 4
    • Description: or office
    • Level: Main
    • Area: 132 Square Feet
    • Dimensions: 12.00 x 11.00
    Bonus room
    • Description: media room/den/flex
    • Level: Main
    • Area: 272 Square Feet
    • Dimensions: 17.00 x 16.00
    Dining room
    • Level: Main
    • Area: 180 Square Feet
    • Dimensions: 15.00 x 12.00
    Great room
    • Level: Main
    • Area: 300 Square Feet
    • Dimensions: 15.00 x 20.00
    Kitchen
    • Level: Main
    • Area: 240 Square Feet
    • Dimensions: 12.00 x 20.00
    Laundry
    • Description: laundry room
    • Level: Main
    • Area: 72 Square Feet
    • Dimensions: 9.00 x 8.00
    Other
    • Description: foyer-large
    • Level: Main
    • Area: 80 Square Feet
    • Dimensions: 10.00 x 8.00
    Other
    • Description: large lanai, wooded view
    • Level: Main
    • Area: 312 Square Feet
    • Dimensions: 12.00 x 26.00
    Other
    • Description: garage foyer/staging area
    • Level: Main
    • Area: 48 Square Feet
    • Dimensions: 8.00 x 6.00
    Heating
    • Central, Electric
    Cooling
    • Central Air, Electric
    Appliances
    • Included: Refrigerator, Microwave, Electric Range, Electric Oven, Electric Cooktop, Dishwasher
    • Laundry: Electric Dryer Hookup, In Unit, Lower Level, Washer Hookup
    Features
    • Breakfast Bar, Breakfast Nook, Built-in Features, Ceiling Fan(s), Eat-in Kitchen, Entrance Foyer, Guest Suite, His and Hers Closets, In-Law Floorplan, Kitchen Island, Open Floorplan, Pantry, Primary Bathroom -Tub with Separate Shower, Primary Downstairs, Split Bedrooms, Vaulted Ceiling(s), Walk-In Closet(s)
    • Flooring: Carpet, Tile
    • Has fireplace: Yes
    • Fireplace features: Electric
    Interior area
    • Total structure area: 3,751
    • Total interior livable area: 2,735 sqft

    Property

    Parking
    • Total spaces: 3
    • Parking features: Garage
    • Garage spaces: 3
    Features
    • Levels: One
    • Stories: 1
    • Patio & porch: Rear Porch, Screened
    • Has view: Yes
    • View description: Trees/Woods
    Lot
    • Size: 9,583 Square Feet
    • Features: Dead End Street, Wooded
    Details
    • Parcel number: 422918000320
    • Zoning description: Residential

    Construction

    Type & style
    • Home type: SingleFamily
    • Architectural style: Contemporary
    • Property subtype: Single Family Residence, Residential
    Materials
    • Block, Concrete, Stucco
    • Foundation: Block, Slab
    • Roof: Shingle
    Condition
    • Updated/Remodeled
    • New construction: No
    • Year built: 2020

    Utilities & green energy

    • Electric: Underground
    • Sewer: Public Sewer
    • Water: Public
    • Utilities for property: Cable Available, Cable Connected, Electricity Connected, Sewer Connected, Water Connected

    Community & HOA

    Community
    • Security: Closed Circuit Camera(s), Smoke Detector(s)
    • Subdivision: Cypress Trail
    HOA
    • Has HOA: Yes
    • HOA fee: $212 quarterly
    Location
    • Region: Ormond Beach

    Financial & listing details

    • Price per square foot: $210/sqft
    • Tax assessed value: $527,019
    • Annual tax amount: $5,550
    • Date on market: 6/11/2025
    • Listing terms: Cash,Conventional,FHA,VA Loan
    • Electric utility on property: Yes
    • Road surface type: Asphalt

    Price history

    DateEventPrice
    8/4/2025Sold$575,000-2.4%$210/sqft
    Source: DBAMLS #1214444 Report a problem
    6/15/2025Contingent$589,000$215/sqft
    Source: DBAMLS #1214444 Report a problem
    6/11/2025Listed for sale$589,000+46.7%$215/sqft
    Source: DBAMLS #1214444 Report a problem
    7/7/2021Sold$401,490$147/sqft
    Source: Public Record Report a problem
    1/24/2021Pending sale$401,490$147/sqft
    Source: D.R. Horton - North Central Florida Report a problem
    1/20/2021Price change$401,490+0.5%$147/sqft
    Source: D.R. Horton - North Central Florida Report a problem
    1/1/2021Price change$399,490+0.3%$146/sqft
    Source: D.R. Horton - North Central Florida Report a problem
    12/16/2020Price change$398,490+0.3%$146/sqft
    Source: D.R. Horton - North Central Florida Report a problem
    11/25/2020Price change$397,490+0.5%$145/sqft
    Source: D.R. Horton - North Central Florida Report a problem
    10/21/2020Listed for sale$395,490$145/sqft
    Source: D.R. Horton - North Central Florida Report a problem

    Public tax history

    YearProperty taxesTax assessment
    2025$5,777 +4.1%$419,726 +9.2%
    2024$5,550 +2.6%$384,297 +3%
    2023$5,411 +3%$373,104 +3%
    2022$5,253 $362,237 +892.4%
    2021-- $36,500 +21.7%
    2020$528 $30,000 +378.7%
    2019$528 $6,267
    Find assessor info on the county website

    Neighborhood: 32174

    Nearby schools

    GreatSchools rating
    Get a cash offer in 3 minutes
    Find out how much your home could sell for in as little as 3 minutes with a no-obligation cash offer.
    Estimated market value
    $576,300
    Get a cash offer in 3 minutes
    Find out how much your home could sell for in as little as 3 minutes with a no-obligation cash offer.
    Estimated market value
    $576,300