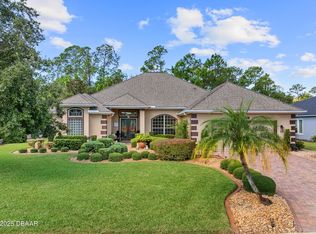
Welcome to 244 Cypress Trail Dr in Ormond Beach -- a stunning 2021-built home that perfectly blends modern luxury, thoughtful design, and energy efficiency.
This beautifully upgraded 4-bedroom, 3-bathroom home with a 3-car garage (featuring an epoxy-coated floor) showcases over $100,000 in premium upgrades. A full solar panel system significantly offsets electrical costs, offering long-term savings and sustainability.
Step inside to an inviting open-concept floor plan highlighted by soaring 11-foot ceilings and elegant high-end tile flooring throughout the main living areas. The heart of the home is a gourmet chef's kitchen, thoughtfully designed with an expansive quartz island and countertops, premium stainless-steel appliances, a drop-in induction cooktop, wall-mounted oven/microwave combo, 42'' cabinets and a spacious pantry. Custom paint and designer lighting elevate the home's modern aesthetic.
The primary suite is a private retreat featuring tray ceilings, rich hardwood floori The primary suite is a private retreat featuring tray ceilings, rich hardwood flooring, and a luxurious en-suite bath complete with dual quartz vanities, a deep soaking tub, a walk-in shower, and oversized walk-in closets--"hers" enhanced with custom-built organization.
A split-bedroom (bedrooms #2 & #3) layout ensures privacy for guests and family alike. This guest wing includes a large den separating two bedrooms and a full bathroom with dual quartz vanities and a private entry, creating a comfortable and secluded space. A third guest bedroom #4 near the front of the home offers convenient access to the third full bath. All bedrooms feature hardwood flooring--no carpet anywhere in the home.
Seamlessly blend indoor and outdoor living with collapsible sliding glass doors that open to a private screened-in pool and covered lanai, finished with travertine pavers. Enjoy year-round comfort with a heated saltwater pool, all overlooking a peaceful pond view--your own personal oasis.
Additional highlights include an upgraded laundry room with custom cabinetry and a marble backsplash, enhancing both style and functionality. SMART HOME Technology and great energy efficiency features save money - vinyl low-e glass double-pane windows and upgraded slider doors, and a whole-house water softener system.
Located in the highly desirable Cypress Trail cul-de-sac community, this neighborhood features just 42 homes and low HOA fees. Conveniently situated near major highways, top-rated schools, and only minutes from shopping at Trader Joe's, Publix, Sprouts Farmers Market, and Tanger Outlets Daytona Beach--plus just 13 minutes to the beach.
This move-in-ready home offers the perfect combination of luxury upgrades, energy efficiency, and the best of Florida indoor-outdoor living.
Active
Price cut: $13K (8/6)
$685,000
244 Cypress Trail Dr, Ormond Beach, FL 32174
4beds
2,735sqft
Single Family Residence, Residential
Built in 2021
9,583 Square Feet Lot
$666,100 Zestimate®
$250/sqft
$71/mo HOA
What's special
Heated saltwater poolPeaceful pond viewInviting open-concept floor planFull solar panel systemSpacious pantryWalk-in showerDrop-in induction cooktop
- 36 days |
- 534 |
- 49 |
Zillow last checked:
Listing updated:
Listed by:
Stephen Hachey 813-642-6030,
Flat Fee MLS Realty
Source: DBAMLS,MLS#: 1228887
Facts & features
Interior
Bedrooms & bathrooms
- Bedrooms: 4
- Bathrooms: 3
- Full bathrooms: 3
Bedroom 1
- Description: Master Bedroom, Wood
- Level: First
- Area: 168 Square Feet
- Dimensions: 14.00 x 12.00
Kitchen
- Description: Tile
- Level: First
- Area: 195 Square Feet
- Dimensions: 13.00 x 15.00
Living room
- Description: Tile
- Level: Basement
- Area: 288 Square Feet
- Dimensions: 18.00 x 16.00
Heating
- Electric, Heat Pump, Other
Cooling
- Central Air
Appliances
- Included: Water Softener Owned, Refrigerator, Microwave, Gas Range, Gas Cooktop, Electric Water Heater, Dishwasher
- Laundry: In Unit
Features
- Ceiling Fan(s), Open Floorplan, Primary Downstairs
- Flooring: Tile, Wood
Interior area
- Total interior livable area: 2,735 sqft
Property
Parking
- Total spaces: 3
- Parking features: Electric Vehicle Charging Station(s), Garage Door Opener
- Garage spaces: 3
Features
- Levels: One
- Stories: 1
- Patio & porch: Covered, Rear Porch, Screened
- Pool features: In Ground, Heated, Pool Sweep, Salt Water, Screen Enclosure
- Has view: Yes
- View description: Water
- Has water view: Yes
- Water view: Water
Lot
- Size: 9,583 Square Feet
Details
- Parcel number: 422918000080
Construction
Type & style
- Home type: SingleFamily
- Property subtype: Single Family Residence, Residential
Materials
- Block, Stone
- Foundation: Slab
- Roof: Shingle
Condition
- New construction: No
- Year built: 2021
Utilities & green energy
- Sewer: Public Sewer
- Water: Public
- Utilities for property: Cable Available, Cable Connected, Water Available, Other
Community & HOA
Community
- Security: Security System Owned
- Subdivision: Cypress Trail
HOA
- Has HOA: Yes
- HOA fee: $71 monthly
Location
- Region: Ormond Beach
Financial & listing details
- Price per square foot: $250/sqft
- Tax assessed value: $567,307
- Annual tax amount: $6,829
- Date on market: 7/22/2026
- Listing terms: Other
Estimated market value
$666,100
$633,000 - $699,000
$3,669/mo
Price history
| Date | Event | Price |
|---|---|---|
| 8/6/2026 | Price change | $685,000-1.9%$250/sqft |
Source:  DBAMLS #1228887 Report a problem DBAMLS #1228887 Report a problem | ||
| 7/13/2026 | Price change | $698,000-2.4%$255/sqft |
Source:  Stellar MLS #TB8504567 Report a problem Stellar MLS #TB8504567 Report a problem | ||
| 6/23/2026 | Price change | $715,000-1.4%$261/sqft |
Source: Stellar MLS #TB8504567 Report a problem | ||
| 6/2/2026 | Price change | $724,900-1.9%$265/sqft |
Source: Stellar MLS #TB8504567 Report a problem | ||
| 5/20/2026 | Price change | $738,900-1.5%$270/sqft |
Source: Stellar MLS #TB8504567 Report a problem | ||
| 5/6/2026 | Listed for sale | $749,999+96.7%$274/sqft |
Source: Stellar MLS #TB8504567 Report a problem | ||
| 4/1/2021 | Sold | $381,240$139/sqft |
Source: Public Record Report a problem | ||
Public tax history
| Year | Property taxes | Tax assessment |
|---|---|---|
| 2025 | $6,639 +4.1% | $448,170 +2.9% |
| 2024 | $6,381 +2.5% | $435,540 +3% |
| 2023 | $6,224 +19% | $422,855 +17.2% |
| 2022 | $5,231 | $360,867 +993.5% |
| 2021 | -- | $33,000 +10% |
| 2020 | $528 | $30,000 +378.7% |
| 2019 | $528 | $6,267 |
Find assessor info on the county website
Monthly payment
Est. payment
Payment breakdown
Explore the cost of this home by adjusting the details. Changes won't be saved.Climate risks
Neighborhood: 32174
Nearby schools
GreatSchools rating
- 4/10Westside Elementary SchoolGrades: PK-5Distance: 2.5 mi
- 5/10David C Hinson Sr Middle SchoolGrades: 6-8Distance: 1.1 mi
- 4/10Mainland High SchoolGrades: 9-12Distance: 4.8 mi
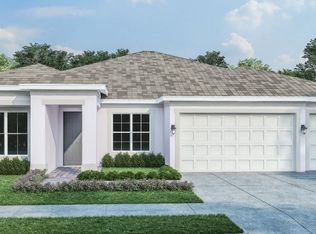
- $649,5004 bd3 ba2.9k sqft240 Cypress Trail Dr, Ormond Beach, FL 32174Off Market
- $479,0004 bd3 ba2.3k sqft248 Cypress Trail Dr, Ormond Beach, FL 32174Off Market
- $575,6004 bd3 ba2.3k sqft243 Cypress Trail Dr, Ormond Beach, FL 32174Off Market
- $575,6004 bd3 ba3.7k sqft252 Cypress Trail Dr, Ormond Beach, FL 32174Off Market
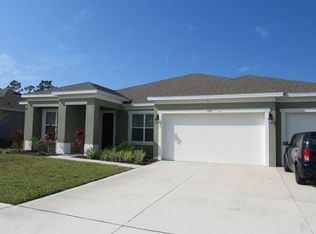
- $540,9004 bd3 ba2.7k sqft247 Cypress Trail Dr, Ormond Beach, FL 32174Off Market
- $575,0004 bd3 ba2.7k sqft239 Cypress Trail Dr, Ormond Beach, FL 32174Sold
- $676,1004 bd3 ba2.7k sqft236 Cypress Trail Dr, Ormond Beach, FL 32174Off Market
- $568,0004 bd3 ba2.3k sqft251 Cypress Trail Dr, Ormond Beach, FL 32174Sold
A local agent can set up tours, give advice and negotiate with sellers.
Similar homes
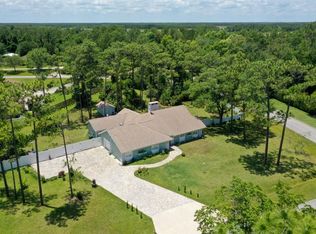
- $594,5003 bd2 ba2.4k sqft213 RIVERBEND ROAD, ORMOND BEACH, FL 32174For Sale
 MLS ID #R4908083, Gregory Simony, DESTINATION VACATION FLORIDA,. Stellar MLS
 - $798,0005 bd4 ba3.1k sqft305 Nottinghill St, Ormond Beach, FL 32174For Sale

 MLS ID #1227973, Brock Bolduc, Sun Pro Realty and Management LLC. DBAMLS
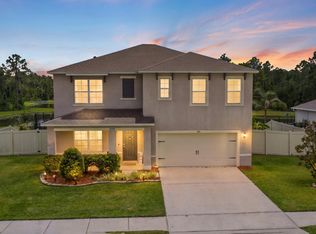
 - $439,0005 bd3 ba2.6k sqft281 Sunset Point Dr, Ormond Beach, FL 32174For Sale
 MLS ID #1229940, Pam Harvey, Realty Pros Assured. DBAMLS
 - $685,0004 bd3 ba2.9k sqft945 Stone Lake Dr, Ormond Beach, FL 32174For Sale
 MLS ID #1218279, Elizabeth Kargar, Venture Development Realty, Inc. DBAMLS
 - $629,9004 bd3 ba2.5k sqft205 HEATHERWOOD Court, Ormond Beach, FL 32174For SaleMLS ID #2148646, BRADY POCERNIK. realMLS
- $665,0004 bd2 ba2.5k sqft1029 Stone Lake Dr, Ormond Beach, FL 32174For SaleMLS ID #1224884, Willow Hanna, Keller Williams Realty Florida Partners. DBAMLS
- $549,9904 bd4 ba2.7k sqft3295 ARCH AVENUE, ORMOND BEACH, FL 32174For SaleMLS ID #V4947699, Jenny Varrasse, CHARLES RUTENBERG REALTY ORLANDO. Stellar MLS
- $415,0003 bd2 ba1.9k sqft12 Meadow Ridge Vw, Ormond Beach, FL 32174For SaleMLS ID #1229972, Jonathan Gildon, Realty Pros Assured. DBAMLS
- $639,9003 bd2 ba2.2k sqft3645 Christa Ct, Ormond Beach, FL 32174For SaleMLS ID #1227968, Joshua Brubaker, Florida Beaches Real Estate Company. DBAMLS
- $560,0004 bd4 ba2.8k sqft345 E Merimont Ln, Ormond Beach, FL 32174For SaleMLS ID #1228323, Jim Sheehan, Better Homes & Gardens RE \ Synergy. DBAMLS
- $379,0003 bd2 ba1.8k sqft5 SHEAR WATER TRAIL, ORMOND BEACH, FL 32174For SaleMLS ID #O6427232, Natalie Lochte, CHARLES RUTENBERG REALTY ORLANDO. Stellar MLS
- $365,0003 bd2 ba1.9k sqft18 Carriage Creek Way, Ormond Beach, FL 32174For SaleMLS ID #1229339, Jonathan Gildon, Realty Pros Assured. DBAMLS
- $790,0005 bd5 ba3.3k sqft1369 Arklow Cir, Ormond Beach, FL 32174For SaleMLS ID #1227141, Nancy Cortez, Adams, Cameron & Co., Realtors. DBAMLS
- $530,0003 bd2 ba1.9k sqft1234 Crown Pointe Ln, Ormond Beach, FL 32174For SaleMLS ID #1229284, Taner Banks, Keller Williams Realty Florida Partners. DBAMLS
- $599,0003 bd3 ba2.3k sqft16 Kingswood Ct, Ormond Beach, FL 32174For SaleMLS ID #1224968, Debbie Spelman, Venture Development Realty, Inc. DBAMLS
- $659,9994 bd2 ba2.4k sqft716 Copper Creek Dr, New Smyrna Beach, FL 32168For SaleMLS ID #1230148, Sabrina Schill, Realty Pros Assured. DBAMLS
- $498,0004 bd3 ba2.2k sqft29 Acclaim At Lionspaw, Daytona Beach, FL 32124For SaleMLS ID #1228388, Candy Jaworski, RE/MAX Signature. DBAMLS
- $689,9003 bd3 ba2k sqft270 Azure Mist Way, Daytona Beach, FL 32124For SaleMLS ID #1226693, Listing Reciprocal, Nonmember office. DBAMLS
- $728,0004 bd2 ba2.4k sqft296 S RIVERWALK Drive, Palm Coast, FL 32137For SaleMLS ID #2153514, JENNIFER HORNIK. realMLS
- $629,0002 bd2 ba1.9k sqft713 Landshark Blvd, Daytona Beach, FL 32124For SaleMLS ID #1229104, Morgan Porter, RE/MAX Select Professionals. DBAMLS
