New Price 4BR/3BA, 3-Car Garage with Epoxy Floors & A/C. Custom Closets & Whole-Home Water Filtration System. Designed for comfort, organization & low-maintenance living. Welcome to this thoughtfully upgraded home built in 2021 located in a quiet community of just 40 homes offering privacy & spacious living on a generous ¼-acre lot. Homes with this combination of upgrades, privacy, and a 3-car garage rarely become available in this community. Ideally situated in the heart of Ormond Beach, this home is only 3-4 miles from the beach & about 1 mile from the highway, providing convenient access while remaining outside the hustle & bustle of busy areas. Centrally located near Publix, Sprouts, Trader Joe's, Target, Lowe's, and a wide variety of dining/shopping options.
This bright and open floor plan is specifically designed for everyday living & entertaining. The layout offers excellent bedroom separation, providing privacy & flexibility for guests, family members, or home office needs. Additional quality upgrades include tile flooring in all main living areas, custom closet systems in every bedroom, upgraded lighting & ceiling fans, a whole-house water filtration system, and a security camera system. The 3-car garage is a standout feature, complete with epoxy flooring, air conditioning & pull-down attic access for storage. Step outside to your private backyard oasis, where lush landscaping & conservation views create a relaxing retreat. The fenced in backyard features turf landscaping, decorative concrete slabs, and a spacious patio with epoxy flooring, offering a modern and low-maintenance outdoor space. This home offers the perfect balance of comfort, quality upgrades, privacy, and central location, making it an exceptional opportunity for buyers.
Closed
Street View
Zillow last checked:
Listing updated:
Bought with:
Mike Gagliardi, 3099073
RE/MAX Signature
Source: DBAMLS,MLS#: 1221078
Price history
| Date | Event | Price |
|---|---|---|
| 4/14/2026 | Sold | $568,000-1.9%$239/sqft |
Source:  DBAMLS #1221078 Report a problem DBAMLS #1221078 Report a problem | ||
| 3/15/2026 | Contingent | $579,000$244/sqft |
Source: DBAMLS #1221078 Report a problem | ||
| 3/5/2026 | Price change | $579,000-2.7%$244/sqft |
Source: DBAMLS #1221078 Report a problem | ||
| 1/13/2026 | Price change | $595,000-2.5%$250/sqft |
Source: DBAMLS #1221078 Report a problem | ||
| 12/22/2025 | Listed for sale | $610,000+70.6%$257/sqft |
Source: DBAMLS #1221078 Report a problem | ||
| 5/10/2025 | Listing removed | $3,333$1/sqft |
Source: Zillow Rentals Report a problem | ||
| 5/3/2025 | Price change | $3,333-4.8%$1/sqft |
Source: Zillow Rentals Report a problem | ||
| 4/22/2025 | Price change | $3,500-2.5%$1/sqft |
Source: Zillow Rentals Report a problem | ||
| 4/17/2025 | Price change | $3,588-0.3%$2/sqft |
Source: Zillow Rentals Report a problem | ||
| 4/11/2025 | Price change | $3,600+8%$2/sqft |
Source: Zillow Rentals Report a problem | ||
| 3/31/2025 | Listed for rent | $3,333$1/sqft |
Source: Zillow Rentals Report a problem | ||
| 3/29/2021 | Sold | $357,490-1.7%$150/sqft |
Source: Public Record Report a problem | ||
| 1/23/2021 | Pending sale | $363,800$153/sqft |
Source: D.R. Horton - North Central Florida Report a problem | ||
| 1/20/2021 | Price change | $363,800+0.6%$153/sqft |
Source: D.R. Horton - North Central Florida Report a problem | ||
| 1/1/2021 | Price change | $361,800+0.3%$152/sqft |
Source: D.R. Horton - North Central Florida Report a problem | ||
| 12/23/2020 | Listed for sale | $360,800$152/sqft |
Source: D.R. Horton - North Central Florida Report a problem | ||
| 12/19/2020 | Pending sale | $360,800$152/sqft |
Source: D.R. Horton - North Central Florida Report a problem | ||
| 12/16/2020 | Price change | $360,800+0.3%$152/sqft |
Source: D.R. Horton - North Central Florida Report a problem | ||
| 11/25/2020 | Price change | $359,800+0.6%$151/sqft |
Source: D.R. Horton - North Central Florida Report a problem | ||
| 10/7/2020 | Price change | $357,800+1.4%$151/sqft |
Source: D.R. Horton - North Central Florida Report a problem | ||
| 10/3/2020 | Price change | $352,800+0.4%$148/sqft |
Source: D.R. Horton - North Central Florida Report a problem | ||
| 9/5/2020 | Pending sale | $351,490$148/sqft |
Source: D.R. Horton - North Central Florida Report a problem | ||
| 7/25/2020 | Price change | $351,490+0.4%$148/sqft |
Source: D.R. Horton - North Central Florida Report a problem | ||
| 6/24/2020 | Listed for sale | $349,990$147/sqft |
Source: D.R. Horton - North Central Florida Report a problem | ||
Nearby homes
- $540,9004 bd3 ba2.7k sqft247 Cypress Trail Dr, Ormond Beach, FL 32174Off Market
- $595,8004 bd3 ba2.9k sqft255 Cypress Trail Dr, Ormond Beach, FL 32174Off Market
- $573,1004 bd3 ba3.7k sqft252 Cypress Trail Dr, Ormond Beach, FL 32174Off Market
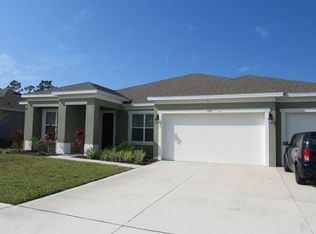
- $572,4004 bd3 ba2.3k sqft243 Cypress Trail Dr, Ormond Beach, FL 32174Off Market
Get a cash offer in 3 minutes
Find out how much your home could sell for in as little as 3 minutes with a no-obligation cash offer.
Estimated market value
$569,700
