Skip main navigation
Off market
  • $386,900

    239 Duke St Unit 107, Norfolk, VA 23510

    2beds
    1,210sqft
    Condo
    Built in 2003
    -- sqft lot
    $386,900 Zestimate®
    $320/sqft
    $2,073 Estimated rent

    Home value

    $386,900

    $368,000 - $406,000

    $2,073/mo

    Zestimate® history
    Loading
    Loading...

    Owner options

    List your home for rent

    $2,073/mo

    Rent Zestimate®

    Find your next renter with Zillow Rental Manager. Plus, with online applications, you can quickly screen prospective tenants – for free.

    Learn more

    $2,073/mo

    Rent Zestimate®

    Refinance and save

    $2,784/mo

    Est. payment

    Refinancing to a lower rate could help reduce your monthly payments and save thousands over the life of the loan.

    See today's rates

    $2,784/mo

    Est. payment

    Explore your selling options

    Work with a Zillow partner agent

    Leverage their expertise and Zillow's premium Showcase listings to get your home seen by more buyers.

    Get started

    List with your own agent

    Get your home in front of millions of buyers by listing it on Zillow.

    Learn how to do it

    Sell it yourself

    Take full control of how buyers see your home on Zillow by listing For Sale by Owner (FSBO).

    List your home

    What's special

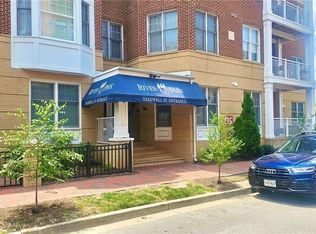
    Unique 2-bedroom, 2 bath southwest corner condo available at RiverPark Condominium nestled in the historic, beautiful, and quiet Freemason-Harbor neighborhood of downtown Norfolk, which was voted as "one of the 10 greatest neighborhoods in the US" in 2013. Adjacent to Battleship Wisconsin and Friendship Park, with the Pagoda Restaurant and Gardens. Enjoy water views of the Elizabeth River and beautiful sunsets from a large (8' x 30'), fenced, and gated deck perfect for outdoor entertaining (grills allowed). Centrally located to everything in Norfolk to live, work, and play, this condominium provides all the convenience of downtown living without the headaches - walking distance to: -Amtrak train station with same-seat service to Richmond, Washington DC, NY, and Boston (northeast corridor) -The Tide light rail train station with connections to Sentara, EVMS, CHKD Medical Complex, Military Highway, retail, and office destinations -Harbor Park baseball field, home of the Norfolk Tides -McArthur Mall -Nauticus -Town Point Park -Chrysler Museum of Art -EVMS -CHKD -Granby Street restaurants -Downtown Portsmouth via Elizabeth River Ferry -YMCA and other downtown gyms -dog park, coffee shops, and much more! And just a short drive to Portsmouth Naval Hospital, Norfolk Naval Station and adjacent commands. An added plus for any downtown residence - dedicated, covered, parking right at your back door in a gated, lighted lot with video surveillance (plenty of street parking with guest pass)! The open floor plan features: -a wall of windows with expansive south-west views -nine-foot ceilings -hardwood floors -elegant wood base -door/window moldings -over-sized crown moldings -smooth drywall finished walls and ceilings -pre-wired internet, cable TV and phone jacks -Hunter Douglas 1 metal blinds -in-unit security and fire suppression systems, as well as exterior video surveillance -custom paint and recessed lighting add finishing touches. Kitchen features: -Kraft Maid cabinets -eat-in breakfast area -granite countertops and center island -stainless steel sink -garbage disposal -GE Profile Performance refrigerator, dishwasher, electric range, and microwave -recessed and under-cabinet lighting (dimmers throughout). Utility room features: -12 x12 ceramic tiles -Electrolux washer and dryer side-by-side full size units -GE Profile Performance refrigerator -custom adjustable shelving -efficient 50-gallon hot water heater -secure bike storage available in locked stairwell adjacent to unit. Bedroom features: -hardwood floors -custom closet systems -ceiling fans. Bath features: -12"x12" ceramic tile floors -cultured marble vanities -elongated Kohler toilets -chrome faucets -shower stall with glass door in master. Tenant responsible for electric, cable/internet, and alarm service (if used), as well as move in/out fee assessed by condo association ($150.00). Pets considered on case-by-case basis, subject to 30lb condo association dog weight limit. Longer lease terms considered. May have some flexibility to DATE AVAILABLE.

    This property is off market, which means it's not currently listed for sale or rent on Zillow. This may be different from what's available on other websites or public sources.

    Facts & features

    Interior

    Bedrooms & bathrooms
    • Bedrooms: 2
    • Bathrooms: 2
    • Full bathrooms: 2
    Heating
    • Heat pump, Electric
    Cooling
    • Central
    Appliances
    • Included: Dishwasher, Dryer, Garbage disposal, Microwave, Range / Oven, Refrigerator, Washer
    • Laundry: In Unit
    Features
    • Flooring: Tile, Hardwood
    • Basement: None
    • Has fireplace: Yes
    Interior area
    • Total interior livable area: 1,210 sqft

    Property

    Parking
    • Total spaces: 1
    • Parking features: Carport, On-street
    Features
    • Exterior features: Wood products, Brick, Cement / Concrete
    • Has view: Yes
    • View description: Water, City
    • Has water view: Yes
    • Water view: Water
    Lot
    • Size: 5,445 Square Feet
    Details
    • Parcel number: 72673038

    Construction

    Type & style
    • Home type: Condo
    • Architectural style: Modern
    Materials
    • Frame
    • Foundation: Crawl/Raised
    • Roof: Other
    Condition
    • Year built: 2003

    Community & HOA

    HOA
    • Has HOA: Yes
    • HOA fee: $377 monthly
    Location
    • Region: Norfolk

    Financial & listing details

    • Price per square foot: $320/sqft
    • Tax assessed value: $366,300
    • Annual tax amount: $4,505

    Price history

    DateEventPrice
    5/5/2023Sold$390,000+1.6%$322/sqft
    Source: Public Record Report a problem
    4/10/2023Contingent$384,000$317/sqft
    Source: REIN Inc. #10480125 Report a problem
    3/30/2023Listed for sale$384,000+9.7%$317/sqft
    Source: REIN Inc. #10480125 Report a problem
    2/27/2021Listing removed--
    Source: Owner Report a problem
    4/5/2020Listing removed$2,100$2/sqft
    Source: Owner Report a problem
    3/29/2020Listed for rent$2,100$2/sqft
    Source: Owner Report a problem
    3/16/2019Listing removed$2,100$2/sqft
    Source: Owner Report a problem
    3/9/2019Listed for rent$2,100$2/sqft
    Source: Owner Report a problem
    4/27/2018Listing removed$2,100$2/sqft
    Source: Owner Report a problem
    3/28/2018Listed for rent$2,100+5%$2/sqft
    Source: Owner Report a problem
    4/13/2016Listing removed$349,900$289/sqft
    Source: Owner Report a problem
    4/11/2016Listed for sale$349,900$289/sqft
    Source: Owner Report a problem
    6/2/2015Listing removed$2,000$2/sqft
    Source: Owner Report a problem
    5/12/2015Listed for rent$2,000$2/sqft
    Source: Owner Report a problem
    9/10/2014Listing removed$349,900$289/sqft
    Source: REMAX AMBASSADORS #1410267 Report a problem
    3/15/2014Listed for sale$349,900+4.6%$289/sqft
    Source: REMAX AMBASSADORS #1410267 Report a problem
    8/21/2012Listing removed$334,500$276/sqft
    Source: Stephen Toop #1206825 Report a problem
    2/24/2012Price change$334,500-0.1%$276/sqft
    Source: Stephen Toop #1206825 Report a problem
    2/21/2012Listed for sale$334,900-15.2%$277/sqft
    Source: Owner #1206825 Report a problem
    8/2/2006Sold$395,000$326/sqft
    Source: Public Record Report a problem

    Public tax history

    YearProperty taxesTax assessment
    2025$4,505 -0.5%$366,300 -0.5%
    2024$4,529 +9.1%$368,200 +10.8%
    2023$4,153 +5.7%$332,200 +5.7%
    2022$3,928 +8.5%$314,200 +8.5%
    2021$3,621 $289,700
    2020$3,621 -6.4%$289,700 -6.4%
    2019$3,870 +3.8%$309,600 +3.8%
    2018$3,730 +1.9%$298,400 -6.2%
    2017$3,659 $318,200 +13.7%
    2016$3,659 +13.7%$279,800
    2015$3,218 $279,800
    2014$3,218 $279,800
    2013-- $279,800
    2012-- $279,800 -7.9%
    2011-- $303,800
    2010-- $303,800 -4.4%
    2009-- $317,900 -5.6%
    2008-- $336,900 +1.9%
    2007-- $330,700 +12.4%
    2006-- $294,100 +18%
    2005-- $249,300 +4.7%
    2004-- $238,200
    Find assessor info on the county website

    Neighborhood: Freemason Street Area Association

    Nearby schools

    GreatSchools rating
    Schools provided by the listing agent
    • Elementary: Walter Herron Taylor Elementary
    • Middle: Blair Middle
    • High: Maury

    Source: The MLS. This data may not be complete. We recommend contacting the local school district to confirm school assignments for this home.

    Get pre-qualified for a loan
    At Zillow Home Loans, we can pre-qualify you in as little as 5 minutes with no impact to your credit score.

    An equal housing lender. NMLS #10287.

    Sell for more on Zillow
    Get a Zillow Showcase℠ listing at no additional cost and you could sell for .
    $386,900
    2% more
    +$7,738
    With Zillow Showcase(estimated)
    $394,638
