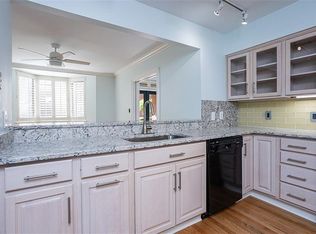
Welcome to 239 Duke Street, Unit 305, a spacious 3-bedroom, 2-bath condo in the heart of Norfolk’s sought-after Freemason neighborhood. Offering approximately 1,867 square feet of living space, this residence combines downtown convenience with a quiet, established waterfront setting. Located within River Park Condominium, the home places you just moments from the Elizabeth River, Pagoda Park, the USS Wisconsin, Waterside, restaurants, coffee shops, entertainment, and the best of downtown Norfolk. The generous floor plan provides comfortable room for everyday living, working from home, and entertaining, with a layout that feels open, functional, and easy to enjoy. Set in one of Norfolk’s most historic districts, Unit 305 is great for anyone looking for low-maintenance city living with access to waterfront scenery, cultural attractions, dining, and major employment centers. A rare opportunity to enjoy the Freemason lifestyle in a well-positioned downtown Norfolk condo.
For sale
$579,900
239 Duke St Unit 305, Norfolk, VA 23510
3beds
1,867sqft
Condominium
Built in 2003
-- sqft lot
$575,600 Zestimate®
$311/sqft
$589/mo HOA
What's special
Generous floor planQuiet established waterfront settingAccess to waterfront scenery
- 22 days |
- 403 |
- 7 |
Zillow last checked:
Listing updated:
Listed by:
Michael Tacoronte,
Long & Foster Real Estate Inc. 757-547-4555
Source: REIN Inc.,MLS#: 10640878
Loading...
Facts & features
Interior
Bedrooms & bathrooms
- Bedrooms: 3
- Bathrooms: 2
- Full bathrooms: 2
Rooms
- Room types: Breakfast Area, PBR with Bath, Rec Room
Bedroom
- Level: First
Kitchen
- Level: First
Living room
- Level: First
Utility room
- Level: Main
Heating
- Forced Air, Natural Gas
Cooling
- Central Air, Heat Pump
Appliances
- Included: 220 V Elec, Dishwasher, Disposal, Dryer, Microwave, Gas Range, Refrigerator, Trash Compactor, Washer, Gas Water Heater
Features
- Ceiling Fan(s), Entrance Foyer
- Flooring: Carpet, Ceramic Tile, Wood
- Number of fireplaces: 1
- Fireplace features: Fireplace Gas-natural
Interior area
- Total interior livable area: 1,867 sqft
Property
Parking
- Total spaces: 2
- Parking features: Garage Det 2 Car, 2 Space, Assigned
- Garage spaces: 2
Accessibility
- Accessibility features: Accessible Elevator Installed, Front-mounted Range Controls, Grip-Accessible Features, Accessible Hallway(s), Handheld Showerhead, Level Flooring, Main Floor Laundry, Pocket Doors
Features
- Levels: One
- Stories: 1
- Patio & porch: Porch
- Exterior features: Balcony
- Pool features: None
- Fencing: Electric,Full,Fenced
- Has view: Yes
- View description: City, Harbor
- Has water view: Yes
- Water view: Harbor
- Waterfront features: Deep Water Access, Navigable Water, River Front, Tidal
Lot
- Size: 1,306 Square Feet
Details
- Parcel number: 72673022
- Zoning: D-3
Construction
Type & style
- Home type: Condo
- Architectural style: Contemp,Other
- Property subtype: Condominium
- Attached to another structure: Yes
Materials
- Brick, Masonry
- Foundation: Other
- Roof: Poly Skin
Condition
- New construction: No
- Year built: 2003
Utilities & green energy
- Sewer: City/County
- Water: City/County
- Utilities for property: Cable Hookup
Community & HOA
Community
- Security: Security System
- Subdivision: River Park - 200
HOA
- Has HOA: Yes
- Amenities included: Cable TV, Elevator(s), Fitness Center, Landscaping, Security, Sewer, Trash, Water
- Second HOA fee: $589 monthly
Location
- Region: Norfolk
Financial & listing details
- Price per square foot: $311/sqft
- Tax assessed value: $538,500
- Annual tax amount: $6,700
- Date on market: 6/22/2026
Estimated market value
$575,600
$547,000 - $604,000
$2,672/mo
Price history
Price history is unavailable.
Public tax history
| Year | Property taxes | Tax assessment |
|---|---|---|
| 2025 | $6,624 -0.6% | $538,500 -0.6% |
| 2024 | $6,662 +9% | $541,600 +10.7% |
| 2023 | $6,114 +1.6% | $489,100 +1.6% |
| 2022 | $6,020 +8.5% | $481,600 +8.5% |
| 2021 | $5,548 | $443,800 |
| 2020 | $5,548 -0.4% | $443,800 -0.4% |
| 2019 | $5,573 +38.2% | $445,800 +3.7% |
| 2018 | $4,031 -24% | $430,000 -6.2% |
| 2017 | $5,302 | $458,600 +11.4% |
| 2016 | $5,302 +12% | $411,500 |
| 2015 | $4,732 | $411,500 |
| 2014 | $4,732 | $411,500 |
| 2013 | -- | $411,500 |
| 2012 | -- | $411,500 -9.5% |
| 2011 | -- | $454,700 |
| 2010 | -- | $454,700 |
| 2009 | -- | $454,700 -5.3% |
| 2008 | -- | $480,200 -0.1% |
| 2007 | -- | $480,800 +12.3% |
| 2006 | -- | $428,000 +21.3% |
| 2005 | -- | $352,700 +5.9% |
| 2004 | -- | $333,000 |
Find assessor info on the county website
Monthly payment
Est. payment
Payment breakdown
Explore the cost of this home by adjusting the details. Changes won't be saved.Climate risks
Neighborhood: Freemason Street Area Association
Nearby schools
GreatSchools rating
- 8/10W.H. Taylor Elementary SchoolGrades: PK-5Distance: 1.5 mi
- 3/10Blair Middle SchoolGrades: 6-8Distance: 1.3 mi
- 3/10Maury High SchoolGrades: 9-12Distance: 1.2 mi
Schools provided by the listing agent
- Elementary: Walter Herron Taylor Elementary
- Middle: Blair Middle
- High: Maury
Source: REIN Inc.. This data may not be complete. We recommend contacting the local school district to confirm school assignments for this home.
- $583,6001 bd2 ba1.2k sqft239 Duke St UNIT 206, Norfolk, VA 23510Off Market
- $505,9003 bd2 ba1.8k sqft239 Duke St UNIT 302, Norfolk, VA 23510Off Market
- $533,3002 bd2 ba1.9k sqft239 Duke St UNIT 304, Norfolk, VA 23510Off Market
- $646,4003 bd2 ba2.2k sqft239 Duke St UNIT 401, Norfolk, VA 23510Off Market
- $525,5002 bd2 ba1.8k sqft239 Duke St UNIT 405, Norfolk, VA 23510Off Market
- $386,9002 bd2 ba1.2k sqft239 Duke St UNIT 107, Norfolk, VA 23510Off Market
- $637,7003 bd3 ba2.2k sqft239 Duke St UNIT 307, Norfolk, VA 23510Off Market
- $522,3002 bd2 ba1.8k sqft239 Duke St UNIT 205, Norfolk, VA 23510Off Market
A local agent can set up tours, give advice and negotiate with sellers.
Similar homes
- $314,9002 bd3 ba1.6k sqft301 Brooke Ave APT 105, Norfolk, VA 23510For Sale
 MLS ID #10633623, Jonathan Melvin. REIN Inc.
 - $533,0002 bd3 ba2k sqft421 W Bute St APT 203, Norfolk, VA 23510For Sale
 MLS ID #10605297, Bill Anderson. REIN Inc.
 - $295,0002 bd2 ba1k sqft388 Boush St Unit 217, Norfolk, VA 23510For Sale
 MLS ID #10605137, Frank Mangum. REIN Inc.
 - $575,0003 bd4 ba1.8k sqft413 9th St #B, Virginia Beach, VA 23451For Sale
 MLS ID #10644101, Adrienne Bower. REIN Inc.
 - $579,0004 bd3 ba2.1k sqft1124 Little Bay Ave, Norfolk, VA 23503For SaleMLS ID #10636352, Erika Congress. REIN Inc.
- $410,0004 bd3 ba2.3k sqft4812 Kennebeck Ave, Norfolk, VA 23513For SaleMLS ID #10643662, Sulaimy Munoz. REIN Inc.
- $389,9004 bd4 ba1.9k sqft2532 Lanier St, Chesapeake, VA 23324For SaleMLS ID #10644173, Tina Dubois. REIN Inc.
- $375,0003 bd3 ba1.6k sqft433 Glasgow St, Portsmouth, VA 23704For SaleMLS ID #10642379, Jamie Friedberg. REIN Inc.
- $409,4884 bd3 ba2.6k sqft114 E Indian River Rd, Norfolk, VA 23523For SaleMLS ID #10636686, L A Samuel. REIN Inc.
- $319,0003 bd3 ba1.4k sqft2331 Grandy Ave, Norfolk, VA 23509For SaleMLS ID #10642747, Marlon Sammy. REIN Inc.
- $565,0004 bd3 ba2.3k sqft1868 Haverhill Dr, Virginia Beach, VA 23453For SaleMLS ID #10641308, Benjamin Orewiler. REIN Inc.
- $565,0005 bd3 ba2.4k sqft208 Brunick Ct, Virginia Beach, VA 23462For SaleMLS ID #10625659, Valerie Miller. REIN Inc.
- $600,0004 bd3 ba2.4k sqft928 Laconia Ct, Virginia Beach, VA 23464For SaleMLS ID #10642364, Katie Powers. REIN Inc.
- $545,0004 bd3 ba2.7k sqft5413 Wallingford Arch, Virginia Beach, VA 23464For SaleMLS ID #10641617, Christine Hudson. REIN Inc.
- $488,0004 bd3 ba2k sqft1684 Castlefield Rd, Virginia Beach, VA 23456For SaleMLS ID #10643866, Lisa Saunders. REIN Inc.
- $335,0004 bd2 ba2k sqft124-126 Bruce Pl, Portsmouth, VA 23707For SaleMLS ID #10643420, Brian Wurst. REIN Inc.
- $389,9994 bd3 ba2k sqft2513 Carona Ave, Norfolk, VA 23504For SaleMLS ID #10636148, Nefertiti Holas. REIN Inc.
- $330,0004 bd2 ba2.2k sqft238 Webster Ave, Portsmouth, VA 23704For SaleMLS ID #10643377, Katrice Stancil. REIN Inc.
- $450,0004 bd3 ba2.2k sqft1504 Shelton Ave, Norfolk, VA 23502For SaleMLS ID #10633566, Samuel Reese. REIN Inc.
- $378,0004 bd3 ba2.3k sqft6651 Hudson Ave, Norfolk, VA 23502For SaleMLS ID #10635039, Susan Jenkins. REIN Inc.
