Skip main navigation
Closed
  • Price Unknown

    239 E Pinebrook Dr, Brandon, MS 39047

    3beds
    2,100sqft
    Residential, Single Family Residence
    Built in 2005
    0.26 Acres Lot
    $303,000 Zestimate®
    $--/sqft
    $2,431 Estimated rent

    Home value

    $303,000

    $279,000 - $330,000

    $2,431/mo

    Zestimate® history
    Loading
    Loading...

    Owner options

    List your home for rent

    $2,431/mo

    Rent Zestimate®

    Find your next renter with Zillow Rental Manager. Plus, with online applications, you can quickly screen prospective tenants – for free.

    Learn more

    $2,431/mo

    Rent Zestimate®

    Refinance and save

    Refinancing to a lower rate could help reduce your monthly payments and save thousands over the life of the loan.

    See today's rates

    Explore your selling options

    Work with a Zillow partner agent

    Leverage their expertise and Zillow's premium Showcase listings to get your home seen by more buyers.

    Get started

    List with your own agent

    Get your home in front of millions of buyers by listing it on Zillow.

    Learn how to do it

    Sell it yourself

    Take full control of how buyers see your home on Zillow by listing For Sale by Owner (FSBO).

    List your home

    What's special

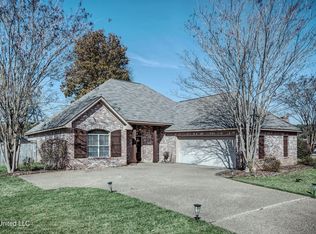
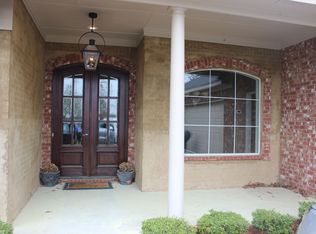
    Prime location and move-in ready! Welcome to 239 E. Pinebrook Drive in the sought after Pinebrook community of Brandon. This 3 bed 2.5 bath (with an upstairs BONUS) is located just off Hugh Ward Blvd. between Lakeland Dr. and Spillway Rd. This well maintained home has a NEW roof and is close to all the conveniences that Brandon and Flowood have to offer! Step into the open living/dining area and you'll find hardwood cypress floors, tall ceilings, and a floor to ceiling fireplace. Just beyond the living area, a beautiful kitchen with custom cabinets, solid surface countertops, and stainless appliances. The master suite offers tray ceilings, hardwood floors, and exterior entry from back patio. The master bath features a large separate shower, custom tile tub surround, dual vanities, and TWO master closets. On the opposite side of this split-plan, you'll find two secondary bedrooms with a shared bath. Upstairs, a HUGE bonus with a half bath. Out back, there's a private shaded yard that overlooks a wooded area with a slate patio. This home has been meticulously cared for over the years. Don't miss out on this one, call today for a private showing!

    Zillow last checked:

    Listing updated:

    Listed by:

    Ben Hill 601-384-6509,

    Havard Real Estate Group, LLC

    Bought with:

    Alex Sims, S59218

    Front Gate Realty LLC

    Source: MLS United,MLS#: 4080393

    Facts & features

    Interior

    Bedrooms & bathrooms
    • Bedrooms: 3
    • Bathrooms: 3
    • Full bathrooms: 2
    • 1/2 bathrooms: 1
    Heating
    • Central, Fireplace(s)
    Cooling
    • Ceiling Fan(s), Central Air, Dual
    Appliances
    • Included: Cooktop, Dishwasher, Disposal, Gas Cooktop, Microwave, Stainless Steel Appliance(s), Water Heater
    Features
    • Ceiling Fan(s), Double Vanity, Eat-in Kitchen, Tray Ceiling(s), Walk-In Closet(s)
    • Flooring: Carpet, Tile, Wood
    • Has fireplace: Yes
    • Fireplace features: Gas Log, Living Room
    Interior area
    • Total structure area: 2,100
    • Total interior livable area: 2,100 sqft

    Property

    Parking
    • Total spaces: 2
    • Parking features: Attached
    • Attached garage spaces: 2
    Features
    • Levels: One and One Half
    • Stories: 1
    • Patio & porch: Patio
    • Exterior features: Private Yard, Rain Gutters
    • Fencing: Back Yard,Wood,Fenced
    Lot
    • Size: 0.26 Acres
    • Features: Landscaped
    Details
    • Parcel number: H12a00000300090

    Construction

    Type & style
    • Home type: SingleFamily
    • Architectural style: Traditional
    • Property subtype: Residential, Single Family Residence
    Materials
    • Brick, Siding
    • Foundation: Slab
    • Roof: Architectural Shingles
    Condition
    • New construction: No
    • Year built: 2005

    Utilities & green energy

    • Sewer: Public Sewer
    • Water: Public
    • Utilities for property: Cable Available, Electricity Connected, Natural Gas Connected, Phone Available, Sewer Connected, Water Connected

    Community & neighborhood

    Location
    • Region: Brandon
    • Subdivision: Pinebrook

    Price history

    DateEventPrice
    12/17/2024Sold--
    Source: MLS United #4080393 Report a problem
    11/21/2024Pending sale$294,500$140/sqft
    Source: MLS United #4080393 Report a problem
    11/14/2024Listed for sale$294,500$140/sqft
    Source: MLS United #4080393 Report a problem
    10/30/2024Pending sale$294,500$140/sqft
    Source: MLS United #4080393 Report a problem
    10/8/2024Price change$294,500-1.8%$140/sqft
    Source: MLS United #4080393 Report a problem
    7/30/2024Price change$299,900-3.2%$143/sqft
    Source: MLS United #4080393 Report a problem
    6/2/2024Price change$309,900-1.6%$148/sqft
    Source: MLS United #4080393 Report a problem
    5/22/2024Listed for sale$314,900+14.6%$150/sqft
    Source: MLS United #4080393 Report a problem
    3/2/2021Listing removed--
    Source: RE/MAX of Mississippi Report a problem
    2/13/2021Listed for sale$274,900$131/sqft
    Source: CMMLS #337749 Report a problem
    2/6/2021Pending sale$274,900$131/sqft
    Source: CMMLS #337749 Report a problem
    2/2/2021Listed for sale$274,900+19.6%$131/sqft
    Source: CMMLS #337749 Report a problem
    8/3/2015Sold--
    Source: MLS United #1273762 Report a problem
    7/17/2015Listed for sale$229,900$109/sqft
    Source: Paul Hopper #289394594 Report a problem
    4/9/2015Listing removed$229,900$109/sqft
    Source: HOPPER PROPERTIES #273762 Report a problem
    4/2/2015Listed for sale$229,900$109/sqft
    Source: HOPPER PROPERTIES #273762 Report a problem

    Public tax history

    YearProperty taxesTax assessment
    2024$2,233 -1.5%$20,730 +1.9%
    2023$2,267 +1.4%$20,353
    2022$2,236 -2.2%$20,353
    2021$2,286 -1.1%$20,353 +12.1%
    2020$2,311 +9.7%$18,155
    2019$2,107 -1%$18,155
    2018$2,128 0%$18,155
    2017$2,129 $18,155 +2.2%
    2016$2,129 +6.5%$17,764
    2015$1,998 -13.1%$17,764
    2014$2,298 +17.2%$17,764
    2013$1,961 $17,764
    2012$1,961 +3.5%$17,764
    2011$1,894 +5.6%$17,764
    2010$1,794 -2.6%$17,764 -2.7%
    2009$1,842 -0.1%$18,264
    2008$1,844 +15.5%$18,264
    2007$1,597 +35.5%--
    2006$1,179 +216.4%--
    2005$372 --

    Find assessor info on the county website

    Neighborhood: 39047

    Nearby schools

    GreatSchools rating
    Schools provided by the listing agent
    • Elementary: Highland Bluff Elm
    • Middle: Northwest Rankin Middle
    • High: Northwest Rankin

    Source: MLS United. This data may not be complete. We recommend contacting the local school district to confirm school assignments for this home.