Welcome to the Lakeway/X40L floor plan in the New Waverly Station community! This single-story home offers 4 bedrooms, 3 bathrooms, a private study, a two-car garage, and approximately 2, 041 square feet of living space. Upon entry, the foyer leads to a secondary bedroom, a secondary bathroom, and a study. The secondary bedroom features carpet flooring, a bright window, and a tall closet. The nearby bathroom includes vinyl flooring and a tub/shower combo. At the end of the foyer, the home opens to an open-concept dining room, family room, and L-shaped kitchen—perfect for entertaining. The kitchen features stainless steel appliances, a tall pantry, and a center island. Across from the kitchen are two additional secondary bedrooms with bright windows and tall closets, separated by another full bathroom. The utility room is located near the primary suite and includes space for a washer and dryer. The primary bedroom offers carpet flooring and backyard-facing windows.
Sold
Price Unknown
239 Golden Eagle Boulevard, New Waverly, TX 77358
4beds
2,034sqft
Single Family Residence
Built in 2025
5,662 Square Feet Lot
$317,500 Zestimate®
$--/sqft
$2,666 Estimated rent
Home value
$317,500
Estimated sales range
Not available
$2,666/mo
Zestimate® history
Owner options
List your home for rent
$2,666/mo
Rent Zestimate®
Find your next renter with Zillow Rental Manager. Plus, with online applications, you can quickly screen prospective tenants – for free.
$2,666/mo
Rent Zestimate®
Refinance and save
$750/mo
Est. payment
Refinancing to a lower rate could help reduce your monthly payments and save thousands over the life of the loan.
$750/mo
Est. payment
Explore your selling options
Work with a Zillow partner agent
Leverage their expertise and Zillow's premium Showcase listings to get your home seen by more buyers.
Get startedList with your own agent
Get your home in front of millions of buyers by listing it on Zillow.
Learn how to do itSell it yourself
Take full control of how buyers see your home on Zillow by listing For Sale by Owner (FSBO).
List your homeWhat's special
Zillow last checked:
Listing updated:
Listed by:
Adam Olsen,
eXp Realty, LLC
Bought with:
JLA Realty
Source: eXp Realty,MLS#: 20052759
Facts & features
Interior
Bedrooms & bathrooms
- Bedrooms: 4
- Bathrooms: 3
- Full bathrooms: 3
Rooms
- Room types: Family Room, Utility Room
Heating
- Natural Gas
Cooling
- Electric
Appliances
- Included: ENERGY STAR Qualified Appliances, Water Heater, Disposal, Gas Oven, Microwave, Gas Range, Dishwasher, Instant Hot Water
- Laundry: Electric Dryer Hookup, Washer Hookup
Features
- Prewired for Alarm System, All Bedrooms Down, Primary Bed - 1st Floor, Walk-In Closet(s)
- Flooring: Carpet, Vinyl Plank
- Windows: Insulated/Low-E windows
Interior area
- Total structure area: 2,034
- Total interior livable area: 2,034 sqft
Property
Parking
- Total spaces: 2
- Parking features: Attached, Garage Door Opener, Double-Wide Driveway
- Attached garage spaces: 2
Features
- Stories: 1
- Patio & porch: Porch
- Exterior features: Side Yard, Sprinkler System
- Fencing: Back Yard
Lot
- Size: 5,662 Square Feet
- Features: Back Yard, Subdivided, 0 Up To 1/4 Acre
Details
- Parcel number: 79595
Construction
Type & style
- Home type: SingleFamily
- Architectural style: Traditional
- Property subtype: Single Family Residence
Materials
- Batts Insulation, Cement Siding
- Foundation: Slab
- Roof: Composition
Condition
- Under Construction
- New construction: Yes
- Year built: 2025
Details
- Builder name: DR Horton
Utilities & green energy
Green energy
- Energy efficient items: Thermostat, Lighting, HVAC, Exposure/Shade
Community & HOA
Community
- Subdivision: New Waverly Station
HOA
- Has HOA: Yes
- HOA fee: $750 annually
- HOA phone: 281-870-0585
Location
- Region: New Waverly
Financial & listing details
- Date on market: 1/17/2026
- Cumulative days on market: 10 days
- Listing terms: Cash,Conventional,FHA,USDA Loan,VA Loan
- Road surface type: Concrete
Price history
| Date | Event | Price |
|---|---|---|
| 4/27/2026 | Sold | -- |
Source: eXp Realty #198570685 Report a problem | ||
| 1/27/2026 | Pending sale | $316,990$156/sqft |
Source:  HAR #20052759 Report a problem HAR #20052759 Report a problem | ||
| 1/21/2026 | Price change | $316,990+1%$156/sqft |
Source:  DR Horton Report a problem DR Horton Report a problem | ||
| 12/29/2025 | Listed for sale | $313,990$154/sqft |
Source: HAR #76997527 Report a problem | ||
Public tax history
Tax history is unavailable.
Neighborhood: 77358
Nearby homes
- $259,9903 bd2 ba1.5k sqft235 Golden Eagle Blvd, New Waverly, TX 77358Pending
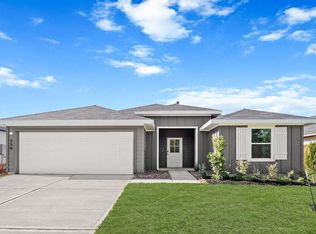
- $315,1004 bd3 ba2k sqft259 Golden Eagle Blvd, New Waverly, TX 77358Off Market

- $310,9906 bd3 ba2.3k sqft256 Golden Eagle Blvd, New Waverly, TX 77358New Construction
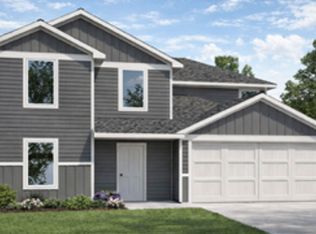
- $301,9904 bd2 ba1.7k sqft252 Golden Eagle Blvd, New Waverly, TX 77358New Construction
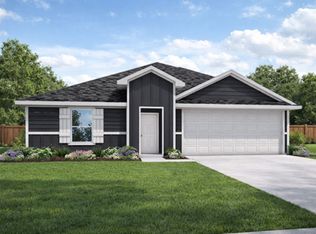
- $341,3004 bd3 ba2.5k sqft267 Golden Eagle Blvd, New Waverly, TX 77358Off Market
- $675,400-- bd-- ba-- sqftLong St, New waverly, TX 77358Off Market
- $274,9904 bd2 ba1.7k sqft263 Golden Eagle Blvd, New Waverly, TX 77358Pending
- $319,9905 bd3 ba2.7k sqft204 Golden Eagle Blvd, New Waverly, TX 77358New Construction
- $249,9904 bd2 ba1.6k sqft244 Golden Eagle Blvd, New Waverly, TX 77358New Construction
Nearby schools
GreatSchools rating
- 9/10New Waverly Elementary SchoolGrades: PK-3Distance: 0.9 mi
- 8/10New Waverly Junior High SchoolGrades: 6-8Distance: 1.5 mi
- 7/10New Waverly High SchoolGrades: 9-12Distance: 1.4 mi
Schools provided by the listing agent
- Elementary: New Waverly Elementary School
- Middle: New Waverly Junior High School
- High: New Waverly High School
Source: eXp Realty. This data may not be complete. We recommend contacting the local school district to confirm school assignments for this home.
Get a cash offer in 3 minutes
Find out how much your home could sell for in as little as 3 minutes with a no-obligation cash offer.
Estimated market value
$317,500
Get a cash offer in 3 minutes
Find out how much your home could sell for in as little as 3 minutes with a no-obligation cash offer.
Estimated market value
$317,500
- Texas
- Walker County
- Huntsville
- 77358
- 239 Golden Eagle Boulevard
Nearby cities
Nearby zip codes
Other Huntsville Topics
