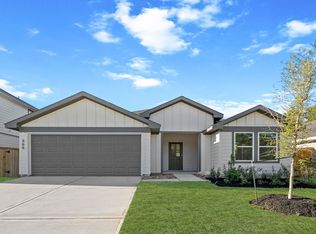
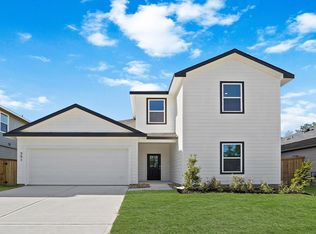
WONDERFUL BRAND NEW D.R. HORTON HOME IN NEW WAVERLY STATION! Fantastic open concept interior layout, seamlessly connecting a spacious dining area to family room and delightful island kitchen. Your private retreat awaits in the thoughtfully positioned primary suite, offering a lovely bathroom and a huge walk-in closet. Gorgeous white kitchen cabinetry, luxurious quartz counters, and stainless steel appliances, including a gas range/stove! Also features a Smart Home System! Great outdoor space equipped with front sprinklers, both front and back sod, and meticulously designed full front landscaping, ensuring a lush and inviting exterior. Great backyard space! New Waverly Station is a charming new community by America’s #1 Builder, D.R. Horton, located in the heart of New Waverly, Texas. Offering the perfect blend of small-town charm and modern living, this community provides a peaceful retreat surrounded by natural beauty—while still keeping residents close to everyday conveniences.
Pending
Price cut: $10K (6/9)
$259,990
235 Golden Eagle Blvd, New Waverly, TX 77358
3beds
1,566sqft
:
Get pre-qualified$1,859/mo
Single Family Residence
Built in 2025
5,662 Square Feet Lot
$302,200 Zestimate®
$166/sqft
$63/mo HOA
What's special
Great backyard spaceStainless steel appliancesGreat outdoor spaceOpen concept interior layoutFamily roomLush and inviting exteriorLuxurious quartz counters
- 195 days |
- 37 |
- 1 |
Zillow last checked:
Listing updated:
Listed by:
Adam Olsen TREC #0642075 936-689-9123,
eXp Realty, LLC
Source: HAR,MLS#: 30592041
Facts & features
Interior
Bedrooms & bathrooms
- Bedrooms: 3
- Bathrooms: 2
- Full bathrooms: 2
Rooms
- Room types: Family Room, Utility Room
Primary bathroom
- Features: Primary Bath: Separate Shower, Secondary Bath(s): Tub/Shower Combo
Kitchen
- Features: Kitchen open to Family Room, Pantry
Heating
- Natural Gas
Cooling
- Electric
Appliances
- Included: ENERGY STAR Qualified Appliances, Water Heater, Disposal, Gas Oven, Microwave, Gas Range, Dishwasher, Instant Hot Water
- Laundry: Electric Dryer Hookup, Washer Hookup
Features
- Prewired for Alarm System, All Bedrooms Down, Primary Bed - 1st Floor, Walk-In Closet(s)
- Flooring: Carpet, Vinyl
- Windows: Insulated/Low-E windows
Interior area
- Total structure area: 1,566
- Total interior livable area: 1,566 sqft
Video & virtual tour
Property
Parking
- Total spaces: 2
- Parking features: Attached, Garage Door Opener, Double-Wide Driveway
- Attached garage spaces: 2
Features
- Stories: 1
- Patio & porch: Porch
- Exterior features: Side Yard, Sprinkler System
- Fencing: Back Yard
Lot
- Size: 5,662 Square Feet
- Features: Back Yard, Subdivided, 0 Up To 1/4 Acre
Details
- Parcel number: 79594
Construction
Type & style
- Home type: SingleFamily
- Architectural style: Traditional
- Property subtype: Single Family Residence
Materials
- Batts Insulation, Blown-In Insulation, Cement Siding
- Foundation: Slab
- Roof: Composition
Condition
- New construction: Yes
- Year built: 2025
Details
- Builder name: DR Horton
Utilities & green energy
- Water: Water District
Green energy
- Green verification: HERS Index Score
- Energy efficient items: Attic Vents, Thermostat, Lighting, HVAC, HVAC>13 SEER, Exposure/Shade
Community & HOA
Community
- Security: Prewired for Alarm System
- Subdivision: New Waverly Station
HOA
- Has HOA: Yes
- HOA fee: $750 annually
Location
- Region: New Waverly
Financial & listing details
- Price per square foot: $166/sqft
- Date on market: 1/17/2026
- Listing terms: Cash,Conventional,FHA,Other,USDA Loan,VA Loan
- Road surface type: Concrete, Curbs
Estimated market value
$302,200
$275,000 - $332,000
$2,270/mo
Price history
| Date | Event | Price |
|---|---|---|
| 7/17/2026 | Pending sale | $259,990$166/sqft |
Source:  HAR #30592041 Report a problem HAR #30592041 Report a problem | ||
| 6/9/2026 | Price change | $259,990-3.7%$166/sqft |
Source: HAR #30592041 Report a problem | ||
| 3/24/2026 | Price change | $269,990-3.6%$172/sqft |
Source: HAR #30592041 Report a problem | ||
| 3/16/2026 | Price change | $279,990-3.4%$179/sqft |
Source: HAR #30592041 Report a problem | ||
| 12/24/2025 | Listed for sale | $289,990$185/sqft |
Source: HAR #75527018 Report a problem | ||
Public tax history
Tax history is unavailable.
Monthly payment
Est. payment
Payment breakdown
Explore the cost of this home by adjusting the details. Changes won't be saved.Climate risks
Neighborhood: 77358
Nearby schools
GreatSchools rating
- 9/10New Waverly Elementary SchoolGrades: PK-3Distance: 0.9 mi
- 8/10New Waverly Junior High SchoolGrades: 6-8Distance: 1.5 mi
- 7/10New Waverly High SchoolGrades: 9-12Distance: 1.3 mi
Schools provided by the listing agent
- Elementary: New Waverly Elementary School
- Middle: New Waverly Junior High School
- High: New Waverly High School
Source: HAR. This data may not be complete. We recommend contacting the local school district to confirm school assignments for this home.
- $274,9904 bd2 ba1.7k sqft263 Golden Eagle Blvd, New Waverly, TX 77358Pending

- $319,9905 bd3 ba2.7k sqft204 Golden Eagle Blvd, New Waverly, TX 77358New Construction

- $249,9904 bd2 ba1.6k sqft244 Golden Eagle Blvd, New Waverly, TX 77358New Construction

- $315,1004 bd3 ba2k sqft259 Golden Eagle Blvd, New Waverly, TX 77358Off Market

- $675,400-- bd-- ba-- sqftLong St, New waverly, TX 77358Off Market
- $301,9904 bd2 ba1.7k sqft252 Golden Eagle Blvd, New Waverly, TX 77358New Construction
- $310,9906 bd3 ba2.3k sqft256 Golden Eagle Blvd, New Waverly, TX 77358New Construction
- $341,3004 bd3 ba2.5k sqft267 Golden Eagle Blvd, New Waverly, TX 77358Off Market
A local agent can set up tours, give advice and negotiate with sellers.
A local lender can help you make sure your offer is ready when you are.
Similar homes
- $269,9905 bd2 ba1.8k sqft240 Golden Eagle Blvd, New Waverly, TX 77358New Construction
 HAR
HAR - from $289,9903 bd2 ba1.5k sqftDenton Plan, New Waverly Station, New Waverly, TX 77358New Construction
 DR Horton
 - from $315,9904 bd3 ba2k sqftLakeway Plan, New Waverly Station, New Waverly, TX 77358New Construction
 DR Horton
 - from $325,9904 bd3 ba2.1k sqftMidland Plan, New Waverly Station, New Waverly, TX 77358New Construction
 DR Horton
 - $235,0003 bd3 ba1.6k sqft13534 Luke Prairie Ct, Willis, TX 77378For SaleMLS ID #79371800, Bruce Sellers, Green & Associates Real Estate. HAR
- $244,9003 bd2 ba1.4k sqft304 Del Monte Dr, Huntsville, TX 77320For SaleMLS ID #88068749, Dalene Zender, Zen Real Estate. HAR
- from $257,9903 bd2 ba1.3k sqftAnderson Plan, Lexington Heights, Willis, TX 77318New ConstructionDR Horton
- $249,9004 bd2 ba1.6k sqft208 Charles Ridge Dr, Montgomery, TX 77316For SaleMLS ID #27484344, Heather Boudreaux, Walzel Properties - Corporate Office. HAR
- $269,0003 bd2 ba1.6k sqft202 Oak Hollow St, Conroe, TX 77301For SaleMLS ID #8018246, Christi Finnell, Coldwell Banker Realty - The Woodlands. HAR
- $239,9903 bd2 ba1.2k sqft13059 Sorrento Bay Dr, Willis, TX 77318New ConstructionMLS ID #58007046, Jonathan Woodruff, D.R. Horton-Texas, LTD. HAR
- from $263,9904 bd2 ba1.4k sqftBaylor Plan, Lexington Heights, Willis, TX 77318New ConstructionDR Horton
- $229,9904 bd2 ba1.5k sqft9227 Grace Ridge Dr, Willis, TX 77318New ConstructionHAR
- from $284,9905 bd3 ba2.1k sqftDawson Plan, Lexington Heights, Willis, TX 77318New ConstructionDR Horton
- $280,0003 bd2 ba1.9k sqft4429 Longleaf Timbers Ct, Conroe, TX 77304For SaleMLS ID #60021135, Carley Ricciardi, Better Homes and Gardens Real Estate Gary Greene - The Woodlands. HAR
- $254,0004 bd3 ba1.8k sqft903 Crystal River Rd, Montgomery, TX 77316For SaleMLS ID #15688654, Madison Landry, CB&A, Realtors. HAR
- $290,0004 bd2 ba2k sqft11586 Gingerland Dr, Conroe, TX 77304For SaleMLS ID #96369564, Evan Ballew, Top Guns Realty on Lake Conroe. HAR
- from $239,9903 bd2 ba1.2k sqftAmber Plan, Lake Conroe Cove, Willis, TX 77318New ConstructionDR Horton
- $269,9903 bd2 ba1.5k sqft15726 Garden Ridge Dr, Montgomery, TX 77316New ConstructionMLS ID #98904556, Jonathan Woodruff, D.R. Horton-Texas, LTD. HAR
- $235,0003 bd2 ba1.3k sqft2210 Timberland Country Ct, Conroe, TX 77304For SaleMLS ID #97101439, Vanessa Ruiz, Signature Real Estate. HAR
- $261,9003 bd2 ba1.5k sqft15865 Berry Hill Dr, Conroe, TX 77303New ConstructionHAR
