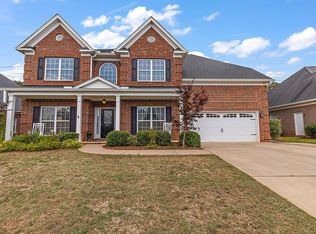
Beautiful 2800 sq ft all brick 3 bedroom 2 and 1/2 bath home with sunroom, double sided fireplace, and large room over garage. This home features high ceilings, heavy trim molding, hard wood floors in main living areas and includes a spacious foyer with 14 ft ceilings, a palladium window, custom light chandelier, and wainscoting. The owner’s suite spans the entire left side of the home and has a large bedroom with trey ceiling, sitting area, spa bath with dual vanity, granite countertops, tile floors, whirlpool tub, separate shower and a huge walk-in closet. The formal dining room to the right side of the foyer has a high ceiling, custom light chandelier, wainscoting, and leads to a Butler’s pantry. The foyer flows into a family room with high ceilings, recessed lighting, and a double sided fire place with sunroom. The family room is open to the gourmet eat in kitchen featuring a double oven, stainless steel appliances, island and breakfast bar, granite countertops, tile backsplash, and pantry. The laundry room is next to the kitchen. Two additional bedrooms, a full bath, and large room over garage are located on the right side of this split floor plan. The half bath is located on the main floor for guests.
This property is not currently displayed as for sale or rent on Zillow. This may be different from what's on other websites or public sources.