Beautiful brick single story living in highly sought after neighborhood!! Home features a beautiful entry way, formal dining room with hardwoods, moldings and butler's Pantry, a formal living room with French doors and main living room with high ceilings & fireplace. The eat-in kitchen is designed with custom cabinets, granite counter tops, pantry and the butler's pantry between the kitchen and dining room.The split floor plan provides privacy for the Master Suite with tray ceilings, private bath garden tub, double vanity with granite, separate shower and 2 walk in closets. Two additional bedrooms and bath with granite counter tops. FROG could be 4th bedroom, home office or play room. Patio with walk way leads to adjacent stone patio area.New HVAC and duct work in May 2022! Home is priced to allow for flooring and update options of your choice! Buyer to verify all information as accurate. Disclaimer: CMLS has not reviewed and, therefore, does not endorse vendors who may appear in listings.
Pending
Price cut: $4K (9/17)
$344,900
247 Grandflora Ln, Columbia, SC 29212
3beds
2,422sqft
Single Family Residence
Built in 2012
8,712 Square Feet Lot
$342,100 Zestimate®
$142/sqft
$35/mo HOA
What's special
Private bath garden tubGranite counter topsBeautiful entry wayTwo additional bedroomsSeparate showerDouble vanity with granite
- 47 days
- 375
- 29
Likely to sell faster than
Zillow last checked:
Listing updated:
Listed by:
Janice Woods,
Century 21 803 Realty
Source: Consolidated MLS,MLS#: 641793
Facts & features
Interior
Bedrooms & bathrooms
- Bedrooms: 3
- Bathrooms: 2
- Full bathrooms: 2
- Main level bathrooms: 2
Rooms
- Room types: FROG (No Closet)
Primary bedroom
- Features: Double Vanity, Tub-Garden, Separate Shower, Walk-In Closet(s), High Ceilings, Tray Ceiling(s), Ceiling Fan(s)
- Level: Main
Bedroom 2
- Features: Ceiling Fan(s)
- Level: Main
Bedroom 3
- Features: Ceiling Fan(s)
- Level: Main
Dining room
- Features: Floors-Hardwood, Molding, Butlers Pantry
- Level: Main
Kitchen
- Features: Eat-in Kitchen, Floors-Hardwood, Pantry, Granite Counters, Cabinets-Stained, Backsplash-Tiled, Recessed Lighting
- Level: Main
Living room
- Features: French Doors, Molding, Fireplace, Floors-Hardwood, Ceiling-Vaulted
- Level: Main
Heating
- Central
Cooling
- Central Air
Appliances
- Included: Counter Cooktop, Smooth Surface, Microwave Above Stove
- Laundry: Laundry Closet, Main Level
Features
- Flooring: Hardwood, Carpet
- Has basement: No
- Number of fireplaces: 1
- Fireplace features: Gas Log-Natural
Interior area
- Total structure area: 2,422
- Total interior livable area: 2,422 sqft
Property
Parking
- Total spaces: 2
- Parking features: Garage - Attached
- Attached garage spaces: 2
Features
- Stories: 1.5
Lot
- Size: 8,712 Square Feet
Details
- Parcel number: 00185101059
Construction
Type & style
- Home type: SingleFamily
- Architectural style: Traditional
- Property subtype: Single Family Residence
Materials
- Brick-All Sides-AbvFound
- Foundation: Slab
Condition
- New construction: No
- Year built: 2012
Utilities & green energy
- Sewer: Public Sewer
- Water: Public
- Utilities for property: Electricity Connected
Community & HOA
Community
- Subdivision: MAGNOLIA POINT
HOA
- Has HOA: Yes
- HOA fee: $425 annually
Location
- Region: Columbia
Financial & listing details
- Price per square foot: $142/sqft
- Tax assessed value: $332,163
- Annual tax amount: $1,680
- Date on market: 8/28/2026
- Listing agreement: Exclusive Right To Sell
- Road surface type: Paved
Estimated market value
$342,100
$325,000 - $359,000
$2,417/mo
Price history
| Date | Event | Price |
|---|---|---|
| 10/11/2026 | Pending sale | $344,900$142/sqft |
Source:  Consolidated MLS #641793 Report a problem Consolidated MLS #641793 Report a problem | ||
| 9/23/2026 | Contingent | $344,900$142/sqft |
Source: Consolidated MLS #641793 Report a problem | ||
| 9/17/2026 | Price change | $344,900-1.1%$142/sqft |
Source: Consolidated MLS #641793 Report a problem | ||
| 8/28/2026 | Listed for sale | $348,900+36.8%$144/sqft |
Source: Consolidated MLS #641793 Report a problem | ||
| 5/1/2020 | Sold | $255,000-1.9%$105/sqft |
Source: Public Record Report a problem | ||
| 3/2/2020 | Price change | $259,900-1.9%$107/sqft |
Source: Centre Realty, LLC #484121 Report a problem | ||
| 12/17/2019 | Price change | $264,900-1%$109/sqft |
Source: Centre Realty, LLC #484121 Report a problem | ||
| 11/25/2019 | Price change | $267,500-0.9%$110/sqft |
Source: Centre Realty, LLC #484121 Report a problem | ||
| 10/25/2019 | Listed for sale | $269,950+25.7%$111/sqft |
Source: Owner Report a problem | ||
| 4/3/2012 | Sold | $214,680$89/sqft |
Source: Public Record Report a problem | ||
Public tax history
| Year | Property taxes | Tax assessment |
|---|---|---|
| 2025 | $1,680 +7.7% | $11,731 +15% |
| 2024 | $1,561 +0.9% | $10,200 |
| 2023 | $1,547 -1.7% | $10,200 |
| 2022 | $1,575 +0.2% | $10,200 |
| 2021 | $1,572 | $10,200 +18.6% |
| 2019 | -- | $8,602 |
| 2018 | $1,015 +14.4% | $8,602 |
| 2017 | $887 +3.1% | $8,602 +0% |
| 2016 | $860 -30.8% | $8,601 |
| 2015 | $1,243 | $8,601 +0.2% |
| 2014 | $1,243 +0.5% | $8,586 0% |
| 2013 | $1,237 | $8,590 +2160.5% |
| 2012 | -- | $380 -33.3% |
| 2011 | -- | $570 |
| 2010 | -- | $570 |
| 2009 | -- | -- |
Find assessor info on the county website
Monthly payment
Est. payment
Payment breakdown
Explore the cost of this home by adjusting the details. Changes won't be saved.Climate risks
Neighborhood: 29212
Nearby schools
Schools provided by the listing agent
- Elementary: Irmo
- Middle: Irmo
- High: Irmo
- District: Lexington/Richland Five
Source: Consolidated MLS. This data may not be complete. We recommend contacting the local school district to confirm school assignments for this home.
Similar homes
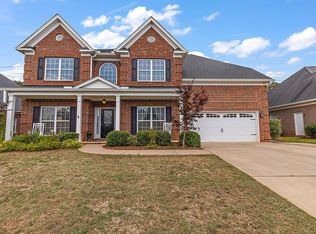
- $339,5003 bd3 ba1.9k sqft125 Stone Column Way, Columbia, SC 29212For Sale
 MLS ID #640812, Tom Watson. Consolidated MLS
 - $390,0005 bd4 ba2.9k sqft773 Saxony Dr, Irmo, SC 29063For Sale
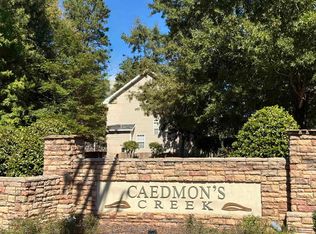 MLS ID #644911, Alifiya Dossaji. Consolidated MLS
 - $349,0005 bd3 ba2.6k sqft206 Coopers Hawk Cir, Irmo, SC 29063For Sale
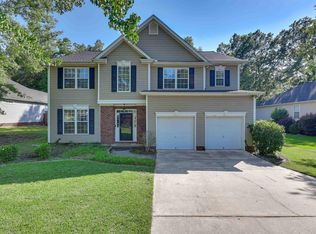 MLS ID #644426, Audra Caldwell. Consolidated MLS
 - $349,9003 bd3 ba2.6k sqft240 Cabin Dr, Irmo, SC 29063For Sale
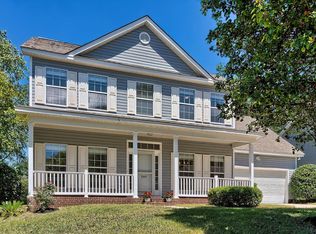 MLS ID #634475, Kimberly McCoy. Consolidated MLS
