1979 Brick two-story home, ideally situated in the desirable OAKWOOD neighborhood. A double-door entry welcomes you into a wide foyer, setting the tone of design throughout the residence. This property masterfully combines a welcoming brick and wood siding exterior with a blend of some modern comforts and traditions waiting for the buyer to make this house his home. Custom built by Wenzler for a family member. Agent is related to the seller. The spacious 3120 square feet of living space provides ample room for both relaxation and entertaining. Home has a bright newer updated kitchen and eat in area featuring granite counters, wood floors and all of the appliances stay. It flows effortlessly into the spacious dining/living room areas. Hardwood flooring extends through the main living areas, adding warmth and character. The family room offers a charming brick gas fireplace, flanked by custom built-in shelving, and provides direct access to the outdoors through large glass sliding doors. Step outside to a private patio, perfect for outdoor enjoyment, overlooking a verdant backyard with mature trees and partial privacy fencing. Upstairs, three comfortable bedrooms await with lots of closet space. The primary suite is a true retreat, featuring a beautifully appointed bath with dual vanities and a soaking tub designed for relaxation. Beyond the bath, 2 distinctive adjoining rooms add an element of luxury and versatility originally designed as a private office & a quiet wicker sitting rm, they now offer the perfect setting for a refined home office or serene personal retreat. The homes utility rm has ample workspace and storage. 2 car garage with pull down attic and side entry door. Home has two HVAC units up and down installed in 2022. Home is all electric however seller had gas brought to the home hooked it up to the fireplace but nowhere else. Coming soon the seller is having a new roof installed yet this month along with upgrading both electric services panels.
Sold for $472,250
$472,250
239 Greenmount Blvd, Dayton, OH 45419
3beds
3,360sqft
Single Family Residence
Built in 1979
6,851 Square Feet Lot
$477,900 Zestimate®
$141/sqft
$3,423 Estimated rent
Home value
$477,900
$444,000 - $516,000
$3,423/mo
Zestimate® history
Owner options
List your home for rent
$3,423/mo
Rent Zestimate®
Find your next renter with Zillow Rental Manager. Plus, with online applications, you can quickly screen prospective tenants – for free.
$3,423/mo
Rent Zestimate®
Refinance and save
$3,261/mo
Est. payment
Refinancing to a lower rate could help reduce your monthly payments and save thousands over the life of the loan.
$3,261/mo
Est. payment
Explore your selling options
Work with a Zillow partner agent
Leverage their expertise and Zillow's premium Showcase listings to get your home seen by more buyers.
Get startedList with your own agent
Get your home in front of millions of buyers by listing it on Zillow.
Learn how to do itSell it yourself
Take full control of how buyers see your home on Zillow by listing For Sale by Owner (FSBO).
List your homeWhat's special
Private patioLarge glass sliding doorsCustom built-in shelvingGranite countersWide foyerPartial privacy fencingBright updated kitchen
Zillow last checked:
Listing updated:
Listed by:
Benita J Wenzler (937)433-1776,
Howard Hanna Real Estate Serv
Bought with:
Carlyn McCarthy, 2019005154
Irongate Inc.
Source: DABR MLS,MLS#: 953907 Originating MLS: Dayton Area Board of REALTORS
Originating MLS: Dayton Area Board of REALTORSFacts & features
Interior
Bedrooms & bathrooms
- Bedrooms: 3
- Bathrooms: 3
- Full bathrooms: 2
- 1/2 bathrooms: 1
- Main level bathrooms: 1
Primary bedroom
- Level: Second
- Dimensions: 24 x 23
Bedroom
- Level: Second
- Dimensions: 14 x 13
Bedroom
- Level: Second
- Dimensions: 18 x 13
Breakfast room nook
- Level: Main
- Dimensions: 11 x 10
Dining room
- Level: Main
- Dimensions: 13 x 10
Entry foyer
- Level: Main
- Dimensions: 8 x 8
Family room
- Level: Main
- Dimensions: 18 x 14
Kitchen
- Level: Main
- Dimensions: 17 x 11
Laundry
- Level: Main
- Dimensions: 12 x 12
Living room
- Level: Main
- Dimensions: 18 x 13
Office
- Level: Second
- Dimensions: 9 x 9
Office
- Level: Second
- Dimensions: 9 x 8
Utility room
- Level: Main
- Dimensions: 12 x 5
Heating
- Forced Air, Heat Pump
Cooling
- Central Air, Heat Pump
Appliances
- Included: Built-In Oven, Cooktop, Dishwasher, Disposal, Microwave, Range, Refrigerator, Electric Water Heater
Features
- Ceiling Fan(s), Galley Kitchen, Granite Counters, Kitchenette, Remodeled, Walk-In Closet(s)
- Windows: Double Hung, Insulated Windows, Vinyl
- Basement: Other
- Number of fireplaces: 1
- Fireplace features: One, Gas, Glass Doors
Interior area
- Total structure area: 3,360
- Total interior livable area: 3,360 sqft
Property
Parking
- Total spaces: 2
- Parking features: Attached, Garage, Two Car Garage, Garage Door Opener
- Attached garage spaces: 2
Features
- Levels: Two
- Stories: 2
- Patio & porch: Patio, Porch
- Exterior features: Fence, Porch, Patio
- Fencing: Partial
Lot
- Size: 6,851 Square Feet
- Dimensions: 6852
Details
- Parcel number: Q71015050028
- Zoning: Residential
- Zoning description: Residential
Construction
Type & style
- Home type: SingleFamily
- Architectural style: Traditional
- Property subtype: Single Family Residence
Materials
- Brick, Frame
Condition
- Year built: 1979
Utilities & green energy
- Electric: 220 Volts in Garage
- Sewer: Storm Sewer
- Water: Public
- Utilities for property: Natural Gas Available, Sewer Available, Water Available, Cable Available
Community & HOA
Community
- Security: Smoke Detector(s)
- Subdivision: City/Oakwood
HOA
- Has HOA: No
Location
- Region: Dayton
Financial & listing details
- Price per square foot: $141/sqft
- Tax assessed value: $417,100
- Annual tax amount: $11,247
- Date on market: 3/27/2026
- Listing terms: Conventional,VA Loan
Price history
| Date | Event | Price |
|---|---|---|
| 5/15/2026 | Sold | $472,250-1.6%$141/sqft |
Source:  DABR MLS #953907 Report a problem DABR MLS #953907 Report a problem | ||
| 4/28/2026 | Pending sale | $480,000$143/sqft |
Source: DABR MLS #953907 Report a problem | ||
| 4/23/2026 | Price change | $480,000-3.8%$143/sqft |
Source: DABR MLS #953907 Report a problem | ||
| 4/18/2026 | Listed for sale | $499,000$149/sqft |
Source: DABR MLS #953907 Report a problem | ||
| 4/2/2026 | Pending sale | $499,000$149/sqft |
Source: DABR MLS #953907 Report a problem | ||
| 4/1/2026 | Price change | $499,000-3.1%$149/sqft |
Source: DABR MLS #953907 Report a problem | ||
| 3/28/2026 | Listed for sale | $515,000$153/sqft |
Source: DABR MLS #953907 Report a problem | ||
Public tax history
| Year | Property taxes | Tax assessment |
|---|---|---|
| 2025 | $11,247 +5.8% | $145,990 |
| 2024 | $10,630 +4.2% | $145,990 |
| 2023 | $10,204 +5.5% | $145,990 +24.8% |
| 2022 | $9,671 +0% | $116,980 |
| 2021 | $9,667 +0.3% | $116,980 |
| 2020 | $9,636 +7.1% | $116,980 +14.3% |
| 2019 | $8,996 +8.7% | $102,360 |
| 2018 | $8,277 +1.3% | $102,360 |
| 2017 | $8,172 +5.2% | $102,360 +14.2% |
| 2016 | $7,765 +6.3% | $89,630 |
| 2015 | $7,305 +1.4% | $89,630 |
| 2014 | $7,201 | $89,630 |
Find assessor info on the county website
Neighborhood: 45419
Nearby homes
- $503,7003 bd1 ba1.9k sqft235 Greenmount Blvd, Dayton, OH 45419Off Market
- $625,0003 bd3 ba3k sqft249 Greenmount Blvd, Dayton, OH 45419For Sale
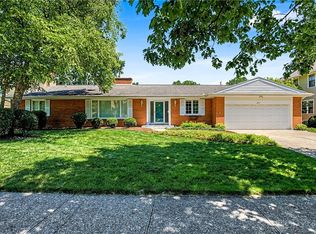
- $428,5003 bd2 ba1.7k sqft233 Greenmount Blvd, Oakwood, OH 45419Off Market
- $556,2004 bd4 ba2.6k sqft259 Greenmount Blvd, Dayton, OH 45419Off Market
- $337,9003 bd1 ba1.5k sqft238 Dellwood Ave, Dayton, OH 45419Off Market
- $478,0003 bd2 ba3.1k sqft244 Dellwood Ave, Dayton, OH 45419Off Market
- $567,2004 bd2 ba2.4k sqft232 Dellwood Ave, Dayton, OH 45419Off Market
- $422,1003 bd2 ba1.5k sqft225 Greenmount Blvd, Dayton, OH 45419Off Market
Nearby schools
GreatSchools rating
- 8/10Smith Elementary SchoolGrades: PK-6Distance: 0.3 mi
- 9/10Oakwood Junior High SchoolGrades: 7-8Distance: 0.3 mi
- 10/10Oakwood High SchoolGrades: 9-12Distance: 0.3 mi
Schools provided by the listing agent
- District: Oakwood
Source: DABR MLS. This data may not be complete. We recommend contacting the local school district to confirm school assignments for this home.
Get a cash offer in 3 minutes
Find out how much your home could sell for in as little as 3 minutes with a no-obligation cash offer.
Estimated market value
$477,900
Get a cash offer in 3 minutes
Find out how much your home could sell for in as little as 3 minutes with a no-obligation cash offer.
Estimated market value
$477,900
- Ohio
- Montgomery County
- Oakwood
- 45419
- 239 Greenmount Blvd
Nearby cities
Nearby zip codes
Other Oakwood Topics
