Welcome home to this beautifully maintained single-story brick ranch nestled in Oakwood’s highly sought-after Golden Triangle. Offering a thoughtful floor plan, timeless charm, and exceptional storage throughout, this residence combines comfort and functionality in an unbeatable location. The home is built on a double lot with a full basement. The inviting eat-in kitchen features elegant granite countertops and ample workspace including a built-in kitchen desk, while built-in cabinetry in the breakfast room, hallway, and family room adds both character and convenience. The cozy family room is the perfect gathering space, complete with one of two gas-burning fireplaces that create a warm and welcoming atmosphere. With three spacious bedrooms, two full baths, and one half bath, this home provides comfortable accommodations for family and guests alike. Generous closet space throughout ensures plenty of room for organization and storage. Primary bedroom offers a cedar-lined closet. A bright and airy sitting room offers year-round enjoyment and serene views of the lush, private backyard, creating a peaceful retreat in every season. The full basement expands the living space and includes a dedicated workshop along with multiple storage areas to meet all your hobby and organizational needs. Additional highlights include two gas-burning fireplaces, abundant built-in storage, and a beautifully landscaped setting that enhances the home’s appeal. This exceptional Oakwood property offers the perfect blend of classic craftsmanship, modern convenience, and a prime Golden Triangle location. Information is believed accurate yet rely on your own inspections & measurements. New gas water heater installed 2021. Water Softener, Humidifier, Extra Refrigerator/Freezer will be conveyed. Oakwood Occupancy Inspection has been completed and Certificate issued.
Accepting backups
$625,000
249 Greenmount Blvd, Dayton, OH 45419
3beds
3,000sqft
:
Get pre-qualified$4,627/mo
Single Family Residence
Built in 1962
0.31 Acres Lot
$623,500 Zestimate®
$208/sqft
$-- HOA
What's special
Single-story brick ranchBeautifully landscaped settingInviting eat-in kitchenThree spacious bedroomsElegant granite countertopsFull basementCozy family room
- 32 days |
- 262 |
- 7 |
Zillow last checked:
Listing updated:
Listed by:
Benita J Wenzler (937)433-1776,
Howard Hanna Real Estate Serv,
Robert Perry 937-270-0600,
Howard Hanna Real Estate Serv
Source: DABR MLS,MLS#: 962360 Originating MLS: Dayton Area Board of REALTORS
Originating MLS: Dayton Area Board of REALTORSFacts & features
Interior
Bedrooms & bathrooms
- Bedrooms: 3
- Bathrooms: 3
- Full bathrooms: 2
- 1/2 bathrooms: 1
- Main level bathrooms: 3
Primary bedroom
- Level: Main
- Dimensions: 13 x 14
Bedroom
- Level: Main
- Dimensions: 13 x 14
Bedroom
- Level: Main
- Dimensions: 11 x 15
Bonus room
- Level: Main
- Dimensions: 18 x 12
Breakfast room nook
- Level: Main
- Dimensions: 8 x 16
Dining room
- Level: Main
- Dimensions: 12 x 15
Entry foyer
- Level: Main
- Dimensions: 15 x 6
Family room
- Level: Main
- Dimensions: 18 x 14
Kitchen
- Level: Main
- Dimensions: 10 x 13
Laundry
- Level: Main
- Dimensions: 15 x 6
Living room
- Level: Main
- Dimensions: 21 x 15
Recreation
- Level: Basement
- Dimensions: 80 x 30
Heating
- Forced Air, Natural Gas
Cooling
- Central Air
Appliances
- Included: Built-In Oven, Cooktop, Dryer, Dishwasher, Disposal, Microwave, Refrigerator, Water Softener, Washer, Gas Water Heater
Features
- Granite Counters, Intercom
- Windows: Casement Window(s), Double Pane Windows, Wood Frames
- Basement: Partially Finished
- Number of fireplaces: 2
- Fireplace features: Two, Gas, Glass Doors
Interior area
- Total structure area: 3,000
- Total interior livable area: 3,000 sqft
Property
Parking
- Total spaces: 2
- Parking features: Attached, Garage, Two Car Garage, Garage Door Opener, Storage
- Attached garage spaces: 2
Features
- Levels: One
- Stories: 1
- Patio & porch: Patio
- Exterior features: Patio
Lot
- Size: 0.31 Acres
- Dimensions: 100 x 137
Details
- Parcel number: Q71015050029
- Zoning: Residential
- Zoning description: Residential
- Other equipment: Intercom
Construction
Type & style
- Home type: SingleFamily
- Architectural style: Ranch
- Property subtype: Single Family Residence
Materials
- Brick
Condition
- Year built: 1962
Utilities & green energy
- Sewer: Storm Sewer
- Water: Public
- Utilities for property: Natural Gas Available, Sewer Available, Water Available
Community & HOA
Community
- Security: Smoke Detector(s)
- Subdivision: City/Oakwood
HOA
- Has HOA: No
Location
- Region: Dayton
Financial & listing details
- Price per square foot: $208/sqft
- Tax assessed value: $289,070
- Annual tax amount: $7,575
- Date on market: 6/23/2026
- Date available: 06/23/2026
- Listing terms: Conventional,FHA,VA Loan
Estimated market value
$623,500
$592,000 - $655,000
$3,592/mo
Price history
| Date | Event | Price |
|---|---|---|
| 6/29/2026 | Pending sale | $625,000$208/sqft |
Source: DABR MLS #962360 Report a problem | ||
| 6/24/2026 | Listed for sale | $625,000$208/sqft |
Source: DABR MLS #962360 Report a problem | ||
Public tax history
| Year | Property taxes | Tax assessment |
|---|---|---|
| 2025 | $7,575 +5.7% | $101,180 |
| 2024 | $7,170 +3.9% | $101,180 |
| 2023 | $6,899 +6.3% | $101,180 +25% |
| 2022 | $6,487 +0.1% | $80,940 |
| 2021 | $6,483 +0.4% | $80,940 |
| 2020 | $6,459 -7.3% | $80,940 |
| 2019 | $6,968 +8.5% | $80,940 |
| 2018 | $6,424 -10.5% | $80,940 -11% |
| 2017 | $7,176 +6.4% | $90,910 +15.5% |
| 2016 | $6,741 +7.2% | $78,740 |
| 2015 | $6,290 -25.6% | $78,740 -24% |
| 2014 | $8,459 | $103,610 |
Find assessor info on the county website
Monthly payment
Est. payment
Payment breakdown
Explore the cost of this home by adjusting the details. Changes won't be saved.Climate risks
Neighborhood: 45419
Nearby schools
GreatSchools rating
- 8/10Smith Elementary SchoolGrades: PK-6Distance: 0.3 mi
- 9/10Oakwood Junior High SchoolGrades: 7-8Distance: 0.3 mi
- 10/10Oakwood High SchoolGrades: 9-12Distance: 0.3 mi
Schools provided by the listing agent
- District: Oakwood
Source: DABR MLS. This data may not be complete. We recommend contacting the local school district to confirm school assignments for this home.
- $556,2004 bd4 ba2.6k sqft259 Greenmount Blvd, Dayton, OH 45419Off Market
- $472,2503 bd3 ba3.3k sqft239 Greenmount Blvd, Dayton, OH 45419Sold
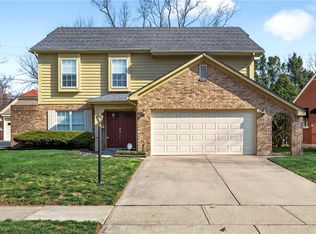
- $503,7003 bd1 ba1.9k sqft235 Greenmount Blvd, Dayton, OH 45419Off Market
- $705,0004 bd3 ba3.1k sqft1305 Hathaway Rd, Dayton, OH 45419Off Market
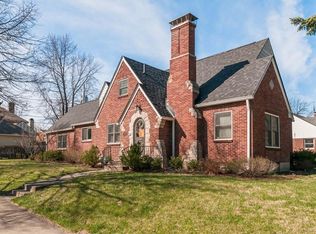
- $475,7003 bd2 ba3.1k sqft244 Dellwood Ave, Dayton, OH 45419Off Market
- $428,5003 bd2 ba1.7k sqft233 Greenmount Blvd, Oakwood, OH 45419Off Market
- $339,7003 bd1 ba1.5k sqft238 Dellwood Ave, Dayton, OH 45419Off Market
- $19,880-- bd-- ba-- sqft301 Greenmount Blvd, Oakwood, OH 45419Off Market
A local agent can set up tours, give advice and negotiate with sellers.
Similar homes
- $669,9004 bd4 ba3.6k sqft1500 Devereux Dr, Dayton, OH 45419For Sale
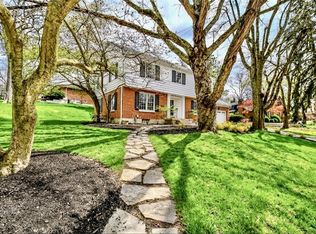
 MLS ID #956016, Georgiana C Nye, Coldwell Banker Heritage. DABR MLS
 - $650,0005 bd4 ba2.8k sqft156 Hadley Rd, Dayton, OH 45419For Sale
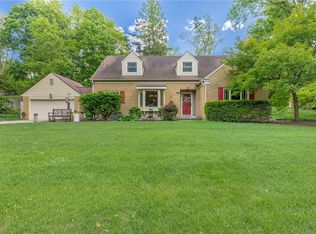 MLS ID #958423, Sean Pleiman, Irongate Inc.. DABR MLS
 - $559,9004 bd4 ba2.9k sqft215 Beverly Pl, Dayton, OH 45419For Sale
 MLS ID #959194, Joanne Cronin, Irongate Inc.. DABR MLS
 - $499,9004 bd3 ba2.5k sqft407 Dellwood Ave, Dayton, OH 45419For Sale
 MLS ID #960356, Danielle Crawford, Keller Williams Community Part. DABR MLS
 - $574,9004 bd3 ba3.3k sqft84 Thruston Blvd E, Dayton, OH 45409For SaleMLS ID #957784, Jill Aldineh, RE/MAX Victory + Affiliates. DABR MLS
- $474,9004 bd3 ba2.2k sqft142 Greenmount Blvd, Dayton, OH 45419For SaleMLS ID #959010, Jill Aldineh, RE/MAX Victory + Affiliates. DABR MLS
- $345,0003 bd2 ba2k sqft9 Wiltshire Blvd, Dayton, OH 45419For SaleMLS ID #964754, Ryan Gillen, Keller Williams Community Part. DABR MLS
- $399,9004 bd3 ba2.4k sqft222 Wisteria Dr, Oakwood, OH 45419For SaleMLS ID #959405, Toni Donato Shade, Coldwell Banker Heritage. DABR MLS
- $339,9003 bd2 ba1.9k sqft242 Lonsdale Ave, Dayton, OH 45419For SaleMLS ID #960775, Jerry E Williams, Wright-Patt Realty, Inc.. DABR MLS
- $374,9003 bd2 ba1.5k sqft200 Wiltshire Blvd, Dayton, OH 45419For SaleMLS ID #962049, Santel Grant, NavX Realty, LLC. DABR MLS
- $369,0004 bd3 ba2.9k sqft1100 Broadview Blvd, Dayton, OH 45419For SaleMLS ID #962218, Vicky L Piper, NavX Realty, LLC. DABR MLS
- $335,0003 bd2 ba1.5k sqft9 Dellwood Ave, Dayton, OH 45419For SaleMLS ID #953915, Robert Biedenharn, Howard Hanna Real Estate Serv. DABR MLS
- $390,0003 bd2 ba1.9k sqft241 Orchard Dr, Oakwood, OH 45419For SaleMLS ID #960648, Timothy A Williams, Glasshouse Realty Group. DABR MLS
- $374,9003 bd2 ba1.5k sqft323 Orchard Dr, Oakwood, OH 45419For SaleMLS ID #963762, Bryan M Barker, BHHS Professional Realty. DABR MLS
- $760,0005 bd3 ba3.5k sqft450 Ridgewood Ave, Dayton, OH 45409For SaleMLS ID #953904, Karen Gump, RE/MAX Alliance Realty. DABR MLS
- $515,0003 bd3 ba3k sqft6763 Munger Rd, Dayton, OH 45459For SaleMLS ID #963676, Vicky L Piper, NavX Realty, LLC. DABR MLS
- $347,0004 bd3 ba1.9k sqft3559 Strathmoor Dr, Dayton, OH 45429For SaleMLS ID #964673, Stephen S Payne, Keller Williams Community Part. DABR MLS
- $600,0004 bd3 ba4.4k sqft5019 Parkview Ct, Dayton, OH 45458For SaleMLS ID #963099, Lara Ullery, Ullery Real Estate LLC. DABR MLS
- $350,0004 bd3 ba2.5k sqft906 New England Ave, Dayton, OH 45429For SaleMLS ID #964271, Marcie Solin, Coldwell Banker Heritage. DABR MLS
- $539,9003 bd3 ba2.2k sqft2145 Hilltop Rd, Xenia, OH 45385For SaleMLS ID #962171, C Gregory Bettendorf, Howard Hanna Real Estate Serv. DABR MLS
