Situated on a quiet, coveted Southport cul-de-sac, 239 Jessica Lane is a home of unparalleled distinction. Since being custom built by the current owners, this residence has been meticulously maintained throughout their ownership. One of the most significant enhancements is the magnificent two-story tree house, thoughtfully designed by the renowned local architect, Mark Finley. This extraordinary space offers an oasis of privacy amidst beautifully landscaped ground, designed and maintained by acclaimed Oliver’s nursery. The tree house is the ideal setting for hosting summer dinner parties or enjoying cocktails. It truly defies description and must be seen to be believed. Outdoor enjoyment continues with a custom gunite pool surrounded by an expansive patio, providing a serene retreat for relaxation and recreation. The living areas achieve a seamless blend of both formal and informal spaces. The expansive and well-thought-out design guarantees comfort while maintaining a high level of style and sophistication. One of the home's most delightful surprises awaits in the walkout lower level – an authentic Irish Pub. This whimsical and entertaining space adds a touch of unique character and is sure to be a favorite gathering spot. To fully appreciate the exceptional offerings of 239 Jessica Lane, a personal visit is a must.
Sold for $2,695,000
$2,695,000
239 Jessica Lane, Fairfield, CT 06890
4beds
5,081sqft
Single Family Residence
Built in 1996
2.12 Acres Lot
$3,174,600 Zestimate®
$530/sqft
$12,954 Estimated rent
Home value
$3,174,600
$2.92M - $3.49M
$12,954/mo
Zestimate® history
Owner options
List your home for rent
$12,954/mo
Rent Zestimate®
Find your next renter with Zillow Rental Manager. Plus, with online applications, you can quickly screen prospective tenants – for free.
$12,954/mo
Rent Zestimate®
Refinance and save
$15,189/mo
Est. payment
Refinancing to a lower rate could help reduce your monthly payments and save thousands over the life of the loan.
$15,189/mo
Est. payment
Explore your selling options
Work with a Zillow partner agent
Leverage their expertise and Zillow's premium Showcase listings to get your home seen by more buyers.
Get startedList with your own agent
Get your home in front of millions of buyers by listing it on Zillow.
Learn how to do itSell it yourself
Take full control of how buyers see your home on Zillow by listing For Sale by Owner (FSBO).
List your homeWhat's special
Zillow last checked:
Listing updated:
Listed by:
On the Harbor Team AFA at William Raveis Real Estate,
Libby Tritschler 203-913-9454,
William Raveis Real Estate 203-255-6841,
Co-Listing Agent: Andrew Whiteley 203-258-1595,
William Raveis Real Estate
Bought with:
Cindy Raney, RES.0766946
Coldwell Banker Realty
Source: Smart MLS,MLS#: 170621949
Facts & features
Interior
Bedrooms & bathrooms
- Bedrooms: 4
- Bathrooms: 6
- Full bathrooms: 4
- 1/2 bathrooms: 2
Rooms
- Room types: Gym
Primary bedroom
- Features: Vaulted Ceiling(s), Full Bath, Walk-In Closet(s), Hardwood Floor
- Level: Upper
Bedroom
- Features: Full Bath, Hardwood Floor
- Level: Upper
Bedroom
- Features: Hardwood Floor
- Level: Upper
Bedroom
- Features: Hardwood Floor
- Level: Upper
Dining room
- Features: Wet Bar, French Doors, Hardwood Floor
- Level: Main
Family room
- Features: Vaulted Ceiling(s), Fireplace, Sliders, Hardwood Floor
- Level: Main
Great room
- Features: Vaulted Ceiling(s), Hardwood Floor
- Level: Upper
Kitchen
- Features: Built-in Features, Granite Counters, French Doors, Hardwood Floor
- Level: Main
Library
- Features: Built-in Features, Hardwood Floor
- Level: Main
Living room
- Features: Fireplace, French Doors, Hardwood Floor
- Level: Main
Other
- Level: Lower
Rec play room
- Features: Beamed Ceilings, Fireplace, Hardwood Floor
- Level: Lower
Heating
- Forced Air, Oil
Cooling
- Central Air
Appliances
- Included: Cooktop, Microwave, Refrigerator, Dishwasher, Water Heater
- Laundry: Main Level
Features
- In-Law Floorplan
- Basement: Full,Finished,Walk-Out Access
- Attic: Walk-up
- Number of fireplaces: 3
Interior area
- Total structure area: 5,081
- Total interior livable area: 5,081 sqft
- Finished area above ground: 5,081
Property
Parking
- Total spaces: 3
- Parking features: Attached, Private, Paved
- Attached garage spaces: 3
- Has uncovered spaces: Yes
Features
- Patio & porch: Deck, Patio
- Has private pool: Yes
- Pool features: Gunite
- Waterfront features: Access, Water Community, Beach Access
- Frontage type: Golf Course
Lot
- Size: 2.12 Acres
- Features: Cul-De-Sac, Sloped
Details
- Additional structures: Gazebo
- Parcel number: 136157
- Zoning: AAA
Construction
Type & style
- Home type: SingleFamily
- Architectural style: Colonial
- Property subtype: Single Family Residence
Materials
- Clapboard, Wood Siding
- Foundation: Concrete Perimeter
- Roof: Asphalt
Condition
- New construction: No
- Year built: 1996
Utilities & green energy
- Sewer: Septic Tank
- Water: Well
Community & HOA
Community
- Features: Golf, Health Club, Library, Park, Playground, Private School(s), Shopping/Mall, Stables/Riding
- Subdivision: Southport
HOA
- Has HOA: No
Location
- Region: Southport
Financial & listing details
- Price per square foot: $530/sqft
- Tax assessed value: $1,228,290
- Annual tax amount: $33,790
- Date on market: 4/30/2024
Price history
| Date | Event | Price |
|---|---|---|
| 4/29/2024 | Sold | $2,695,000$530/sqft |
Source:  Smart MLS #170621949 Report a problem Smart MLS #170621949 Report a problem | ||
| 3/14/2024 | Listed for sale | $2,695,000$530/sqft |
Source:  William Raveis Real Estate, Mortgage & Insurance #170621949 Report a problem William Raveis Real Estate, Mortgage & Insurance #170621949 Report a problem | ||
| 3/12/2024 | Pending sale | $2,695,000$530/sqft |
Source: William Raveis Real Estate, Mortgage & Insurance #170621949 Report a problem | ||
| 2/2/2024 | Listed for sale | $2,695,000-10.1%$530/sqft |
Source: Smart MLS #170621949 Report a problem | ||
| 8/31/2023 | Listing removed | -- |
Source: William Raveis Real Estate, Mortgage & Insurance Report a problem | ||
| 6/21/2023 | Listed for sale | $2,999,000+142.6%$590/sqft |
Source: Smart MLS #170577152 Report a problem | ||
| 6/25/1998 | Sold | $1,236,000$243/sqft |
Source: Public Record Report a problem | ||
Public tax history
| Year | Property taxes | Tax assessment |
|---|---|---|
| 2025 | $34,871 +1.8% | $1,228,290 |
| 2024 | $34,269 +1.4% | $1,228,290 |
| 2023 | $33,790 +1% | $1,228,290 |
| 2022 | $33,459 +1% | $1,228,290 |
| 2021 | $33,139 +1.9% | $1,228,290 +1.2% |
| 2020 | $32,508 | $1,213,450 |
| 2019 | $32,508 +1.5% | $1,213,450 -0.2% |
| 2018 | $32,038 +3.6% | $1,215,410 +1.5% |
| 2017 | $30,925 +1.5% | $1,197,700 |
| 2016 | $30,481 | $1,197,700 |
Find assessor info on the county website
Neighborhood: Southport
Nearby homes
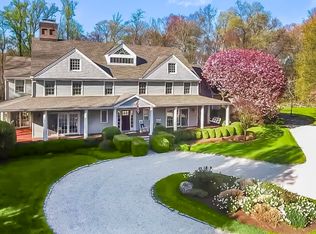
- $2,625,0005 bd6 ba5.8k sqft242 Jessica Ln, Southport, CT 06890Sold
- $2,047,6405 bd6 ba8.6k sqft207 Jessica Ln, Southport, CT 06890Off Market
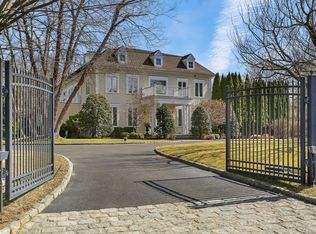
- $2,900,0005 bd5 ba6.4k sqft200 Jessica Ln, Southport, CT 06890Sold
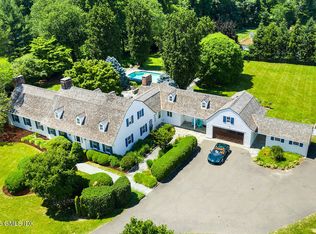
- $3,125,0006 bd7 ba5.3k sqft420 Morehouse Ln, Southport, CT 06890For Sale
- $2,157,9004 bd4 ba3.3k sqft578 Morehouse Ln, Southport, CT 06890Off Market
- $3,234,6005 bd7 ba6.8k sqft430 Morehouse Ln, Southport, CT 06890Off Market
- $2,630,1005 bd5 ba4.9k sqft400 Hulls Farm Rd, Southport, CT 06890Off Market
- $3,033,5007 bd6 ba7k sqft100 Jessica Ln, Southport, CT 06890Off Market
Nearby schools
GreatSchools rating
- 10/10Dwight Elementary SchoolGrades: K-5Distance: 1.5 mi
- 8/10Roger Ludlowe Middle SchoolGrades: 6-8Distance: 2.2 mi
- 9/10Fairfield Ludlowe High SchoolGrades: 9-12Distance: 2.1 mi
Schools provided by the listing agent
- Elementary: Dwight
- Middle: Roger Ludlowe
- High: Fairfield Ludlowe
Source: Smart MLS. This data may not be complete. We recommend contacting the local school district to confirm school assignments for this home.
Sell for more on Zillow
Get a Zillow Showcase℠ listing at no additional cost and you could sell for .
$3,174,600
2% more
+$63,492
With Zillow Showcase(estimated)
$3,238,092
- Connecticut
- Fairfield County
- Fairfield
- 06890
- Southport
- 239 Jessica Lane
Nearby cities
Nearby neighborhoods
Nearby zip codes
Other Fairfield Topics
