Nestled in on a sought-after Southport cul-de-sac, 242 Jessica Lane is a spectacular 5-bedroom, 11 room, 4-full, & 2-half bath estate w/ 5000+ sf, & an additional 780 sf on the finished lower level. You are first greeted by the grandeur of this home w/ the tree lined driveway & wrap around porch complete w/cozy bench swing. Step inside into the 2-story entry featuring generously proportioned rooms & impeccable craftsmanship throughout. The heart of this home is an inviting eat-in kitchen w/ a large island, high end appliances, built-in workstation & dining area that overlooks the park-like back yard. Continue on the 1st level where there is a room for everyone; the elegant formal dining room w/ French doors to wrap around deck, enormous family room w/ vaulted ceiling, custom built-in cabinetry & French doors that lead to the gorgeous back yard, a convenient home office w/ fireplace & built-ins, living room w/ fireplace that leads to a beloved room, the screened in porch w/ panoramic views of the back yard haven. Upstairs there are 5 great sized bedrooms including the primary w/ fireplace & a new spa-like bath. Outside, discover an oasis showcasing the lush yard adorned w/ privacy trees & professionally landscaped gardens, gorgeous stone masonry, & a large Gunite pool, creating a serene environment to enjoy the outdoors in peace & comfort. 242 Jessica Lane offers both tranquility & convenience, ensuring easy access to all local amenities. Not to be missed!
Sold for $2,625,000
$2,625,000
242 Jessica Lane, Fairfield, CT 06890
5beds
5,804sqft
Single Family Residence
Built in 1990
2.05 Acres Lot
$3,100,200 Zestimate®
$452/sqft
$15,550 Estimated rent
Home value
$3,100,200
$2.85M - $3.41M
$15,550/mo
Zestimate® history
Owner options
List your home for rent
$15,550/mo
Rent Zestimate®
Find your next renter with Zillow Rental Manager. Plus, with online applications, you can quickly screen prospective tenants – for free.
$15,550/mo
Rent Zestimate®
Refinance and save
$14,794/mo
Est. payment
Refinancing to a lower rate could help reduce your monthly payments and save thousands over the life of the loan.
$14,794/mo
Est. payment
Explore your selling options
Work with a Zillow partner agent
Leverage their expertise and Zillow's premium Showcase listings to get your home seen by more buyers.
Get startedList with your own agent
Get your home in front of millions of buyers by listing it on Zillow.
Learn how to do itSell it yourself
Take full control of how buyers see your home on Zillow by listing For Sale by Owner (FSBO).
List your homeWhat's special
Zillow last checked:
Listing updated:
Listed by:
Jackie Davis & Team At William Raveis Real Estate,
Jackie Davis 203-258-9912,
William Raveis Real Estate 203-255-6841
Bought with:
Jen Kass, RES.0795932
Higgins Group Bedford Square
Source: Smart MLS,MLS#: 24014287
Facts & features
Interior
Bedrooms & bathrooms
- Bedrooms: 5
- Bathrooms: 6
- Full bathrooms: 4
- 1/2 bathrooms: 2
Rooms
- Room types: Laundry
Primary bedroom
- Features: Fireplace, Stall Shower, Walk-In Closet(s), Hardwood Floor
- Level: Upper
- Area: 384 Square Feet
- Dimensions: 24 x 16
Bedroom
- Features: Fireplace, Full Bath
- Level: Upper
- Area: 195 Square Feet
- Dimensions: 15 x 13
Bedroom
- Features: Hardwood Floor
- Level: Upper
- Area: 240 Square Feet
- Dimensions: 16 x 15
Bedroom
- Features: Hardwood Floor
- Level: Upper
- Area: 132 Square Feet
- Dimensions: 11 x 12
Bedroom
- Features: Full Bath, Hardwood Floor
- Level: Upper
- Area: 575 Square Feet
- Dimensions: 23 x 25
Dining room
- Features: Balcony/Deck, Hardwood Floor
- Level: Main
- Area: 240 Square Feet
- Dimensions: 15 x 16
Family room
- Features: Cathedral Ceiling(s), Beamed Ceilings, Built-in Features, Fireplace, Hardwood Floor
- Level: Main
- Area: 462 Square Feet
- Dimensions: 21 x 22
Kitchen
- Features: Balcony/Deck, Built-in Features, Dining Area, Fireplace, Kitchen Island, Hardwood Floor
- Level: Main
- Area: 360 Square Feet
- Dimensions: 24 x 15
Living room
- Features: Balcony/Deck, Fireplace, Hardwood Floor
- Level: Main
- Area: 360 Square Feet
- Dimensions: 24 x 15
Office
- Features: Balcony/Deck, Built-in Features, Fireplace
- Level: Main
- Area: 210 Square Feet
- Dimensions: 15 x 14
Rec play room
- Features: Wall/Wall Carpet
- Level: Lower
- Area: 780 Square Feet
- Dimensions: 52 x 15
Sun room
- Features: Skylight, French Doors, Hardwood Floor
- Level: Main
- Area: 264 Square Feet
- Dimensions: 24 x 11
Heating
- Forced Air, Oil
Cooling
- Central Air
Appliances
- Included: Gas Range, Oven, Subzero, Ice Maker, Dishwasher, Washer, Dryer, Water Heater
- Laundry: Upper Level, Mud Room
Features
- Sound System, Wired for Data, Entrance Foyer, Smart Thermostat
- Doors: French Doors
- Basement: Full,Heated,Storage Space,Cooled,Partially Finished,Liveable Space
- Attic: Walk-up
- Number of fireplaces: 4
Interior area
- Total structure area: 5,804
- Total interior livable area: 5,804 sqft
- Finished area above ground: 5,024
- Finished area below ground: 780
Property
Parking
- Total spaces: 3
- Parking features: Attached, Garage Door Opener
- Attached garage spaces: 3
Features
- Patio & porch: Wrap Around, Deck, Covered, Patio
- Exterior features: Garden, Underground Sprinkler
- Has private pool: Yes
- Pool features: Gunite, In Ground
- Waterfront features: Beach Access
Lot
- Size: 2.05 Acres
- Features: Level, Cul-De-Sac, Landscaped
Details
- Parcel number: 136167
- Zoning: AAA
Construction
Type & style
- Home type: SingleFamily
- Architectural style: Colonial
- Property subtype: Single Family Residence
Materials
- Wood Siding
- Foundation: Concrete Perimeter
- Roof: Asphalt
Condition
- New construction: No
- Year built: 1990
Utilities & green energy
- Sewer: Septic Tank
- Water: Well
Community & HOA
Community
- Features: Golf, Health Club, Park, Private School(s), Shopping/Mall, Stables/Riding
- Security: Security System
- Subdivision: Southport
HOA
- Has HOA: No
Location
- Region: Southport
Financial & listing details
- Price per square foot: $452/sqft
- Tax assessed value: $1,007,860
- Annual tax amount: $28,119
- Date on market: 6/25/2024
Price history
| Date | Event | Price |
|---|---|---|
| 8/23/2024 | Sold | $2,625,000+1%$452/sqft |
Source:  Smart MLS #24014287 Report a problem Smart MLS #24014287 Report a problem | ||
| 7/1/2024 | Pending sale | $2,599,000$448/sqft |
Source:  William Raveis Real Estate, Mortgage & Insurance #24014287 Report a problem William Raveis Real Estate, Mortgage & Insurance #24014287 Report a problem | ||
| 6/25/2024 | Listed for sale | $2,599,000+1183.5%$448/sqft |
Source: Smart MLS #24014287 Report a problem | ||
| 9/29/2014 | Sold | $202,500-89.1%$35/sqft |
Source: Agent Provided Report a problem | ||
| 7/28/2008 | Sold | $1,850,000-2.4%$319/sqft |
Source: Smart MLS #98368600 Report a problem | ||
| 4/20/2008 | Listed for sale | $1,895,000$326/sqft |
Source: Number1Expert #98152755 Report a problem | ||
| 1/18/2008 | Listing removed | $1,895,000$326/sqft |
Source: Number1Expert #98152755 Report a problem | ||
| 11/14/2007 | Listed for sale | $1,895,000+28%$326/sqft |
Source: Number1Expert #98152755 Report a problem | ||
| 10/10/2003 | Sold | $1,480,000+58.3%$255/sqft |
Source: Public Record Report a problem | ||
| 4/21/1992 | Sold | $935,000$161/sqft |
Source: Public Record Report a problem | ||
Public tax history
| Year | Property taxes | Tax assessment |
|---|---|---|
| 2025 | $28,613 +1.8% | $1,007,860 |
| 2024 | $28,119 +1.4% | $1,007,860 |
| 2023 | $27,726 +1% | $1,007,860 |
| 2022 | $27,454 +1% | $1,007,860 |
| 2021 | $27,192 -8.7% | $1,007,860 -9.3% |
| 2020 | $29,769 | $1,111,180 |
| 2019 | $29,769 +1.6% | $1,111,180 |
| 2018 | $29,291 +2.1% | $1,111,180 |
| 2017 | $28,691 -5.6% | $1,111,180 -9.3% |
| 2015 | $30,387 +1.6% | $1,225,770 |
| 2014 | $29,909 +2% | $1,225,770 |
| 2013 | $29,333 +6.5% | $1,225,770 |
| 2011 | $27,543 +1.6% | $1,225,770 -12.9% |
| 2010 | $27,114 +2% | $1,407,070 |
| 2009 | $26,594 +2.9% | $1,407,070 +1.2% |
| 2008 | $25,842 +6.7% | $1,390,830 |
| 2007 | $24,214 +4.4% | $1,390,830 |
| 2006 | $23,185 +2.9% | $1,390,830 +53.1% |
| 2005 | $22,528 +6% | $908,390 |
| 2004 | $21,256 +8.8% | $908,390 |
| 2003 | $19,530 +24.8% | $908,390 +69.5% |
| 2001 | $15,647 +85.3% | $535,850 |
| 2000 | $8,445 -41% | $535,850 |
| 1999 | $14,307 | $535,850 |
Find assessor info on the county website
Neighborhood: Southport
Nearby homes
- $2,695,0004 bd6 ba5k sqft239 Jessica Ln, Southport, CT 06890Sold

- $2,900,0005 bd5 ba6.4k sqft200 Jessica Ln, Southport, CT 06890Sold
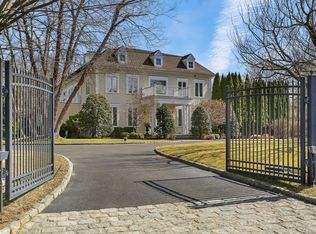
- $2,047,6405 bd6 ba8.6k sqft207 Jessica Ln, Southport, CT 06890Off Market
- $2,605,7005 bd5 ba4.9k sqft400 Hulls Farm Rd, Southport, CT 06890Off Market
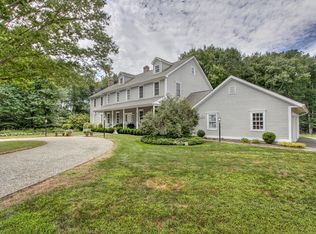
- $3,054,0005 bd6 ba6.2k sqft392 Hulls Farm Rd, Southport, CT 06890Off Market
- $2,966,5007 bd6 ba7k sqft100 Jessica Ln, Southport, CT 06890Off Market
- $3,125,0006 bd7 ba5.3k sqft420 Morehouse Ln, Southport, CT 06890For Sale
- $1,985,7003 bd3 ba2.6k sqft374 Hulls Farm Rd, Southport, CT 06890Off Market
Nearby schools
GreatSchools rating
- 10/10Dwight Elementary SchoolGrades: K-5Distance: 1.5 mi
- 8/10Roger Ludlowe Middle SchoolGrades: 6-8Distance: 2.2 mi
- 9/10Fairfield Ludlowe High SchoolGrades: 9-12Distance: 2.1 mi
Schools provided by the listing agent
- Elementary: Dwight
- Middle: Roger Ludlowe
- High: Fairfield Ludlowe
Source: Smart MLS. This data may not be complete. We recommend contacting the local school district to confirm school assignments for this home.
Sell for more on Zillow
Get a Zillow Showcase℠ listing at no additional cost and you could sell for .
$3,100,200
2% more
+$62,004
With Zillow Showcase(estimated)
$3,162,204
- Connecticut
- Fairfield County
- Fairfield
- 06890
- Southport
- 242 Jessica Lane
Nearby cities
Nearby neighborhoods
Nearby zip codes
Other Fairfield Topics
