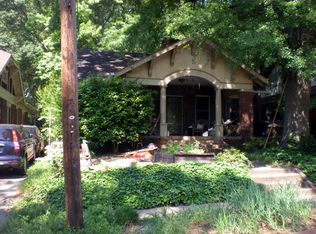
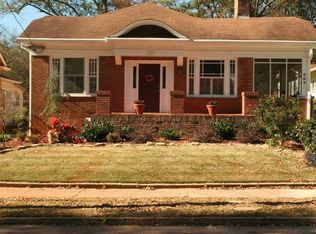
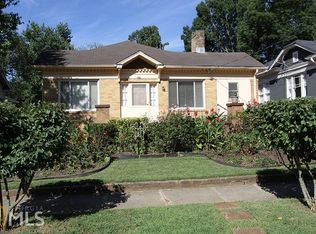
Discover a unique opportunity to own a piece of history in this stunning Leila Ross Wilburn home, a testament to one of Georgia's pioneering female architects. Nestled in the vibrant heart of the MAK District in Decatur, this charming residence with a heated POOL boasts an expansive main room with soaring ceilings and abundant windows, flooding the space with natural light. The inviting atmosphere is enhanced by a central gas-burning fireplace and front room large enough for a dining room and formal living room. Adjacent to the main living area, you'll find an elegant sunroom adorned with exquisite stained-glass windows, ideal for a peaceful home office or a cozy reading room. The comfortable family room, featuring another gas fireplace and high ceilings, echoes the home's architectural charm. The bright, renovated kitchen showcases cool-toned cabinets, stainless steel appliances, and Brazilian quartz countertops, ensuring a delightful cooking experience. The serene primary suite, complete with a decorative fireplace and views of a lush, private backyard, is complemented by a fully renovated, spa-like en-suite bath. Two additional bedrooms and a stylishly updated hall bath round out this exceptional home. Step outside to discover a GAS HEATED SWIMMING POOL allowing you to swim year-round, featuring an easy-to-operate electronic cover for safety and convenience (pool cover will hold up to 350lbs). The pool is surrounded by a private, flat backyard fully fenced, lined with trees and mature landscaping, providing a tranquil space for plus a patio for entertaining or grilling! Perfectly positioned in Decatur, this home offers a walkable lifestyle just steps from Oakhurst Village and downtown Decatur, along with access to top-rated schools. Immerse yourself in the vibrant community, enjoying festivals, diverse dining options, and unique shopping experiences that make this area so desirable. Don't miss the chance to embrace a remarkable lifestyle in this historically significant home!
Closed
Zillow last checked:
Listing updated:
Bought with:
Rebecca G Sideris, 250354
Bolst, Inc.
Source: GAMLS,MLS#: 10518333
Price history
| Date | Event | Price |
|---|---|---|
| 7/7/2025 | Sold | $891,000-1%$474/sqft |
Source:  GAMLS #10518333 Report a problem | ||
| 6/10/2025 | Pending sale | $899,900$479/sqft |
Source: GAMLS #10518333 Report a problem | ||
| 6/4/2025 | Price change | $899,9000%$479/sqft |
Source: GAMLS #10518333 Report a problem | ||
| 5/8/2025 | Listed for sale | $900,000+17.5%$479/sqft |
Source:  FMLS GA #7574897 Report a problem | ||
| 7/26/2022 | Sold | $766,000+5.7%$407/sqft |
Source: Public Record Report a problem | ||
| 6/18/2022 | Pending sale | $725,000$386/sqft |
Source: FMLS GA #7057882 Report a problem | ||
| 6/13/2022 | Contingent | $725,000$386/sqft |
Source: FMLS GA #7057882 Report a problem | ||
| 6/9/2022 | Listed for sale | $725,000+76%$386/sqft |
Source: FMLS GA #7057882 Report a problem | ||
| 4/6/2010 | Sold | $412,000-2.8%$219/sqft |
Source: Public Record Report a problem | ||
| 1/29/2010 | Listed for sale | $423,900$225/sqft |
Source: NRT Atlanta #4014289 Report a problem | ||
Get a cash offer in 3 minutes
Find out how much your home could sell for in as little as 3 minutes with a no-obligation cash offer.
Estimated market value
