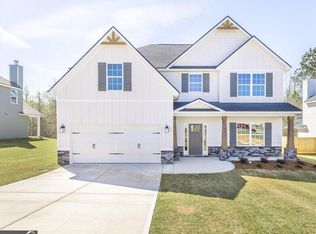
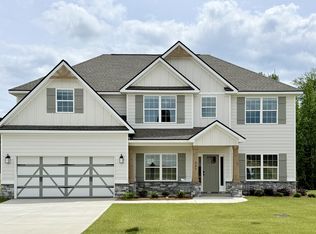
Welcome to Magnolia Flats in the established McCarley Downs neighborhood of Bonaire, GA, just minutes from Robins Air Force Base for an easy commute. Step through the two-story foyer of this Delilah A into a formal dining room with a coffered ceiling. The sun-drenched great room is anchored by a wood-burning fireplace, with luxury vinyl plank flooring running through the main living spaces. The kitchen features premium cabinetry, quartz countertops, a tiled herringbone backsplash, recessed lighting, a gas cooktop, a wall oven and microwave combo, and a large center island with an integrated sink. A breakfast area and spacious walk-in pantry sit nearby. The owner's entry features the signature drop zone with built-in cubbies, and a half bath and dedicated laundry room complete the main level. Upstairs, the owner's suite offers a vaulted ceiling, ceiling fan, and a bath with a garden tub, separate shower, dual vanities, and a large walk-in closet. Secondary bedrooms are bright and comfortable, sharing an additional full bathroom just down the hall. Outside, the Signature Gameday Porch features a wood-burning fireplace, outdoor speakers, and a ceiling fan. It is an inviting space for evenings and weekends year-round. Schedule your tour of this Magnolia Flats home today.
Closed
Zillow last checked:
Listing updated:
Bought with:
Shevonne Rumph-Bratton, 371168
HomeSmart
Source: GAMLS,MLS#: 10654694
Price history
| Date | Event | Price |
|---|---|---|
| 9/24/2026 | Sold | $389,900$162/sqft |
Source:  GAMLS #10654694 Report a problem GAMLS #10654694 Report a problem | ||
| 8/10/2026 | Pending sale | $389,900$162/sqft |
Source: GAMLS #10654694 Report a problem | ||
| 1/13/2026 | Listed for sale | $389,900$162/sqft |
Source: GAMLS #10654694 Report a problem | ||
| 12/29/2025 | Pending sale | $389,900$162/sqft |
Source: GAMLS #10654694 Report a problem | ||
| 12/8/2025 | Listed for sale | $389,900$162/sqft |
Source: GAMLS #10654694 Report a problem | ||
Sell for more on Zillow
Get a Zillow Showcase℠ listing at no additional cost and you could sell for .
$389,500
2% more
+$7,790
With Zillow Showcase(estimated)
$397,290
