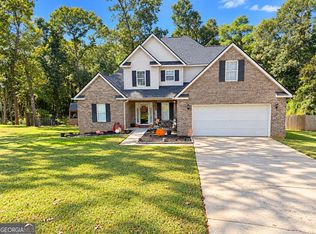
Welcome home to this adorable 3 bedroom, 2.5 bath home nestled in Peachtree Estates subdivision. County taxes ONLY! 2221 sqft with an additional heated and cooled sunroom to enjoy all year round. Split floor plan, master bath with new tiled shower, double vanity and his and hers closets. Guest rooms share a jack and jill bath with updated shower and fixtures. High ceilings and extra windows in main living area draw in lots of natural light! Kitchen is light and bright with eat in kitchen area along with countertop bar for extra seating. Granite counter tops and stainless steal appliances. Upstairs you will find a bonus room, the perfect extra space for an additional bedroom, office or playroom. Out back you have a bonus garage/workshop for all those extra projects or storage needs. This home checks all the boxes. Come out and see it today!
Active
$325,000
302 Jubilee Cir, Bonaire, GA 31005
3beds
2,221sqft
Single Family Residence
Built in 1994
0.43 Acres Lot
$321,000 Zestimate®
$146/sqft
$-- HOA
What's special
High ceilingsSplit floor planGranite counter topsHis and hers closetsEat in kitchen areaDouble vanity
- 24 days
- 1,560
- 142
Zillow last checked:
Listing updated:
Listed by:
Erin Chiappetta 203-241-6168,
Southern Classic Realtors
Source: GAMLS,MLS#: 10852952
Facts & features
Interior
Bedrooms & bathrooms
- Bedrooms: 3
- Bathrooms: 3
- Full bathrooms: 2
- 1/2 bathrooms: 1
- Main level bathrooms: 2
- Main level bedrooms: 3
Rooms
- Room types: Bonus Room, Laundry, Sun Room
Heating
- Central
Cooling
- Central Air
Appliances
- Included: Cooktop, Dishwasher, Microwave, Oven/Range (Combo), Stainless Steel Appliance(s)
- Laundry: Mud Room, Laundry Closet
Features
- Bookcases, Double Vanity, High Ceilings, Master On Main Level, Rear Stairs, Separate Shower, Split Bedroom Plan, Tile Bath, Tray Ceiling(s), Walk-In Closet(s)
- Flooring: Carpet, Tile, Vinyl
- Basement: None
- Number of fireplaces: 1
Interior area
- Total structure area: 2,221
- Total interior livable area: 2,221 sqft
- Finished area above ground: 2,221
- Finished area below ground: 0
Video & virtual tour
Property
Parking
- Parking features: Attached, Detached, Garage, Garage Door Opener, Kitchen Level, Side/Rear Entrance, Storage
- Has attached garage: Yes
Features
- Levels: One and One Half
- Stories: 1
Lot
- Size: 0.43 Acres
- Features: Level
Details
- Parcel number: 00101H 098000
Construction
Type & style
- Home type: SingleFamily
- Architectural style: Brick Front
- Property subtype: Single Family Residence
Materials
- Brick, Stucco, Vinyl Siding
- Roof: Other
Condition
- Resale
- New construction: No
- Year built: 1994
Utilities & green energy
- Sewer: Septic Tank
- Water: Public
- Utilities for property: Cable Available, Electricity Available, High Speed Internet, Sewer Available, Water Available
Community & HOA
Community
- Features: Street Lights
- Subdivision: Peachtree Estates
HOA
- Has HOA: No
- Services included: None
Location
- Region: Bonaire
Financial & listing details
- Price per square foot: $146/sqft
- Tax assessed value: $252,100
- Annual tax amount: $2,202
- Date on market: 9/25/2026
- Cumulative days on market: 23 days
- Listing agreement: Exclusive Right To Sell
- Electric utility on property: Yes
Estimated market value
$321,000
$305,000 - $337,000
$2,065/mo
Price history
| Date | Event | Price |
|---|---|---|
| 9/25/2026 | Listed for sale | $325,000$146/sqft |
Source: CGMLS #265883 Report a problem | ||
Public tax history
| Year | Property taxes | Tax assessment |
|---|---|---|
| 2025 | $2,130 +3.7% | $100,840 +2.9% |
| 2024 | $2,053 -1.6% | $97,960 +9.9% |
| 2023 | $2,086 +12.9% | $89,128 +14.1% |
| 2022 | $1,849 +12.7% | $78,088 +12.3% |
| 2021 | $1,640 +1.8% | $69,520 +2.2% |
| 2020 | $1,612 +0.3% | $68,040 +0.3% |
| 2019 | $1,607 -0.3% | $67,840 |
| 2018 | $1,611 +558.4% | $67,840 |
| 2017 | $245 | $67,840 |
| 2016 | $245 -84.8% | $67,840 |
| 2015 | $1,614 | $67,840 |
| 2014 | -- | $67,840 |
| 2013 | -- | $67,840 |
| 2012 | -- | -- |
| 2011 | -- | -- |
| 2010 | -- | -- |
| 2009 | -- | -- |
| 2008 | -- | -- |
| 2007 | -- | -- |
| 2006 | -- | -- |
| 2005 | -- | -- |
| 2004 | -- | -- |
| 2003 | -- | -- |
| 2002 | -- | -- |
| 2001 | -- | -- |
| 2000 | -- | -- |
Find assessor info on the county website
Monthly payment
Est. payment
Payment breakdown
Explore the cost of this home by adjusting the details. Changes won't be saved.Climate risks
Neighborhood: 31005
Nearby schools
Schools provided by the listing agent
- Elementary: Hilltop
- Middle: Bonaire
- High: Veterans
Source: GAMLS. This data may not be complete. We recommend contacting the local school district to confirm school assignments for this home.
Similar homes
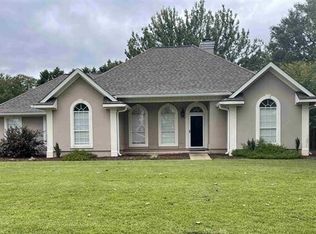
- $295,0004 bd2 ba2.1k sqft406 Sundowner Dr, Bonaire, GA 31005For Sale
 MLS ID #266378, Amanda Fiebig. CGMLS
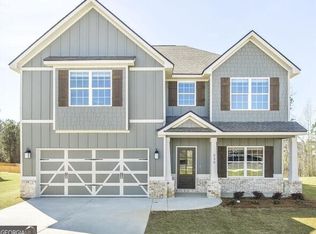
- $339,9004 bd2 ba2.4k sqft110 Orchard Crest Ln, Bonaire, GA 31005Active

 MLS ID #10826576, Marcus Northern, Northern Lights Real Estate Group. GAMLS
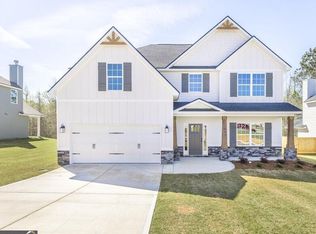
- $329,9003 bd2 ba2k sqft123 Galaxy Ave, Bonaire, GA 31005Active
 MLS ID #10830284, Tiffany Pinkney, Real Broker, LLC. GAMLS
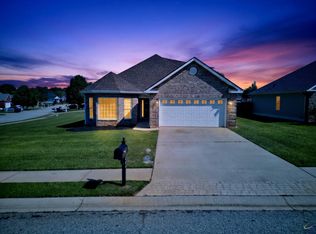
- $329,0004 bd3 ba2.1k sqft119 Springfield Ln, Warner Robins, GA 31088Active
 MLS ID #10873217, Sonyetta Rudolph, Golden Key Realty, Inc.. GAMLS
- $285,2014 bd2 ba2.4k sqft201 Willowgate Dr, Bonaire, GA 31005ActiveMLS ID #10810608, Annie Paschal, Cornerstone Real Estate Partners. GAMLS
- $319,9003 bd3 ba2.4k sqft203 Settlers Trl, Warner Robins, GA 31088ActiveMLS ID #10871714, Jamie Moorman, MF Real Estate Firm. GAMLS
- $325,0004 bd3 ba2.1k sqft200 Meyers Lake Dr, Warner Robins, GA 31088ActiveMLS ID #10870301, Lisa Hardy, Coldwell Banker Free Realty. GAMLS
- $314,9994 bd3 ba1.9k sqft106 Fortune Way, Bonaire, GA 31005ActiveMLS ID #10828970, Alecia Manning, Prestige Properties of Georgia. GAMLS
- $388,8005 bd4 ba2.7k sqft102 Applegate Ct, Bonaire, GA 31005ActiveMLS ID #10764326, Nelia Banks, Landmark Realty. GAMLS
- $250,0004 bd3 ba2k sqft200 Myles Ln, Bonaire, GA 31005ActiveMLS ID #10845442, Dianne Bryant, Golden Key Realty, Inc.. GAMLS
- $325,9004 bd2 ba2.3k sqft112 Finch Dr, Kathleen, GA 31047ActiveMLS ID #10869840, Tina Cainion, Maximum One Platinum Realtors. GAMLS
- $224,9003 bd2 ba1.3k sqft105 Wildwood Trl, Bonaire, GA 31005ActiveMLS ID #10870407, Cheryl Gillen, Keller Williams Realty Middle GA. GAMLS
- $329,9004 bd3 ba2.1k sqft108 Mallard Point, Kathleen, GA 31047ActiveMLS ID #10844180, Tremeka Ross, Virtual Properties Realty.com. GAMLS
- $299,0003 bd2 ba1.7k sqft405 Ledford Way, Bonaire, GA 31005ActiveMLS ID #10831103, Kimberly A Johnson, Southern Classic Realtors. GAMLS
- $345,0004 bd3 ba2k sqft115 Newton Ln, Bonaire, GA 31005ActiveMLS ID #10821872, Lew Burdett, BHHS Georgia Properties. GAMLS
