A rare opportunity to own a freestanding condo in desirable West Cambridge’s Half Crown-Marsh District with an unbeatable location near Harvard Sq, Charles River and Mt. Auburn Hospital. Enter through a welcoming sunroom into a bright, open-concept living space featuring a sleek all-electric kitchen, dining area, and living room designed for effortless modern living. The first floor includes a primary suite with a full bath and generous walk-in closet, along with a second bedroom and additional full bath—both bedrooms enhanced by natural light from skylights. A versatile tiled office or studio with soaring ceiling connects to both bedrooms and offers a private entrance, ideal for work-from-home, creative use, or guest space. The expansive upper level Great Room is a true highlight, showcasing vaulted ceilings with exposed beams, a fireplace, and access to a balcony with river views, plus a large private rooftop deck. Come see for yourself why the owner has enjoyed for 44 years!
Pending
Price cut: $100K (6/24)
$1,495,000
239 Mount Auburn St Unit 239, Cambridge, MA 02138
2beds
1,660sqft
Condominium
Built in 1873
-- sqft lot
$-- Zestimate®
$901/sqft
$365/mo HOA
What's special
Welcoming sunroomDining areaGenerous walk-in closetLarge private rooftop deckSleek all-electric kitchenBright open-concept living space
- 95 days |
- 366 |
- 16 |
Zillow last checked:
Listing updated:
Listed by:
Minka Vanbeuzekom 617-596-1547,
Coldwell Banker Realty - Cambridge 617-864-4430,
Winnie Lee 617-651-2375
Source: MLS PIN,MLS#: 73501718
Facts & features
Interior
Bedrooms & bathrooms
- Bedrooms: 2
- Bathrooms: 2
- Full bathrooms: 2
Primary bedroom
- Level: First
Bedroom 2
- Level: First
Primary bathroom
- Features: Yes
Bathroom 1
- Level: First
Bathroom 2
- Level: First
Dining room
- Level: First
Kitchen
- Level: First
Living room
- Level: First
Heating
- Hot Water, Natural Gas, Electric, Individual, Unit Control, Ductless
Cooling
- Individual, Unit Control, Ductless
Appliances
- Included: Oven, Dishwasher, Refrigerator, Washer/Dryer, Cooktop
- Laundry: First Floor, In Unit, Electric Dryer Hookup, Washer Hookup
Features
- Great Room
- Flooring: Tile, Hardwood
- Doors: Storm Door(s), French Doors
- Windows: Insulated Windows, Storm Window(s)
- Has basement: Yes
- Number of fireplaces: 1
Interior area
- Total structure area: 1,660
- Total interior livable area: 1,660 sqft
- Finished area above ground: 1,660
Property
Parking
- Total spaces: 1
- Parking features: Off Street, On Street, Deeded, Stone/Gravel
- Uncovered spaces: 1
Accessibility
- Accessibility features: No
Features
- Entry location: Unit Placement(Street,Front)
- Patio & porch: Deck - Roof
- Exterior features: Permeable Paving, Deck - Roof, Balcony
- Has view: Yes
- View description: Water, River
- Has water view: Yes
- Water view: River,Water
Lot
- Size: 4,000 Square Feet
Details
- Zoning: Res
Construction
Type & style
- Home type: Condo
- Property subtype: Condominium
Materials
- Frame
- Roof: Shingle
Condition
- Year built: 1873
- Major remodel year: 1982
Utilities & green energy
- Electric: Circuit Breakers, 100 Amp Service
- Sewer: Public Sewer
- Water: Public
- Utilities for property: for Electric Range, for Electric Oven, for Electric Dryer, Washer Hookup
Green energy
- Energy efficient items: Thermostat
Community & HOA
Community
- Features: Public Transportation, Park, Walk/Jog Trails, Medical Facility, Laundromat, T-Station, University
- Security: Other, Security System
HOA
- Services included: Water, Sewer, Insurance, Snow Removal
- HOA fee: $365 monthly
Location
- Region: Cambridge
Financial & listing details
- Price per square foot: $901/sqft
- Tax assessed value: $1,475,000
- Annual tax amount: $6,608
- Date on market: 4/19/2026
Estimated market value
Not available
Estimated sales range
Not available
Not available
Price history
| Date | Event | Price |
|---|---|---|
| 7/18/2026 | Pending sale | $1,495,000$901/sqft |
Source: MLS PIN #73501718 Report a problem | ||
| 6/24/2026 | Price change | $1,495,000-6.3%$901/sqft |
Source: MLS PIN #73501718 Report a problem | ||
| 6/3/2026 | Price change | $1,595,000-4.8%$961/sqft |
Source: MLS PIN #73501718 Report a problem | ||
| 4/15/2026 | Listed for sale | $1,675,000$1,009/sqft |
Source: MLS PIN #73501718 Report a problem | ||
Public tax history
Tax history is unavailable.
Monthly payment
Est. payment
Payment breakdown
Explore the cost of this home by adjusting the details. Changes won't be saved.Climate risks
Neighborhood: West Cambridge
Nearby schools
GreatSchools rating
- 9/10Maria L. Baldwin SchoolGrades: PK-5Distance: 0.9 mi
- 7/10Putnam Avenue Upper SchoolGrades: 6-8Distance: 1.1 mi
- 8/10Cambridge Rindge and Latin SchoolGrades: 9-12Distance: 1 mi
Schools provided by the listing agent
- Elementary: Lottery
- Middle: Lottery
- High: Crls
Source: MLS PIN. This data may not be complete. We recommend contacting the local school district to confirm school assignments for this home.
- $1,072,2002 bd2 ba974 sqft237 Mount Auburn St, Cambridge, MA 02138Off Market
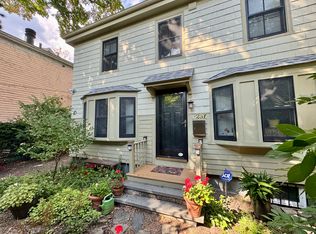
- $1,474,5003 bd2 ba1.6k sqft239 Mount Auburn St, Cambridge, MA 02138Off Market
- $3,050,0004 bd4 ba2.5k sqft245 Mount Auburn St, Cambridge, MA 02138Sold

- $2,395,1003 bd3 ba1.7k sqft6 Camden Pl, Cambridge, MA 02138Off Market
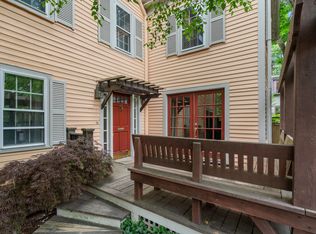
- $2,239,3003 bd3 ba1.6k sqft1 Sparks St, Cambridge, MA 02138Off Market
- $2,550,5003 bd3 ba1.6k sqft5 Sparks St, Cambridge, MA 02138Off Market
- $--1 bd1 ba-- sqft115A Mount Auburn St #53, Cambridge, MA 02138Off Market
- $--1 bd1 ba-- sqft115A Mount Auburn St #32, Cambridge, MA 02138Off Market
A local agent can set up tours, give advice and negotiate with sellers.
A local lender can help you make sure your offer is ready when you are.
Similar homes
- $1,624,0003 bd3 ba1.2k sqft208 Windsor St #0, Cambridge, MA 02139For Sale
 MLS ID #73509900, Kevin Knightly, RE/MAX Real Estate Center. MLS PIN
 - $1,624,0003 bd3 ba1.2k sqft208 Windsor St, Cambridge, MA 02139For Sale
 MLS ID #73509898, Kevin Knightly, RE/MAX Real Estate Center. MLS PIN
 - $899,9992 bd1 ba1k sqft391 Concord Ave #1, Cambridge, MA 02138For Sale
 MLS ID #73541520, Elis Aguilar-Becker, William Raveis R.E. & Home Services. MLS PIN
 - $1,495,0003 bd3 ba2.3k sqft70 Victoria St #70, Somerville, MA 02144For Sale
 MLS ID #73525401, David Green, Coldwell Banker Realty - Boston. MLS PIN
 - $1,490,0005 bd3 ba2k sqft31 Worthington St, Roxbury, MA 02120For SaleMLS ID #73494901, Eric Alden, Circle Properties. MLS PIN
- $1,400,0002 bd2 ba1.4k sqft22 Shawmut St #Townhouse, Boston, MA 02116For SaleMLS ID #73547176, AD Advisors Team, Block Realty. MLS PIN
- $899,0002 bd3 ba1.5k sqft287 Everett St #1, Boston, MA 02134For SaleMLS ID #73514380, Morgan Wigden, Capitol Square Realty, Inc.. MLS PIN
- $998,0003 bd2 ba854 sqft241-255 River Street Condominium, Cambridge, MA 02139For SaleMLS ID #73532948, Lauren Holleran Team, Gibson Sotheby's International Realty. MLS PIN
- $1,259,0003 bd2 ba1.6k sqft6 Shaw Rd, Belmont, MA 02478For SaleMLS ID #73488858, David Hurley, Berkshire Hathaway HomeServices Commonwealth Real Estate. MLS PIN
- $1,400,0002 bd2 ba1.4k sqft22 Shawmut St, Boston, MA 02116For SaleMLS ID #73484480, AD Advisors Team, Block Realty. MLS PIN
- $1,149,0005 bd2 ba2.1k sqft51-53 Langley Rd, Brighton, MA 02135For SaleMLS ID #73548215, Collin Bray, Century 21 Cityside. MLS PIN
- $1,790,0003 bd2 ba1.8k sqft35 Middle St, Newton, MA 02458For SaleMLS ID #73546647, Scott Goldsmith, Gibson Sotheby's International Realty. MLS PIN
- $1,898,0004 bd4 ba2.1k sqft44-46 Western Ave, Cambridge, MA 02139For SaleMLS ID #73485381, The LIV Group, Berkshire Hathaway HomeServices Commonwealth Real Estate. MLS PIN
- $980,0002 bd1 ba856 sqft6 Fourth Street Pl #3, Cambridge, MA 02141For SaleMLS ID #73542100, Christopher Godino, Gibson Sotheby's International Realty. MLS PIN
- $1,100,0002 bd3 ba1.3k sqft113 W Dedham St #113, Boston, MA 02118For SaleMLS ID #73505976, Christopher Heller, Weichert Realtors - Penrose Group. MLS PIN
- $799,9002 bd2 ba932 sqft9 Kidder Ave #2, Somerville, MA 02144For SaleMLS ID #73492954, Danny Griffin, Griffin Realty Group. MLS PIN
- $899,0002 bd2 ba1.3k sqft300 Allston St APT 416, Brighton, MA 02135For SaleMLS ID #73509152, Natasha Shetty, Leading Edge Real Estate. MLS PIN
- $1,100,0005 bd3 ba2.4k sqft5 Hearn St, Watertown, MA 02472For SaleMLS ID #73519403, AD Advisors Team, Block Realty. MLS PIN
- $1,050,0004 bd2 ba1.9k sqft23 Irvington Rd #2, Somerville, MA 02144For SaleMLS ID #73539820, The Steve Bremis Team, Steve Bremis Realty Group. MLS PIN
- $849,0002 bd2 ba1.7k sqft12 Barnes Road Condominium, Newton, MA 02458For SaleMLS ID #73512853, Chris Vietor Homes, eXp Realty LLC. MLS PIN
