Meticulously renovated & rebuilt with the highest attention to detail, this masterpiece enters the market thoughtfully redesigned. This circa 1859 Italianate cottage won the Cambridge Historic Preservation award. The home is sited with a south-facing orientation overlooking the Charles River. The magazine-worthy eat-in kitchen showcases deVOL cabinetry, leathered marble countertops & backsplash, a 2' farm sink, 40" Ilve Italian gas range, double ovens and pendant lighting made from antique gas lamps. A tranquil primary suite provides a cathedral ceiling, skylights, and a spa-like en-suite bath with reclaimed ship lap walls, custom cabinetry, Italian Carrara marble sinks & tile, and a luxe shower with Waterworks fixtures. The walk-out lower level houses the family room, guest suite, and a fitness studio. Under 1/2 mile to Harvard Square plus many parks and schools. Extra features include heated floors in the lower level and a heated driveway
Sold for $3,050,000
$3,050,000
245 Mount Auburn St, Cambridge, MA 02138
4beds
2,510sqft
Single Family Residence
Built in 1859
3,000 Square Feet Lot
$2,997,200 Zestimate®
$1,215/sqft
$8,461 Estimated rent
Home value
$2,997,200
$2.82M - $3.21M
$8,461/mo
Zestimate® history
Owner options
List your home for rent
$8,461/mo
Rent Zestimate®
Find your next renter with Zillow Rental Manager. Plus, with online applications, you can quickly screen prospective tenants – for free.
$8,461/mo
Rent Zestimate®
Refinance and save
$20,313/mo
Est. payment
Refinancing to a lower rate could help reduce your monthly payments and save thousands over the life of the loan.
$20,313/mo
Est. payment
Explore your selling options
Work with a Zillow partner agent
Leverage their expertise and Zillow's premium Showcase listings to get your home seen by more buyers.
Get startedList with your own agent
Get your home in front of millions of buyers by listing it on Zillow.
Learn how to do itSell it yourself
Take full control of how buyers see your home on Zillow by listing For Sale by Owner (FSBO).
List your homeWhat's special
Zillow last checked:
Listing updated:
Listed by:
Gail Roberts, Ed Feijo & Team 617-844-2712,
Coldwell Banker Realty - Cambridge 617-864-4430
Bought with:
The May Group
Gibson Sotheby's International Realty
Source: MLS PIN,MLS#: 73238216
Facts & features
Interior
Bedrooms & bathrooms
- Bedrooms: 4
- Bathrooms: 4
- Full bathrooms: 3
- 1/2 bathrooms: 1
Primary bedroom
- Level: Second
- Area: 143
- Dimensions: 13 x 11
Bedroom 2
- Level: Second
- Area: 150
- Dimensions: 15 x 10
Bedroom 3
- Level: Second
- Area: 135
- Dimensions: 15 x 9
Bedroom 4
- Level: Basement
- Area: 168
- Dimensions: 14 x 12
Primary bathroom
- Features: Yes
Bathroom 1
- Level: First
- Area: 18
- Dimensions: 6 x 3
Bathroom 2
- Level: Second
- Area: 63
- Dimensions: 9 x 7
Bathroom 3
- Level: Second
- Area: 35
- Dimensions: 7 x 5
Dining room
- Level: First
- Area: 135
- Dimensions: 15 x 9
Family room
- Level: Basement
- Area: 221
- Dimensions: 17 x 13
Kitchen
- Level: First
- Area: 140
- Dimensions: 14 x 10
Living room
- Level: First
- Area: 225
- Dimensions: 15 x 15
Office
- Level: First
- Area: 88
- Dimensions: 11 x 8
Heating
- Forced Air, Natural Gas, Hydro Air
Cooling
- Central Air
Appliances
- Included: Gas Water Heater
- Laundry: In Basement
Features
- Office, Exercise Room, Sun Room, Bathroom
- Doors: French Doors
- Basement: Full,Finished,Walk-Out Access,Interior Entry,Sump Pump
- Number of fireplaces: 1
Interior area
- Total structure area: 2,510
- Total interior livable area: 2,510 sqft
Property
Parking
- Total spaces: 2
- Parking features: Off Street
- Uncovered spaces: 2
Accessibility
- Accessibility features: No
Features
- Patio & porch: Deck
- Exterior features: Deck, Rain Gutters, Professional Landscaping, Fenced Yard, Garden
- Fencing: Fenced/Enclosed,Fenced
- Has view: Yes
- View description: Scenic View(s), Water, River
- Has water view: Yes
- Water view: River,Water
Lot
- Size: 3,000 Square Feet
- Features: Corner Lot
Details
- Parcel number: 416080
- Zoning: Res
Construction
Type & style
- Home type: SingleFamily
- Architectural style: Antique,Cottage,Italianate
- Property subtype: Single Family Residence
Materials
- Frame
- Foundation: Concrete Perimeter
- Roof: Shingle
Condition
- Year built: 1859
Utilities & green energy
- Electric: 200+ Amp Service
- Sewer: Public Sewer
- Water: Public
Community & HOA
Community
- Features: Public Transportation, Shopping, Tennis Court(s), Park, Walk/Jog Trails, Golf, Medical Facility, Bike Path, Conservation Area, Highway Access, House of Worship, Marina, Private School, Public School, T-Station, University
HOA
- Has HOA: No
Location
- Region: Cambridge
Financial & listing details
- Price per square foot: $1,215/sqft
- Tax assessed value: $1,835,800
- Annual tax amount: $8,170
- Date on market: 9/22/2026
Price history
| Date | Event | Price |
|---|---|---|
| 7/31/2024 | Sold | $3,050,000+3.6%$1,215/sqft |
Source: MLS PIN #73238216 Report a problem | ||
| 5/15/2024 | Listed for sale | $2,945,000+353.1%$1,173/sqft |
Source: MLS PIN #73238216 Report a problem | ||
| 7/1/2009 | Sold | $650,000$259/sqft |
Source: Public Record Report a problem | ||
Public tax history
| Year | Property taxes | Tax assessment |
|---|---|---|
| 2025 | $11,952 +10% | $1,882,200 +2.5% |
| 2024 | $10,868 +15% | $1,835,800 +13.9% |
| 2023 | $9,448 +4.8% | $1,612,300 +5.9% |
| 2022 | $9,013 +5.8% | $1,522,500 +4.5% |
| 2021 | $8,521 +5.4% | $1,456,500 +3.6% |
| 2020 | $8,085 +8.3% | $1,406,100 +11.8% |
| 2019 | $7,468 -4% | $1,257,300 +1.6% |
| 2018 | $7,783 -0.8% | $1,237,400 +2.4% |
| 2017 | $7,844 +13.7% | $1,208,700 +22.5% |
| 2016 | $6,898 -13.2% | $986,800 -2.9% |
| 2015 | $7,944 -0.5% | $1,015,800 +6.6% |
| 2014 | $7,982 +4.4% | $952,500 +7.9% |
| 2013 | $7,645 +22.5% | $882,800 +20% |
| 2012 | $6,239 +15.1% | $735,700 +10.8% |
| 2011 | $5,420 +4.7% | $664,200 -1% |
| 2010 | $5,178 +2.1% | $670,700 |
| 2009 | $5,070 -0.7% | $670,700 -3.4% |
| 2008 | $5,108 -7.5% | $694,000 -6.1% |
| 2007 | $5,525 +1.9% | $738,700 +0.5% |
| 2006 | $5,422 -4.2% | $734,700 +0.9% |
| 2005 | $5,662 +7% | $727,800 +4.9% |
| 2004 | $5,293 +15.6% | $693,700 +10% |
| 2003 | $4,578 +2.6% | $630,600 +2% |
| 2002 | $4,464 +23.2% | $618,240 +64.6% |
| 2000 | $3,622 | $375,700 +10% |
| 1999 | -- | $341,500 |
Find assessor info on the county website
Neighborhood: West Cambridge
Nearby homes
- $1,495,0002 bd2 ba1.6k sqft239 Mount Auburn St UNIT 239, Cambridge, MA 02138Sold

- $2,335,6003 bd3 ba1.7k sqft6 Camden Pl, Cambridge, MA 02138Off Market
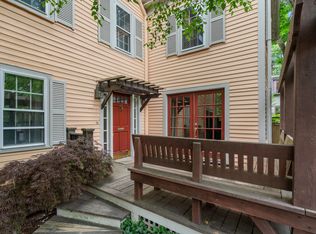
- $1,024,0002 bd2 ba974 sqft237 Mount Auburn St, Cambridge, MA 02138Off Market
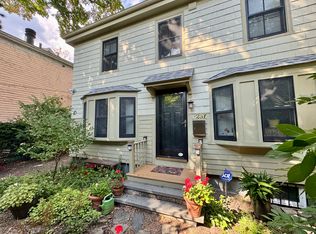
- $1,495,0003 bd2 ba1.6k sqft239 Mount Auburn St, Cambridge, MA 02138Sold
- $1,842,8002 bd2 ba1.2k sqft247-249 Mount Auburn St UNIT 1, Cambridge, MA 02138Off Market
- $1,878,5004 bd2 ba1.6k sqft247-249 Mount Auburn St UNIT 2, Cambridge, MA 02138Off Market
- $2,055,2003 bd2 ba1.7k sqft249 Mount Auburn St #1, Cambridge, MA 02138Off Market
- $--1 bd1 ba-- sqft115A Mount Auburn St #53, Cambridge, MA 02138Off Market
Nearby schools
GreatSchools rating
- 9/10Maria L. Baldwin SchoolGrades: PK-5Distance: 0.9 mi
- 7/10Putnam Avenue Upper SchoolGrades: 6-8Distance: 1.1 mi
- 8/10Cambridge Rindge and Latin SchoolGrades: 9-12Distance: 1 mi
Get a cash offer in 3 minutes
Find out how much your home could sell for in as little as 3 minutes with a no-obligation cash offer.
Estimated market value
$2,997,200
Get a cash offer in 3 minutes
Find out how much your home could sell for in as little as 3 minutes with a no-obligation cash offer.
Estimated market value
$2,997,200
- Massachusetts
- Middlesex County
- Cambridge
- 02138
- West Cambridge
- 245 Mount Auburn St
