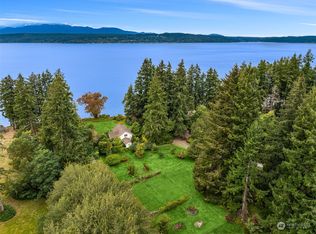
This special property affords privacy & ease of living on a striking 74' of West facing Hood Canal waterfront. Witness the seasons changing in this attractive, one level home that boasts spectacular views of the water & the Olympic mountains all year long. At the end of a private, tree lined drive, you will appreciate this peaceful location's generous 2+ acres, a welcome buffer from the hectic pace of modern life. Abundant natural light year round, every room in this home takes full advantage of the gorgeous setting. The large, water facing deck is perfect for entertaining & enjoying the magnificent sunsets. An ideal retreat where you can enjoy the quintessential beauty of the Pacific Northwest without too much upkeep.
Sold
Listed by: Windermere RE West Sound Inc. • Joni Kimmel
Bought with: John L. Scott, Inc.
$985,000
239 NE Oyster Point Drive, Poulsbo, WA 98370
3beds
1,276sqft
Single Family Residence
Built in 1992
0.7 Acres Lot
$1,013,400 Zestimate®
$772/sqft
$2,725 Estimated rent
Home value
$1,013,400
$922,000 - $1.10M
$2,725/mo
Zestimate® history
Owner options
List your home for rent
$2,725/mo
Rent Zestimate®
Find your next renter with Zillow Rental Manager. Plus, with online applications, you can quickly screen prospective tenants – for free.
$2,725/mo
Rent Zestimate®
Refinance and save
$5,928/mo
Est. payment
Refinancing to a lower rate could help reduce your monthly payments and save thousands over the life of the loan.
$5,928/mo
Est. payment
Explore your selling options
Work with a Zillow partner agent
Leverage their expertise and Zillow's premium Showcase listings to get your home seen by more buyers.
Get startedList with your own agent
Get your home in front of millions of buyers by listing it on Zillow.
Learn how to do itSell it yourself
Take full control of how buyers see your home on Zillow by listing For Sale by Owner (FSBO).
List your homeWhat's special
Zillow last checked:
Listing updated:
Listed by:
Joni Kimmel,
Windermere RE West Sound Inc.,
Bridget Young,
Windermere RE West Sound Inc.
Bought with:
Tricia Spelger, 20109743
John L. Scott, Inc.
Source: NWMLS as distributed by MLS GRID,MLS#: 2297040
Facts & features
Interior
Bedrooms & bathrooms
- Bedrooms: 3
- Bathrooms: 2
- Full bathrooms: 2
- Main level bathrooms: 2
- Main level bedrooms: 3
Primary bedroom
- Level: Main
Bedroom
- Level: Main
Bedroom
- Level: Main
Bathroom full
- Level: Main
Bathroom full
- Level: Main
Dining room
- Level: Main
Great room
- Level: Main
Kitchen without eating space
- Level: Main
Utility room
- Level: Main
Heating
- Fireplace, Baseboard, Stove/Free Standing, Electric
Cooling
- None
Appliances
- Included: Dishwasher(s), Dryer(s), Microwave(s), Refrigerator(s), Stove(s)/Range(s), Washer(s), Water Heater: Electric, Water Heater Location: Laundry Room
Features
- Bath Off Primary, Dining Room
- Flooring: Vinyl Plank
- Windows: Double Pane/Storm Window
- Basement: None
- Number of fireplaces: 1
- Fireplace features: Main Level: 1, Fireplace
Interior area
- Total structure area: 1,276
- Total interior livable area: 1,276 sqft
Property
Parking
- Total spaces: 2
- Parking features: Attached Garage, RV Parking
- Attached garage spaces: 2
Features
- Levels: One
- Stories: 1
- Patio & porch: Bath Off Primary, Double Pane/Storm Window, Dining Room, Fireplace, Walk-In Pantry, Water Heater
- Has view: Yes
- View description: Canal
- Has water view: Yes
- Water view: Canal
- Waterfront features: Medium Bank, Canal Front, Sound
- Frontage length: Waterfront Ft: 74
Lot
- Size: 0.7 Acres
- Features: Dead End Street, Secluded, Deck, Fenced-Partially, Gated Entry, Outbuildings, RV Parking, Sprinkler System
- Topography: Level
Details
- Parcel number: 23270120662004
- Zoning description: Jurisdiction: County
- Special conditions: Standard
Construction
Type & style
- Home type: SingleFamily
- Architectural style: Traditional,1 Story
- Property subtype: Single Family Residence
Materials
- Wood Siding
- Foundation: Poured Concrete
- Roof: Composition
Condition
- Good
- Year built: 1992
Utilities & green energy
- Electric: Company: PSE
- Sewer: Septic Tank, Company: Septic
- Water: Public, Shared Well, Company: Keys Water System
Community & HOA
Community
- Subdivision: Lofall
Location
- Region: Poulsbo
Financial & listing details
- Price per square foot: $772/sqft
- Tax assessed value: $862,790
- Annual tax amount: $6,366
- Date on market: 12/2/2024
- Cumulative days on market: 597 days
- Listing terms: Conventional
- Inclusions: Dishwasher(s), Dryer(s), Microwave(s), Refrigerator(s), Stove(s)/Range(s), Washer(s)
- Road surface type: Dirt
Price history
| Date | Event | Price |
|---|---|---|
| 3/6/2025 | Sold | $985,000-1%$772/sqft |
Source:  NWMLS as distributed by MLS GRID #2297040 Report a problem NWMLS as distributed by MLS GRID #2297040 Report a problem | ||
| 2/6/2025 | Pending sale | $995,000$780/sqft |
Source: NWMLS as distributed by MLS GRID #2297040 Report a problem | ||
| 1/3/2025 | Price change | $995,000-7.4%$780/sqft |
Source: NWMLS as distributed by MLS GRID #2297040 Report a problem | ||
| 11/19/2024 | Price change | $1,075,000-14%$842/sqft |
Source: NWMLS as distributed by MLS GRID #2297040 Report a problem | ||
| 10/3/2024 | Listed for sale | $1,250,000$980/sqft |
Source: NWMLS as distributed by MLS GRID #2297040 Report a problem | ||
Public tax history
| Year | Property taxes | Tax assessment |
|---|---|---|
| 2025 | $7,653 +2.3% | $862,790 |
| 2024 | $7,479 +20% | $862,790 +16.2% |
| 2023 | $6,231 -11.7% | $742,720 -10.2% |
| 2022 | $7,060 +20.7% | $827,310 +27% |
| 2021 | $5,850 +7.1% | $651,460 +15.9% |
| 2020 | $5,464 +10% | $561,880 +12% |
| 2019 | $4,967 -7.1% | $501,680 +15.1% |
| 2018 | $5,344 | $435,820 |
| 2017 | $5,344 +8.3% | $435,820 +11.5% |
| 2016 | $4,936 +2.6% | $390,820 +5.5% |
| 2015 | $4,812 | $370,360 |
| 2014 | $4,812 +6.1% | $370,360 |
| 2013 | $4,534 -5.5% | $370,360 -10.9% |
| 2012 | $4,799 -9.8% | $415,870 -14.9% |
| 2011 | $5,318 -3.2% | $488,790 -10% |
| 2010 | $5,493 +3.8% | $543,290 -5.1% |
| 2009 | $5,290 +5.9% | $572,350 |
| 2008 | $4,996 +6% | $572,350 +10.1% |
| 2007 | $4,715 +20.5% | $519,750 +64.4% |
| 2005 | $3,914 | $316,110 +13.1% |
| 2002 | -- | $279,440 +6.6% |
| 2001 | $1,582 -29.3% | $262,110 +7.7% |
| 2000 | $2,238 | $243,460 |
Find assessor info on the county website
Neighborhood: 98370
Nearby homes
- $1,800,0003 bd2 ba2.2k sqft221 NE Oyster Point Dr, Poulsbo, WA 98370Sold
- $745,0003 bd3 ba2.1k sqft28799 Gresham Pl NE, Poulsbo, WA 98370Sold

- $1,220,0003 bd3 ba3.9k sqft28935 Beach Dr NE, Poulsbo, WA 98370Sold

- $809,1004 bd3 ba2.6k sqft28721 Oyster Point Dr, Poulsbo, WA 98370Off Market

- $1,646,5003 bd3 ba2.7k sqft28989 Beach Dr NE, Poulsbo, WA 98370Sold
- $1,475,0004 bd2 ba3.4k sqft28483 Shorebrook Dr NW, Poulsbo, WA 98370Sold
- $825,0004 bd3 ba2.7k sqft472 NE Oyster Point Dr, Poulsbo, WA 98370Sold
- $500,0003 bd2 ba1.4k sqft535 Surfcrest Pl NE, Poulsbo, WA 98370Pending
Nearby schools
GreatSchools rating
- 6/10Vinland Elementary SchoolGrades: PK-5Distance: 4.3 mi
- 8/10Poulsbo Junior High SchoolGrades: 6-8Distance: 6.4 mi
- 10/10North Kitsap High SchoolGrades: 9-12Distance: 6.2 mi
Schools provided by the listing agent
- Elementary: Vinland Elem
- Middle: Poulsbo Middle
- High: North Kitsap High
Source: NWMLS as distributed by MLS GRID. This data may not be complete. We recommend contacting the local school district to confirm school assignments for this home.
Get a cash offer in 3 minutes
Find out how much your home could sell for in as little as 3 minutes with a no-obligation cash offer.
Estimated market value
$1,013,400
Get a cash offer in 3 minutes
Find out how much your home could sell for in as little as 3 minutes with a no-obligation cash offer.
Estimated market value
$1,013,400
- Washington
- Kitsap County
- Poulsbo
- 98370
- 239 NE Oyster Point Drive
Nearby cities
Nearby neighborhoods
Nearby zip codes
Other Poulsbo Topics
