Stunning Home in Sulphur Springs Country Club Community! Built in 2022 and beautifully decorated throughout, this 4-bedroom, 3.5-bath home is nestled on a scenic lot with gorgeous views and abundant natural light from expansive windows. Located in a sought-after golf course community, this home offers an ideal blend of luxury and comfort. The spacious primary suite is thoughtfully designed with dual vanities, separate closets, a soaking tub, and a separate shower. It also opens directly to the outdoor living center—complete with a cozy fireplace—creating a relaxing retreat perfect for morning coffee or evening wind-downs. Upstairs, you’ll find the kids’ bedrooms and baths, offering privacy and space for the whole family. A dedicated office or study provides the perfect setting for remote work or quiet reading. The heart of the home is a stylish open-concept kitchen with custom cabinetry, a walk-in pantry, and extra storage tucked neatly under the stairway. Every detail has been considered, from the tasteful finishes to the well-planned layout. Enjoy elegant living inside and out in this impressive home just minutes from the golf course, dining, and community amenities. This is country club living at its finest—schedule your showing today!
Sold
Price Unknown
239 Nelson Dr, Sulphur Springs, TX 75482
4beds
3,145sqft
Single Family Residence
Built in 2022
1.24 Acres Lot
$595,700 Zestimate®
$--/sqft
$3,397 Estimated rent
Home value
$595,700
Estimated sales range
Not available
$3,397/mo
Zestimate® history
Owner options
List your home for rent
$3,397/mo
Rent Zestimate®
Find your next renter with Zillow Rental Manager. Plus, with online applications, you can quickly screen prospective tenants – for free.
$3,397/mo
Rent Zestimate®
Refinance and save
Refinancing to a lower rate could help reduce your monthly payments and save thousands over the life of the loan.
Explore your selling options
Work with a Zillow partner agent
Leverage their expertise and Zillow's premium Showcase listings to get your home seen by more buyers.
Get startedList with your own agent
Get your home in front of millions of buyers by listing it on Zillow.
Learn how to do itSell it yourself
Take full control of how buyers see your home on Zillow by listing For Sale by Owner (FSBO).
List your homeWhat's special
Tasteful finishesScenic lotDedicated office or studyGorgeous viewsSeparate closetsSoaking tubStylish open-concept kitchen
Zillow last checked:
Listing updated:
Listed by:
David Watson,
Coldwell Banker Lakehaven, REA
Bought with:
Justin Riley, TREC# 0669007
Source: GTARMLS,MLS#: 25016576
Facts & features
Interior
Bedrooms & bathrooms
- Bedrooms: 4
- Bathrooms: 4
- Full bathrooms: 3
- 1/2 bathrooms: 1
Rooms
- Room types: Office, 1 Living Area
Bedroom
- Features: Walk-In Closet(s)
Bathroom
- Features: Shower and Tub, Shower/Tub
Dining room
- Features: Separate Formal Dining
Heating
- Central/Electric
Cooling
- Central Electric, Ceiling Fan(s)
Appliances
- Included: Dishwasher, Disposal, Electric Oven, Electric Cooktop
Features
- Ceiling Fan(s), Vaulted Ceiling(s)
- Has fireplace: Yes
- Fireplace features: Two or More
Interior area
- Total structure area: 3,145
- Total interior livable area: 3,145 sqft
Property
Parking
- Total spaces: 2
- Parking features: Garage
- Garage spaces: 2
Features
- Levels: Two
- Stories: 2
- Patio & porch: Patio Covered
- Pool features: None
- Fencing: None
Lot
- Size: 1.24 Acres
Details
- Additional structures: None
- Parcel number: R000028944
- Special conditions: Real Estate Owned,None
Construction
Type & style
- Home type: SingleFamily
- Architectural style: Other/See Remarks
- Property subtype: Single Family Residence
Materials
- Stone, Siding
- Foundation: Slab
- Roof: Composition
Condition
- Year built: 2022
Community & HOA
Community
- Subdivision: Country Club Estates
HOA
- Has HOA: No
Location
- Region: Sulphur Springs
Financial & listing details
- Tax assessed value: $591,180
- Annual tax amount: $8,203
- Date on market: 11/13/2025
Price history
| Date | Event | Price |
|---|---|---|
| 2/27/2026 | Sold | -- |
Source:  GTARMLS #25016576 Report a problem GTARMLS #25016576 Report a problem | ||
| 12/22/2025 | Pending sale | $630,000$200/sqft |
Source: NTREIS #21109227 Report a problem | ||
| 12/12/2025 | Contingent | $630,000$200/sqft |
Source: NTREIS #21109227 Report a problem | ||
| 11/12/2025 | Listed for sale | $630,000$200/sqft |
Source: NTREIS #21109227 Report a problem | ||
| 10/3/2025 | Listing removed | $630,000$200/sqft |
Source: GTARMLS #25009402 Report a problem | ||
| 9/11/2025 | Price change | $630,000-3.1%$200/sqft |
Source: GTARMLS #25009402 Report a problem | ||
| 8/30/2025 | Pending sale | $650,000$207/sqft |
Source: GTARMLS #25009402 Report a problem | ||
| 8/5/2025 | Price change | $650,000-6.5%$207/sqft |
Source: GTARMLS #25009402 Report a problem | ||
| 7/10/2025 | Price change | $695,000-4.1%$221/sqft |
Source: GTARMLS #25009402 Report a problem | ||
| 6/20/2025 | Listed for sale | $725,000$231/sqft |
Source: GTARMLS #25009402 Report a problem | ||
Public tax history
| Year | Property taxes | Tax assessment |
|---|---|---|
| 2024 | -- | $591,180 +21.4% |
| 2023 | -- | $486,770 +981.7% |
| 2022 | -- | $45,000 |
| 2021 | -- | $45,000 +221.7% |
| 2020 | -- | $13,990 |
| 2018 | -- | $13,990 |
Find assessor info on the county website
Neighborhood: 75482
Nearby homes
- $638,8004 bd4 ba3k sqft215 Nelson Dr, Sulphur Springs, TX 75482Off Market
- $--1.4 AcresNelson Dr, Sulphur Springs, TX 75482Sold

- $--4 bd3 ba3.3k sqft179 Nelson St, Sulphur Springs, TX 75482Sold

- $--1.17 Acres13 Nelson Dr, Sulphur Springs, TX 75482Sold
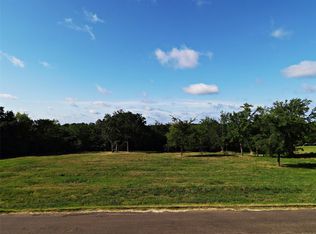
- $13,990-- bd-- ba-- sqft179 Nelson Dr, Sulphur Springs, TX 75482Off Market
- $13,9904 bd4 ba3.1k sqft239 Nelson Dr, Sulphur Springs, TX 75482Off Market
- $769,800-- bd-- ba3.3k sqft261 Nelson Dr, Sulphur Springs, TX 75482Off Market
- $--4 bd5 ba3.2k sqft120 Nelson St, Sulphur Springs, TX 75482Sold
Nearby schools
GreatSchools rating
- 7/10Bowie Elementary SchoolGrades: K-3Distance: 4.8 mi
- 5/10Sulphur Springs Middle SchoolGrades: 6-8Distance: 7 mi
- 4/10Sulphur Springs High SchoolGrades: 9-12Distance: 6.1 mi
Schools provided by the listing agent
- Elementary: Sulphur Springs
- Middle: Sulphur Springs
- High: Sulphur Springs
Source: GTARMLS. This data may not be complete. We recommend contacting the local school district to confirm school assignments for this home.
Get a cash offer in 3 minutes
Find out how much your home could sell for in as little as 3 minutes with a no-obligation cash offer.
Estimated market value
$595,700
Get a cash offer in 3 minutes
Find out how much your home could sell for in as little as 3 minutes with a no-obligation cash offer.
Estimated market value
$595,700
- Texas
- Hopkins County
- Sulphur Springs
- 75482
- 239 Nelson Dr
Nearby cities
Nearby zip codes
Other Sulphur Springs Topics
