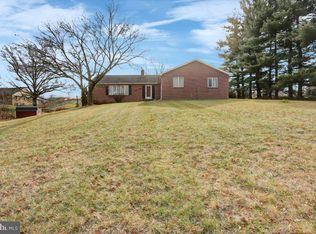
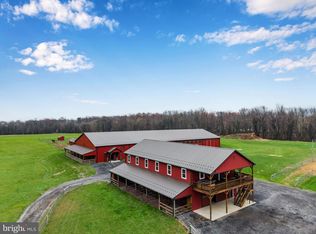
Opportunity like this doesn't come along often — 73 acres of productive Cumberland Valley farmland bordered by the Newburg Run, with a full complement of outbuildings ready for produce farming, horses, livestock, or your next chapter. The land is as versatile as it is scenic, with approximately 55 tillable acres suitable for cash crops, produce farming, or fenced pasture. Roughly 10 wooded acres surrounding a pond provide space for horseback riding, hunting, and outdoor recreation, creating a private retreat for equestrians and nature lovers. As an added bonus, village residential zoning opens the door to future development or subdivision potential. Ideally located near Hopewell Township Park, the property is just 4 miles from the PA Turnpike, 6 miles from Shippensburg, and less than 10 miles from I-81. Built in 1873, this historic two-story brick farmhouse offers 1,538 sq ft with 3 bedrooms, 2 baths, and a walkout basement, blending period character with modern amenities like public sewer. The covered front porch is a welcome addition for watching the sunrise or sunset. Recent updates make it move-in ready — a wonderful place to raise a family with room for them to roam. The outbuildings set this property apart: two greenhouses (30x64 and 30x90), a 36x48 two-story bank barn with milkhouse, a 36x52 stable, a 26x42 hay shed, and a 33x44 shop. Bring your horses — this is a dream come true for riders — or for those looking to board horses for others. Two wells plus a pond supply ample water, making produce farming a truly viable operation. Imagine renovating the barn into an on-farm market stocked with what you grow right outside the door. With Blue Mountain as your backdrop and 73 acres of valuable land at your feet, this is more than a property—it’s an opportunity to build a legacy and make this land truly your own.
For sale
$1,499,000
239 Newburg Rd, Newburg, PA 17240
3beds
1,538sqft
Farm
Built in 1873
73.14 Acres Lot
$-- Zestimate®
$975/sqft
$-- HOA
What's special
Covered front porchHistoric two-story brick farmhouse
- 43 days
- 650
- 21
Likely to sell faster than
Zillow last checked:
Listing updated:
Listed by:
Gerald Nolt 717-582-6589,
Beiler-Campbell Realtors-Quarryville (717) 786-8000,
Co-Listing Agent: J. Meryl Stoltzfus 717-629-6036,
Beiler-Campbell Realtors-Quarryville
Source: Bright MLS,MLS#: PACB2056620
Facts & features
Interior
Bedrooms & bathrooms
- Bedrooms: 3
- Bathrooms: 2
- Full bathrooms: 2
- Main level bathrooms: 1
Rooms
- Room types: Living Room, Bedroom 2, Bedroom 3, Kitchen, Bedroom 1, Laundry, Recreation Room, Utility Room, Bathroom 1, Bathroom 2
Bedroom 1
- Level: Upper
- Area: 132 Square Feet
- Dimensions: 11 X 12
Bedroom 2
- Level: Upper
- Area: 121 Square Feet
- Dimensions: 11 X 11
Bedroom 3
- Level: Upper
- Area: 110 Square Feet
- Dimensions: 11 X 10
Bathroom 1
- Features: Bathroom - Stall Shower
- Level: Main
- Area: 84 Square Feet
- Dimensions: 6 X 14
Bathroom 2
- Features: Bathroom - Tub Shower
- Level: Upper
- Area: 40 Square Feet
- Dimensions: 8 X 5
Kitchen
- Features: Kitchen Island
- Level: Main
- Area: 266 Square Feet
- Dimensions: 19 X 14
Laundry
- Level: Main
- Area: 35 Square Feet
- Dimensions: 5 X 7
Living room
- Level: Main
- Area: 160 Square Feet
- Dimensions: 16 X 10
Recreation room
- Level: Lower
- Area: 308 Square Feet
- Dimensions: 22 X 14
Utility room
- Level: Lower
- Area: 220 Square Feet
- Dimensions: 22 X 10
Heating
- Baseboard, Hot Water, Oil
Cooling
- None
Appliances
- Included: Electric Water Heater
- Laundry: Laundry Room
Features
- Attic, Bathroom - Tub Shower, Kitchen Island
- Basement: Full,Heated,Improved,Interior Entry,Exterior Entry,Partially Finished,Concrete,Rear Entrance,Shelving,Walk-Out Access,Windows
- Has fireplace: No
- Fireplace features: Wood Burning Stove
Interior area
- Total structure area: 1,794
- Total interior livable area: 1,538 sqft
- Finished area above ground: 1,538
Video & virtual tour
Property
Parking
- Total spaces: 5
- Parking features: Garage Faces Side, Detached, Driveway
- Garage spaces: 1
- Uncovered spaces: 4
Accessibility
- Accessibility features: None
Features
- Levels: Three
- Stories: 3
- Pool features: None
- Fencing: High Tensile,Electric
- Has view: Yes
- View description: Mountain(s), Valley
- Frontage type: Road Frontage
- Frontage length: Road Frontage: 1425
Lot
- Size: 73.14 Acres
- Features: Crops Reserved, Hunting Available, Wooded, Rear Yard, Rural, Sloped, Stream/Creek, Year Round Access
Details
- Additional structures: Above Grade, Feed Barn, Milk House, Shed(s), Grain Storage, Stanchions
- Parcel number: 11080603032
- Zoning: VR
- Zoning description: VILLAGE RESIDENTIAL
- Special conditions: Standard
- Wooded area: 10
- Horses can be raised: Yes
- Horse amenities: Horses Allowed, Stable(s)
Construction
Type & style
- Home type: SingleFamily
- Architectural style: Farmhouse/National Folk
- Property subtype: Farm
Materials
- Brick
- Foundation: Stone
- Roof: Metal
Condition
- New construction: No
- Year built: 1873
Utilities & green energy
- Electric: 200+ Amp Service
- Sewer: Public Sewer
- Water: Well
- Utilities for property: Electricity Available, Phone, Sewer Available
Community & HOA
Community
- Subdivision: None Available
HOA
- Has HOA: No
Location
- Region: Newburg
- Municipality: HOPEWELL TWP
Financial & listing details
- Price per square foot: $975/sqft
- Tax assessed value: $150,400
- Annual tax amount: $2,655
- Date on market: 8/3/2026
- Listing agreement: Exclusive Right To Sell
- Listing terms: Cash,Conventional,Farm Credit Service,Rural Development,USDA Loan,Private Financing Available
- Ownership: Fee Simple
- Road surface type: Paved
Estimated market value
Not available
Estimated sales range
Not available
Not available
Price history
| Date | Event | Price |
|---|---|---|
| 8/3/2026 | Listed for sale | $1,499,000+148.6%$975/sqft |
Source:  Bright MLS #PACB2056620 Report a problem Bright MLS #PACB2056620 Report a problem | ||
| 3/16/2023 | Listing removed | -- |
Source: Bright MLS #1002266020 Report a problem | ||
| 3/24/2021 | Sold | $603,000-13.8%$392/sqft |
Source: Public Record Report a problem | ||
| 1/11/2021 | Pending sale | $699,900+314.8%$455/sqft |
Source: Bright MLS #1002266020 Report a problem | ||
| 7/24/2002 | Sold | $168,750$110/sqft |
Source: Public Record Report a problem | ||
Public tax history
| Year | Property taxes | Tax assessment |
|---|---|---|
| 2025 | $2,613 +7.4% | $153,500 |
| 2024 | $2,432 +5.8% | $153,500 |
| 2023 | $2,299 +3.8% | $153,500 |
| 2022 | $2,216 | $153,500 |
| 2021 | $2,216 +2% | $153,500 |
| 2020 | $2,172 +499.3% | $153,500 |
| 2019 | $362 -82.6% | $153,500 |
| 2018 | $2,085 | $153,500 -70% |
| 2017 | -- | $511,300 |
| 2016 | -- | $511,300 |
| 2015 | -- | $511,300 |
Find assessor info on the county website
Monthly payment
Est. payment
Payment breakdown
Explore the cost of this home by adjusting the details. Changes won't be saved.Climate risks
Neighborhood: 17240
Nearby schools
Schools provided by the listing agent
- Middle: Shippensburg Area
- High: Shippensburg Area
- District: Shippensburg Area
Source: Bright MLS. This data may not be complete. We recommend contacting the local school district to confirm school assignments for this home.
Similar homes
- $1,500,0004 bd2 ba2.2k sqft3844 Enola Rd, Newville, PA 17241Auction

 MLS ID #PACB2057374, Thomas Stewart, Cavalry Realty LLC. Bright MLS
 - $900,0003 bd2 ba1.5k sqft8750 Olde Scotland Rd, Shippensburg, PA 17257For Sale
 MLS ID #PAFL2036608, Josh Ragno, Berkshire Hathaway HomeServices Homesale Realty. Bright MLS
 - $1,899,9002 bd3 ba1.8k sqft67 E Yellow Breeches Rd, Carlisle, PA 17015For Sale
 MLS ID #PACB2052216, Mindy Bower, Keller Williams of Central PA. Bright MLS
