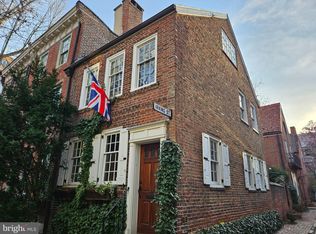
Welcome to the street that makes people stop and stare. Washington Square West has a lot going for it — incredible restaurants, walkable everything, that unmistakable Philly energy — but this cobblestone block? Being one of the area's premier streetscapes for wedding photography, it's the kind of thruway you screenshot and send to your friends. And right here on it is a two-bedroom, two-bathroom home built in 1850 that somehow only gets better with time. Step inside and you'll feel it immediately. Warm hardwood floors, a working gas fireplace, beautifully restored wood trim — this home has character, the kind you can't fake and can't buy at a big box store. The kitchen is bright and functional with stainless appliances, great cabinet space, and a skylight that floods the room with the kind of natural light that makes even a Tuesday morning feel good. Both bedrooms have their own en suite bath — the second floor bedroom is cozy and private, and the third floor bedroom is sunny, airy, and honestly the kind of room you'll never want to leave. Whether you need a primary suite plus a dedicated guest room or a home office that actually has its own bathroom, this layout just works. Downstairs, a fully finished basement gives you real flex space — home office, gym, wine cellar, you dream it — plus a dedicated laundry room with washer and dryer. And the location? It's genuinely unbeatable. Pennsylvania Hospital is two blocks away...Jefferson is 1 block away. There's a parking garage with monthly options one block away (yes, really). Whole Foods and Mom's Organic are both nearby. The restaurants, the cafés, the boutiques, the nightlife — it's all right outside your door on streets that happen to be impossibly charming. This is the one. Come see it before someone else does.
Pending
$650,000
239 S Quince St, Philadelphia, PA 19107
2beds
1,455sqft
Townhouse
Built in 1850
436 Square Feet Lot
$664,000 Zestimate®
$447/sqft
$-- HOA
What's special
Working gas fireplaceBeautifully restored wood trimTwo-bedroom two-bathroom homeCobblestone blockWarm hardwood floorsStainless appliancesGreat cabinet space
- 93 days |
- 69 |
- 0 |
Zillow last checked:
Listing updated:
Listed by:
Joe Morrison 267-250-5578,
Compass RE 2674358015,
Listing Team: Kristin Mcfeely Team
Source: Bright MLS,MLS#: PAPH2599336
Facts & features
Interior
Bedrooms & bathrooms
- Bedrooms: 2
- Bathrooms: 2
- Full bathrooms: 2
Rooms
- Room types: Bedroom 1, Bathroom 1
Bedroom 1
- Level: Upper
Bedroom 1
- Level: Upper
Bathroom 1
- Level: Upper
Bathroom 1
- Level: Upper
Heating
- Forced Air, Natural Gas
Cooling
- Central Air, Electric
Appliances
- Included: Gas Water Heater
Features
- Basement: Partially Finished
- Number of fireplaces: 1
Interior area
- Total structure area: 1,455
- Total interior livable area: 1,455 sqft
- Finished area above ground: 1,455
Property
Parking
- Parking features: On Street
- Has uncovered spaces: Yes
Accessibility
- Accessibility features: None
Features
- Levels: Three
- Stories: 3
- Pool features: None
Lot
- Size: 436 Square Feet
- Dimensions: 15' wide x 37.28' deep
Details
- Additional structures: Above Grade
- Parcel number: 054273700
- Zoning: RSA5
- Special conditions: Standard
Construction
Type & style
- Home type: Townhouse
- Architectural style: Traditional,Transitional
- Property subtype: Townhouse
Materials
- Masonry
- Foundation: Stone
Condition
- Very Good
- New construction: No
- Year built: 1850
Utilities & green energy
- Electric: 100 Amp Service
- Sewer: Public Sewer
- Water: Public
Community & HOA
Community
- Subdivision: Washington Sq
HOA
- Has HOA: No
Location
- Region: Philadelphia
- Municipality: PHILADELPHIA
Financial & listing details
- Price per square foot: $447/sqft
- Tax assessed value: $568,500
- Annual tax amount: $7,957
- Date on market: 4/6/2026
- Listing agreement: Exclusive Agency
- Listing terms: Cash,Conventional
- Ownership: Fee Simple
Estimated market value
$664,000
$631,000 - $697,000
$2,962/mo
Price history
| Date | Event | Price |
|---|---|---|
| 4/7/2026 | Pending sale | $650,000$447/sqft |
Source: | ||
| 4/6/2026 | Listed for sale | $650,000+85.7%$447/sqft |
Source: | ||
| 3/26/2025 | Listing removed | $2,300$2/sqft |
Source: Bright MLS #PAPH2452974 Report a problem | ||
| 3/6/2025 | Listed for rent | $2,300$2/sqft |
Source: Bright MLS #PAPH2452974 Report a problem | ||
| 7/16/2001 | Sold | $350,000$241/sqft |
Source: Public Record Report a problem | ||
Public tax history
| Year | Property taxes | Tax assessment |
|---|---|---|
| 2025 | $7,958 +6.8% | $568,500 +6.8% |
| 2024 | $7,453 | $532,400 |
| 2023 | $7,453 +0.7% | $532,400 |
| 2022 | $7,398 | -- |
| 2021 | $7,398 +3.3% | -- |
| 2018 | $7,160 | -- |
| 2017 | $7,160 +20.5% | -- |
| 2016 | $5,941 | -- |
| 2015 | $5,941 | -- |
| 2014 | $5,941 +4.5% | $424,400 +919.4% |
| 2012 | $5,687 | $41,632 |
| 2011 | -- | $41,632 |
| 2010 | -- | $41,632 |
| 2009 | -- | $41,632 |
| 2008 | -- | $41,632 |
| 2007 | -- | $41,632 +7.5% |
| 2006 | -- | $38,720 |
| 2005 | -- | $38,720 |
| 2004 | -- | $38,720 -17% |
| 2003 | -- | $46,656 +50.8% |
| 2002 | -- | $30,944 +8.7% |
| 2000 | -- | $28,480 |
| 1999 | -- | $28,480 |
Find assessor info on the county website
Monthly payment
Est. payment$--/mo
Payment breakdown
Explore the cost of this home by adjusting the details. Changes won't be saved.All calculations are estimates and provided by Zillow, Inc. for informational purposes only. Actual amounts may vary.
HOA fees may include property taxes on listings classified as Co-Ops. Contact the listing agent and/or owner for fee details.
Mortgage interest rates are dependent on a number of factors, including credit score, down payment, and repayment length. Interest rate data provided by Zillow Group Marketplace, Inc. as of 1/1/1970 from various mortgage lenders with which we have lead or other similar arrangements; the Estimated Payment is an average of those rates.
See how much you could borrow to make a competitive offer.
Climate risks
Neighborhood: Washington Square
Nearby schools
GreatSchools rating
- 10/10McCall Gen George A SchoolGrades: K-8Distance: 0.4 mi
- 2/10Franklin Benjamin High SchoolGrades: 9-12Distance: 1.1 mi
Schools provided by the listing agent
- High: South Philadelphia
- District: The School District Of Philadelphia
Source: Bright MLS. This data may not be complete. We recommend contacting the local school district to confirm school assignments for this home.
A local agent can set up tours, give advice and negotiate with sellers.