Skip main navigation
Sold for $850,000
  • $850,000

    243 S Quince St, Philadelphia, PA 19107

    4beds
    2,224sqft
    Townhouse
    Built in 1850
    1,020 Square Feet Lot
    $964,700 Zestimate®
    $382/sqft
    $4,269 Estimated rent

    Home value

    $964,700

    $888,000 - $1.05M

    $4,269/mo

    Zestimate® history
    Loading
    Loading...

    Owner options

    List your home for rent

    $4,269/mo

    Rent Zestimate®

    Find your next renter with Zillow Rental Manager. Plus, with online applications, you can quickly screen prospective tenants – for free.

    Learn more

    $4,269/mo

    Rent Zestimate®

    Refinance and save

    $5,222/mo

    Est. payment

    Refinancing to a lower rate could help reduce your monthly payments and save thousands over the life of the loan.

    See today's rates

    $5,222/mo

    Est. payment

    Explore your selling options

    Work with a Zillow partner agent

    Leverage their expertise and Zillow's premium Showcase listings to get your home seen by more buyers.

    Get started

    List with your own agent

    Get your home in front of millions of buyers by listing it on Zillow.

    Learn how to do it

    Sell it yourself

    Take full control of how buyers see your home on Zillow by listing For Sale by Owner (FSBO).

    List your home

    What's special

    Cozy fireplaceAuthentic brick exteriorOld cityHistoric churchesGreat bonesSeparate entrancePennsylvania hospital
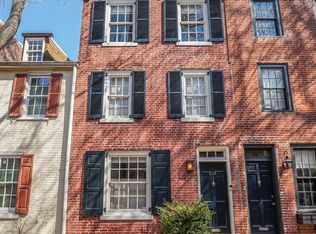
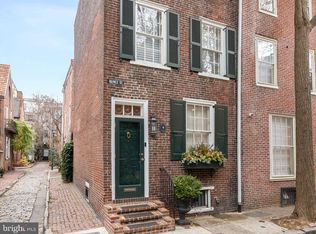
    A once in a life time opportunity to purchase an architecturally significant town home comprised of two joined corner residences nestled into a storybook setting in the heart of Washington Square West. This home on a picturesque Olde Philadelphia cobblestone street with colorful flags waving in the breeze is actually two homes (243 S Quince St + 222 S Jessup St), connected via the kitchen and garden perfectly situated on Quince, Irving and Jessup streets. 1-CAR PARKING located at a small surface parking lot steps from the home at Jessup and Locust Street is included in this sale. This is a rare opportunity to own an historic, traditional 3+ bedroom home with multiple outdoor spaces combined with a "dollhouse" with its own separate entrance which could serve perfectly for work from home, guests, in-laws or a dream library/den, art or painting studio, spacious additional dining or entertaining space or a 4th bedroom. The home exudes style and charm both inside and out. Admire the authentic brick exterior with classic shutters and an arched wooden gate on Irving Street to enter the garden. Enter the main entrance on Quince St to a spacious and open living/dining room with Schuylkill River pine floors, high ceilings, wrap-around windows showering the space in great natural light, exposed beams and a fireplace. Ample 15' width and a deep home easily accommodates a full dining room table and chairs. Organized kitchen with plenty of storage and cabinetry + skylight overlooks a beautiful garden entered via double sliding glass doors spanning the width of the kitchen. The kitchen and a side garden provide a seamless and architecturally harmonious connection between the traditional home and the "the dollhouse," a 2-story home with basement + full bathroom currently being used as an office and a den. The top floor of 222 Jessup Street has soaring ceiling to the peak of the terra cotta tiled gable roof that creates an inspiring space with great scale and proportions. Beautiful features in this breathtaking room abound: high ceilings with angled exposed beams, a Rose window like those found in historic churches, two sets of a balcony level, romantic French doors opening to wrought iron balconies and a cozy fireplace with original mantel and handsome original tile mosaic. On the second floor of 243 S Quince St, you will find 2 bedrooms and one full bath with shower/tub enclosure and pretty stone finishes. The front bedroom is spacious with a band of three large windows overlooking the tree tops of Quince Street, a fireplace and closets. The back bedroom has access to a deck and a Juliet balcony. Plenty of thoughtful storage spaces throughout and two basements for extensive storage plus mechanicals. The top floor is the primary suite and includes a half bathroom. A grand and glorious space with the most incredible views of Quince, Irving and Jessup Streets from above. This home is need of renovation, but has the "great bones," dreamy curb appeal, location, size, hard to find work from home configuration + parking rarely found in this sought after location. Located in the coveted McCall School Catchment. A destination neighborhood - with "Best of Philly" and off the beaten path BYO restaurants and shopping - 243 Quince Street is also strategically positioned close to Jefferson and Pennsylvania Hospital, Avenue of the Arts and walkable to other popular neighborhoods like Midtown Village, Society Hill, the Italian Market, Queen Village, Rittenhouse Square, Society Hill and Old City. A well cherished and striking home is waiting for a new Philadelphian to take over its stewardship. A must see!

    Zillow last checked:

    Listing updated:

    Listed by:

    Travis Rodgers 215-901-2154,

    BHHS Fox & Roach At the Harper, Rittenhouse Square,

    Co-Listing Agent: Pamela M Rosser-Thistle 215-432-7790,

    BHHS Fox & Roach At the Harper, Rittenhouse Square

    Bought with:

    Brad Button, RS326935

    Compass RE

    Source: Bright MLS,MLS#: PAPH2338636MLS Logo

    Facts & features

    Interior

    Bedrooms & bathrooms
    • Bedrooms: 4
    • Bathrooms: 3
    • Full bathrooms: 2
    • 1/2 bathrooms: 1
    • Main level bathrooms: 3
    • Main level bedrooms: 4
    Basement
    • Area: 100
    Heating
    • Hot Water, Natural Gas
    Cooling
    • Central Air, Natural Gas
    Appliances
    • Included: Microwave, Built-In Range, Range, Down Draft, Dishwasher, Disposal, Dryer, Dual Flush Toilets, Stainless Steel Appliance(s), Gas Water Heater
    • Laundry: In Basement
    Features
    • Built-in Features, Breakfast Area, Combination Dining/Living, Curved Staircase, Double/Dual Staircase, Exposed Beams, Eat-in Kitchen, Walk-In Closet(s), Beamed Ceilings
    • Flooring: Hardwood, Wood
    • Windows: Skylight(s)
    • Basement: Finished
    • Number of fireplaces: 4
    • Fireplace features: Insert
    Interior area
    • Total structure area: 2,324
    • Total interior livable area: 2,224 sqft
    • Finished area above ground: 2,224

    Property

    Parking
    • Total spaces: 1
    • Parking features: Parking Lot
    Accessibility
    • Accessibility features: None
    Features
    • Levels: Three
    • Stories: 3
    • Exterior features: Lighting, Sidewalks, Street Lights
    • Pool features: None
    Lot
    • Size: 1,020 sqft
    • Dimensions: 15.00 x 68.00
    • Features: Middle Of Block
    Details
    • Additional structures: Above Grade, Below Grade
    • Parcel number: 054273910
    • Zoning: RSA5
    • Zoning description: Two historic homes located in a historic neighborhood. Any renovations to the exterior need to be approved historic commission
    • Special conditions: Standard

    Construction

    Type & style
    • Home type: Townhouse
    • Architectural style: Traditional
    • Property subtype: Townhouse
    Materials
    • Brick
    • Foundation: Stone, Slab
    • Roof: Other
    Condition
    • New construction: No
    • Year built: 1850

    Utilities & green energy

    • Electric: 100 Amp Service
    • Sewer: Public Sewer
    • Water: Public

    Community & neighborhood

    Location
    • Region: Philadelphia
    • Subdivision: Washington Sq West
    • Municipality: PHILADELPHIA

    Other

    Other facts
    • Listing agreement: Exclusive Right To Sell
    • Listing terms: Cash,Conventional
    • Ownership: Fee Simple

    Price history

    DateEventPrice
    6/3/2024Sold$850,000-10.5%$382/sqft
    Source: Bright MLS #PAPH2338636 Report a problem
    5/6/2024Pending sale$950,000$427/sqft
    Source: Bright MLS #PAPH2338636 Report a problem
    4/19/2024Contingent$950,000$427/sqft
    Source: Bright MLS #PAPH2338636 Report a problem
    4/6/2024Listed for sale$950,000$427/sqft
    Source: Bright MLS #PAPH2338636 Report a problem

    Public tax history

    YearProperty taxesTax assessment
    2025$12,033 +15.8%$859,600 +15.8%
    2024$10,394 $742,500
    2023$10,394 +7.3%$742,500
    2022$9,691 --
    2021$9,691 +3.3%--
    2018$9,379 +76.5%--
    2017$5,312 --
    2016$5,312 --
    2015$5,312 --
    2014$5,312 $500,000 +819.7%
    2012$5,312 $54,368
    2011-- $54,368
    2010-- $54,368
    2009-- $54,368
    2008-- $54,368
    2007-- $54,368 +4.2%
    2006-- $52,192
    2005-- $52,192
    2004-- $52,192
    2003-- $52,192
    2002-- $52,192 +8.7%
    2000-- $48,000
    1999-- $48,000

    Find assessor info on the county website

    Neighborhood: Washington Square

    Nearby schools

    GreatSchools rating
    Schools provided by the listing agent
    • District: The School District Of Philadelphia

    Source: Bright MLS. This data may not be complete. We recommend contacting the local school district to confirm school assignments for this home.

    Get a cash offer in 3 minutes
    Find out how much your home could sell for in as little as 3 minutes with a no-obligation cash offer.
    Estimated market value
    $964,700
    Get a cash offer in 3 minutes
    Find out how much your home could sell for in as little as 3 minutes with a no-obligation cash offer.
    Estimated market value
    $964,700