Skip main navigation
Sold for $935,000
  • $935,000

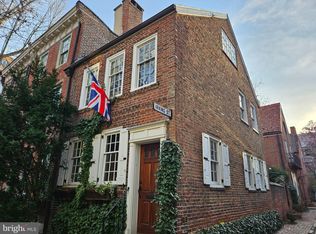
    245 S Quince St, Philadelphia, PA 19107

    3beds
    1,350sqft
    Townhouse
    Built in 1850
    548 Square Feet Lot
    $963,700 Zestimate®
    $693/sqft
    $2,908 Estimated rent

    Home value

    $963,700

    $867,000 - $1.07M

    $2,908/mo

    Zestimate® history
    Loading
    Loading...

    Owner options

    List your home for rent

    $2,908/mo

    Rent Zestimate®

    Find your next renter with Zillow Rental Manager. Plus, with online applications, you can quickly screen prospective tenants – for free.

    Learn more

    $2,908/mo

    Rent Zestimate®

    Refinance and save

    $5,744/mo

    Est. payment

    Refinancing to a lower rate could help reduce your monthly payments and save thousands over the life of the loan.

    See today's rates

    $5,744/mo

    Est. payment

    Explore your selling options

    Work with a Zillow partner agent

    Leverage their expertise and Zillow's premium Showcase listings to get your home seen by more buyers.

    Get started

    List with your own agent

    Get your home in front of millions of buyers by listing it on Zillow.

    Learn how to do it

    Sell it yourself

    Take full control of how buyers see your home on Zillow by listing For Sale by Owner (FSBO).

    List your home

    What's special

    Gas fireplaceCustom built-in cabinetsSought-after historicCustom high-end appliancesCustomized cabinetryNew roofCozy sitting room
    Welcome to this exquisite home where luxury meets history on the sought-after historic and divine S Quince St. Upon entering you immediately notice the attention to detail in this completely renovated residence. Among the upgrades are a full house Sonos sound system, Nest thermostats, LED & lighting controlled by Lutron App switches, Ring doorbell and WIFI boosters on every floor. Quality workmanship is showcased throughout this home. The home is adorned with custom lighting enhancing both its aesthetic appeal and functionality. The bright living and dining areas lead to a customized European design kitchen, equipped with top-of-the-line Wolf, Miele, and Liebher appliances, ensuring a culinary experience like no other. Every detail has been meticulously crafted, with custom high-end appliances and customized cabinetry. The kitchen leads to an outdoor space through a retractable screen. This space is perfect for entertaining and serves as a quiet refuge from busy city life. On the second floor, you'll find a versatile space that can serve as a cozy sitting room or an additional bedroom, complete with an Italian-built Murphy bed for added functionality. The gas fireplace creates a warm and inviting atmosphere, perfect for relaxation. Custom built-in cabinets, book cases and floating shelves maximize storage. An additional bedroom and full bath complete this level, offering comfort and style.
 The third floor is dedicated to the luxurious primary suite, featuring a custom California walk-in closet system that provides ample storage and organization. The stunning bath is a true retreat, with floor-to-ceiling Italian Porcelanosa porcelain tiles, a hidden stacked full-load ASKO washer and dryer, and a heated mirror in the shower. The bedroom offers generous space, easily accommodating a king-sized bed, making it a perfect sanctuary.
 Additional updates: Water treatment system, new water heater, new plumbing to the street, new hardwood floors throughout, waterproofed basement walls and floors, cedar closet, new roof. Experience the perfect blend of elegance, charm and practicality in this exquisite home, where every element has been thoughtfully designed to cater to your lifestyle. Don't miss the opportunity to make this exceptional property your own.

    Zillow last checked:

    Listing updated:

    Listed by:

    Debby Sweeney 610-212-1006,

    Compass

    Bought with:

    Elizabeth Convery

    Compass RE

    Source: Bright MLS,MLS#: PAPH2433038MLS Logo

    Facts & features

    Interior

    Bedrooms & bathrooms
    • Bedrooms: 3
    • Bathrooms: 2
    • Full bathrooms: 2
    Basement
    • Area: 0
    Heating
    • Hot Water, Natural Gas
    Cooling
    • Central Air, Natural Gas
    Appliances
    • Included: Dishwasher, Stainless Steel Appliance(s), Washer/Dryer Stacked, Refrigerator, Humidifier, Water Treat System, Gas Water Heater
    • Laundry: Upper Level
    Features
    • Pantry, Primary Bath(s), Built-in Features, Recessed Lighting, Sound System, Cedar Closet(s), Walk-In Closet(s)
    • Flooring: Hardwood
    • Windows: Energy Efficient
    • Basement: Full
    • Number of fireplaces: 1
    • Fireplace features: Gas/Propane
    Interior area
    • Total structure area: 1,350
    • Total interior livable area: 1,350 sqft
    • Finished area above ground: 1,350
    • Finished area below ground: 0

    Property

    Parking
    • Parking features: None
    Accessibility
    • Accessibility features: None
    Features
    • Levels: Three
    • Stories: 3
    • Patio & porch: Deck
    • Exterior features: Sidewalks, Street Lights
    • Pool features: None
    • Has view: Yes
    • View description: Scenic Vista
    Lot
    • Size: 548 sqft
    • Dimensions: 15.00 x 37.00
    • Features: Corner Lot/Unit
    Details
    • Additional structures: Above Grade, Below Grade
    • Parcel number: 054274000
    • Zoning: RSA5
    • Special conditions: Standard
    • Other equipment: Negotiable

    Construction

    Type & style
    • Home type: Townhouse
    • Architectural style: Traditional
    • Property subtype: Townhouse
    Materials
    • Brick
    • Foundation: Stone
    • Roof: Asphalt
    Condition
    • Excellent
    • New construction: No
    • Year built: 1850

    Utilities & green energy

    • Sewer: Public Sewer
    • Water: Public
    Green energy
    • Energy efficient items: Appliances

    Community & neighborhood

    Security
    • Security features: Security System
    Location
    • Region: Philadelphia
    • Subdivision: Washington Sq West
    • Municipality: PHILADELPHIA

    Other

    Other facts
    • Listing agreement: Exclusive Right To Sell
    • Ownership: Fee Simple
    • Road surface type: Stone

    Price history

    DateEventPrice
    3/7/2025Sold$935,000-4.1%$693/sqft
    Source: Bright MLS #PAPH2433038 Report a problem
    2/3/2025Pending sale$975,000$722/sqft
    Source: Bright MLS #PAPH2433038 Report a problem
    1/13/2025Contingent$975,000$722/sqft
    Source: Bright MLS #PAPH2433038 Report a problem
    1/9/2025Listed for sale$975,000+57.3%$722/sqft
    Source: Bright MLS #PAPH2433038 Report a problem
    3/24/2021Listing removed--
    Source: Owner Report a problem
    7/15/2016Sold$620,000-4.6%$459/sqft
    Source: Public Record Report a problem
    4/21/2016Listed for sale$650,000+109.7%$481/sqft
    Source: Owner #24065200 Report a problem
    7/24/2001Sold$310,000+76.1%$230/sqft
    Source: Public Record Report a problem
    8/11/1998Sold$176,000$130/sqft
    Source: Public Record Report a problem

    Public tax history

    YearProperty taxesTax assessment
    2025$8,631 +8.4%$616,600 +8.4%
    2024$7,961 $568,700
    2023$7,961 -3.9%$568,700
    2022$8,280 --
    2021$8,280 +3.3%--
    2018$8,012 +7.5%--
    2017$7,453 +24.1%--
    2016$6,004 --
    2015$6,004 --
    2014$6,004 $458,900 +767%
    2012-- $52,928
    2011-- $52,928
    2010-- $52,928
    2009-- $52,928
    2008-- $52,928
    2007-- $52,928 +7.5%
    2006-- $49,248
    2005-- $49,248
    2004-- $49,248
    2003-- $49,248 +22.9%
    2002-- $40,064 +8.7%
    2000-- $36,864
    1999-- $36,864

    Find assessor info on the county website

    Neighborhood: Washington Square

    Nearby schools

    GreatSchools rating
    Schools provided by the listing agent
    • District: Philadelphia City

    Source: Bright MLS. This data may not be complete. We recommend contacting the local school district to confirm school assignments for this home.

    Get a cash offer in 3 minutes
    Find out how much your home could sell for in as little as 3 minutes with a no-obligation cash offer.
    Estimated market value
    $963,700
    Get a cash offer in 3 minutes
    Find out how much your home could sell for in as little as 3 minutes with a no-obligation cash offer.
    Estimated market value
    $963,700