Welcome to this beautifully maintained 3 bed 2.5 bath End-Unit townhome, offering a unique blend of comfort and versatility. Located in the highly sought-after Owen J. Roberts School District in the Coventry Glen Community, this home is perfect for those seeking space, style, and convenience. This Turn-Key home ensures a hassle-free transition for the new owner. The morning room is cozy and inviting, featuring a stunning floor-to-ceiling stone gas fireplace. Situated on a lot and a half, enjoy the luxury of an extended fenced-in yard—perfect for pets, play, or entertaining. The finished basement provides additional living space and the potential for a fourth bedroom, office, or recreation area. In 2024, the home received a new roof and water heater ensuring peace of mind for years to come. The deck has also been updated in 2024, ready for outdoor gatherings or peaceful evenings under the stars. Conveniently located near local amenities, parks, and major routes, this home offers the perfect blend of suburban serenity and accessibility. Don’t miss this incredible opportunity—schedule your showing today!
Sold for $451,000
$451,000
239 S Savanna Dr, Pottstown, PA 19465
3beds
2,712sqft
Townhouse
Built in 2007
5,064 Square Feet Lot
$477,600 Zestimate®
$166/sqft
$2,910 Estimated rent
Home value
$477,600
$449,000 - $511,000
$2,910/mo
Zestimate® history
Owner options
List your home for rent
$2,910/mo
Rent Zestimate®
Find your next renter with Zillow Rental Manager. Plus, with online applications, you can quickly screen prospective tenants – for free.
$2,910/mo
Rent Zestimate®
Refinance and save
$3,072/mo
Est. payment
Refinancing to a lower rate could help reduce your monthly payments and save thousands over the life of the loan.
$3,072/mo
Est. payment
Explore your selling options
Work with a Zillow partner agent
Leverage their expertise and Zillow's premium Showcase listings to get your home seen by more buyers.
Get startedList with your own agent
Get your home in front of millions of buyers by listing it on Zillow.
Learn how to do itSell it yourself
Take full control of how buyers see your home on Zillow by listing For Sale by Owner (FSBO).
List your homeWhat's special
Morning roomFinished basementExtended fenced-in yard
Zillow last checked:
Listing updated:
Listed by:
Janel Loughin 484-352-3482,
Keller Williams Real Estate -Exton,
Co-Listing Agent: Rebecca Horen 484-769-3353,
Keller Williams Real Estate -Exton
Bought with:
Hardik Chiniwala, RS320181
Keller Williams Real Estate-Langhorne
Source: Bright MLS,MLS#: PACT2089252
Facts & features
Interior
Bedrooms & bathrooms
- Bedrooms: 3
- Bathrooms: 3
- Full bathrooms: 2
- 1/2 bathrooms: 1
- Main level bathrooms: 1
Basement
- Area: 0
Heating
- Forced Air, Natural Gas
Cooling
- Central Air, Other
Appliances
- Included: Gas Water Heater
Features
- Basement: Full
- Number of fireplaces: 1
- Fireplace features: Gas/Propane
Interior area
- Total structure area: 2,712
- Total interior livable area: 2,712 sqft
- Finished area above ground: 2,712
- Finished area below ground: 0
Property
Parking
- Total spaces: 3
- Parking features: Garage Faces Front, Attached, Driveway
- Attached garage spaces: 1
- Uncovered spaces: 2
Accessibility
- Accessibility features: None
Features
- Levels: Two
- Stories: 2
- Pool features: None
Lot
- Size: 5,064 Square Feet
Details
- Additional structures: Above Grade, Below Grade
- Parcel number: 1801 0405
- Zoning: RES
- Special conditions: Standard
Construction
Type & style
- Home type: Townhouse
- Architectural style: Other
- Property subtype: Townhouse
Materials
- Vinyl Siding, Aluminum Siding
- Foundation: Other
Condition
- New construction: No
- Year built: 2007
Utilities & green energy
- Electric: 200+ Amp Service
- Sewer: Public Sewer
- Water: Public
Community & HOA
Community
- Subdivision: Coventry Glen
HOA
- Has HOA: Yes
- Services included: Maintenance Grounds, Road Maintenance, Snow Removal, Trash
- HOA fee: $165 monthly
- HOA name: SHEW COMMUNITY MANAGEMENT, INC.
Location
- Region: Pottstown
- Municipality: EAST COVENTRY TWP
Financial & listing details
- Price per square foot: $166/sqft
- Tax assessed value: $164,360
- Annual tax amount: $7,071
- Date on market: 1/10/2025
- Listing agreement: Exclusive Agency
- Listing terms: Cash,Conventional,FHA,VA Loan
- Inclusions: Washer / Dryer, Refrigerator, Stove, Dishwasher, Microwave
- Exclusions: Pool Table And Bar In Basement Excluded From Sale, However They Are Available For Purchase If Buyers Are Interested
- Ownership: Fee Simple
Price history
| Date | Event | Price |
|---|---|---|
| 2/14/2025 | Sold | $451,000+6.1%$166/sqft |
Source:  Bright MLS #PACT2089252 Report a problem Bright MLS #PACT2089252 Report a problem | ||
| 1/14/2025 | Pending sale | $424,999$157/sqft |
Source: Bright MLS #PACT2089252 Report a problem | ||
| 1/10/2025 | Listed for sale | $424,999+37%$157/sqft |
Source: Bright MLS #PACT2089252 Report a problem | ||
| 11/27/2007 | Sold | $310,165$114/sqft |
Source: Public Record Report a problem | ||
Public tax history
| Year | Property taxes | Tax assessment |
|---|---|---|
| 2025 | $7,460 +5.5% | $164,360 |
| 2024 | $7,071 +2.3% | $164,360 |
| 2023 | $6,915 +1.4% | $164,360 |
| 2022 | $6,818 +1.6% | $164,360 |
| 2021 | $6,710 +149.4% | $164,360 |
| 2020 | $2,690 -57.6% | $164,360 |
| 2019 | $6,345 +1.9% | $164,360 |
| 2018 | $6,225 +9899.8% | $164,360 |
| 2017 | $62 -98.8% | $164,360 |
| 2016 | $5,060 | $164,360 |
| 2015 | $5,060 | $164,360 |
| 2014 | $5,060 | $164,360 |
| 2013 | -- | $164,360 |
| 2012 | -- | $164,360 |
| 2011 | -- | $164,360 |
| 2010 | -- | $164,360 +0.6% |
| 2009 | -- | $163,340 +1038.3% |
| 2008 | -- | $14,350 |
Find assessor info on the county website
Neighborhood: 19465
Nearby homes
- $424,8003 bd3 ba2.5k sqft237 S Savanna Dr, Pottstown, PA 19465Off Market

- $471,9003 bd4 ba2.4k sqft235 S Savanna Dr, Pottstown, PA 19465Off Market
- $439,3002 bd2 ba1.9k sqft231 S Savanna Dr, Pottstown, PA 19465Off Market
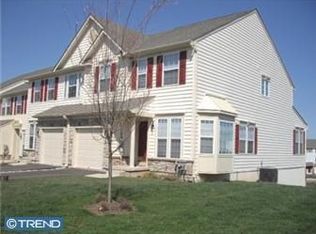
- $376,0003 bd4 ba1.5k sqft19 Bayberry Ln, Pottstown, PA 19465Sold
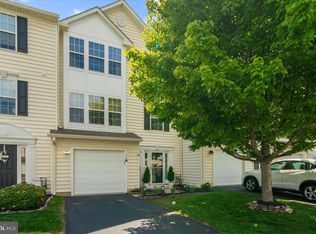
- $381,7003 bd1 ba1.4k sqft21 Bayberry Ln, Pottstown, PA 19465Off Market
- $393,4003 bd3 ba1.6k sqft17 Bayberry Ln, Pottstown, PA 19465Off Market
- $435,5004 bd4 ba1.9k sqft227 S Savanna Dr, Pottstown, PA 19465Off Market
- $430,0003 bd3 ba1.7k sqft23 Bayberry Ln, Pottstown, PA 19465Sold
Nearby schools
GreatSchools rating
- 9/10East Coventry El SchoolGrades: K-6Distance: 0.5 mi
- 7/10Owen J Roberts Middle SchoolGrades: 7-8Distance: 3.2 mi
- 8/10Owen J Roberts High SchoolGrades: 9-12Distance: 3.3 mi
Schools provided by the listing agent
- District: Owen J Roberts
Source: Bright MLS. This data may not be complete. We recommend contacting the local school district to confirm school assignments for this home.
Get a cash offer in 3 minutes
Find out how much your home could sell for in as little as 3 minutes with a no-obligation cash offer.
Estimated market value
$477,600
Get a cash offer in 3 minutes
Find out how much your home could sell for in as little as 3 minutes with a no-obligation cash offer.
Estimated market value
$477,600
- Pennsylvania
- Chester County
- Pottstown
- 19465
- 239 S Savanna Dr
Nearby cities
Nearby neighborhoods
Nearby zip codes
Other Pottstown Topics
