LIKE NEW CONSTRUCTION ON LARGE LOT ON THE LAKE WITHOUT THE WAIT! Let's make a deal with $10,000 in FLEX CASH towards down payment, closing costs or interest rate buy-down to save almost $700 per month. Built at the end of 2021 and only occupied as a second home, this home shows better than new and has over $30,000 in upgrades! From the oversized 2 car garage with EV charging to the two covered porches, you will have lots of space to spread out. Inside is the entry, dining room and guest bath. Then the ENORMOUS kitchen with island bar, seating, butler’s pantry, pantry and stainless-steel appliances. The family room is HUGE! The family room and kitchen overlook the backyard with a great view of the lake. Upstairs are 4 nice sized bedrooms, each with their own walk-in closet, TWO in the master! The ensuite master bath includes a large garden tub and large glass shower, plus double vanities and a separate water closet. The 2nd full bath is also upstairs, as is the full-sized laundry room.
Sold for $439,000
$439,000
239 Sessile Oak Drive, Savannah, GA 31419
4beds
2,760sqft
Single Family Residence
Built in 2021
7,405 Square Feet Lot
$430,500 Zestimate®
$159/sqft
$2,709 Estimated rent
Home value
$430,500
$409,000 - $452,000
$2,709/mo
Zestimate® history
Owner options
List your home for rent
$2,709/mo
Rent Zestimate®
Find your next renter with Zillow Rental Manager. Plus, with online applications, you can quickly screen prospective tenants – for free.
$2,709/mo
Rent Zestimate®
Refinance and save
$3,069/mo
Est. payment
Refinancing to a lower rate could help reduce your monthly payments and save thousands over the life of the loan.
$3,069/mo
Est. payment
Explore your selling options
Work with a Zillow partner agent
Leverage their expertise and Zillow's premium Showcase listings to get your home seen by more buyers.
Get startedList with your own agent
Get your home in front of millions of buyers by listing it on Zillow.
Learn how to do itSell it yourself
Take full control of how buyers see your home on Zillow by listing For Sale by Owner (FSBO).
List your homeWhat's special
Zillow last checked:
Listing updated:
Listed by:
Patrick S. Lynch 813-629-1061,
Momentum Real Estate, LLC
Bought with:
Connie V. Gallo, 252474
Robin Lance Realty
Source: Hive MLS,MLS#: SA299482
Facts & features
Interior
Bedrooms & bathrooms
- Bedrooms: 4
- Bathrooms: 3
- Full bathrooms: 2
- 1/2 bathrooms: 1
Primary bedroom
- Features: Walk-In Closet(s)
- Level: Upper
- Dimensions: 19 x 14
Bedroom 2
- Features: Walk-In Closet(s)
- Level: Upper
- Dimensions: 14 x 14
Bedroom 3
- Features: Walk-In Closet(s)
- Level: Upper
- Dimensions: 14 x 12
Bedroom 4
- Features: Walk-In Closet(s)
- Level: Upper
- Dimensions: 12 x 10
Breakfast room nook
- Level: Main
- Dimensions: 12 x 12
Dining room
- Level: Main
- Dimensions: 14 x 13
Family room
- Level: Main
- Dimensions: 17 x 22
Kitchen
- Level: Main
- Dimensions: 12 x 13
Loft
- Level: Upper
- Dimensions: 10 x 19
Heating
- Central, Electric, Heat Pump
Cooling
- Central Air, Electric, Heat Pump
Appliances
- Included: Some Electric Appliances, Dishwasher, Electric Water Heater, Disposal, Microwave, Oven, Plumbed For Ice Maker, Range, Self Cleaning Oven, Refrigerator
- Laundry: Washer Hookup, Dryer Hookup, Laundry Room, Upper Level
Features
- Butler's Pantry, Breakfast Area, Ceiling Fan(s), Double Vanity, Garden Tub/Roman Tub, High Ceilings, Kitchen Island, Pantry, Pull Down Attic Stairs, Recessed Lighting, Separate Shower, Upper Level Primary
- Windows: Double Pane Windows
- Attic: Pull Down Stairs
Interior area
- Total interior livable area: 2,760 sqft
Property
Parking
- Total spaces: 2
- Parking features: Attached, Garage Door Opener, Kitchen Level, On Street
- Garage spaces: 2
- Has uncovered spaces: Yes
Features
- Patio & porch: Covered, Patio, Porch, Front Porch
- Fencing: Wood,Privacy
- Has view: Yes
- View description: Lake
- Has water view: Yes
- Water view: Lake
- Waterfront features: Lake
Lot
- Size: 7,405 Square Feet
- Dimensions: 60' x 120'
- Features: Back Yard, City Lot, Level, Private, Sprinkler System
Details
- Parcel number: 21004A04083
- Zoning description: Single Family
- Special conditions: Standard
Construction
Type & style
- Home type: SingleFamily
- Architectural style: Traditional
- Property subtype: Single Family Residence
Materials
- Brick, Vinyl Siding, Wood Siding
- Foundation: Slab
- Roof: Asphalt,Composition
Condition
- New construction: No
- Year built: 2021
Details
- Builder model: Spring Mountain II
- Builder name: Landmark 24 Homes
Utilities & green energy
- Sewer: Public Sewer
- Water: Public
- Utilities for property: Cable Available, Underground Utilities
Green energy
- Energy efficient items: Insulation, Windows
Community & HOA
Community
- Features: Lake, Playground, Park, Street Lights, Sidewalks, Trails/Paths
- Security: Security System
- Subdivision: Sweetwater Station
HOA
- Has HOA: Yes
- HOA fee: $415 annually
- HOA name: Sweetwater Station
Location
- Region: Savannah
Financial & listing details
- Price per square foot: $159/sqft
- Tax assessed value: $433,800
- Annual tax amount: $4,201
- Date on market: 11/20/2025
- Cumulative days on market: 48 days
- Listing agreement: Exclusive Right To Sell
- Listing terms: Cash,Conventional,FHA,VA Loan
- Inclusions: Alarm-Smoke/Fire, Ceiling Fans, Refrigerator, Security System
- Ownership type: Owner/Agent
- Road surface type: Asphalt
Price history
| Date | Event | Price |
|---|---|---|
| 12/27/2023 | Sold | $439,000$159/sqft |
Source:  Hive MLS #SA299482 Report a problem Hive MLS #SA299482 Report a problem | ||
| 11/10/2023 | Listed for sale | $439,000+17.6%$159/sqft |
Source:  Hive MLS #299482 Report a problem Hive MLS #299482 Report a problem | ||
| 1/28/2022 | Sold | $373,318$135/sqft |
Source: Hive MLS #SA258229 Report a problem | ||
| 1/17/2022 | Pending sale | $373,318$135/sqft |
Source: Hive MLS #258229 Report a problem | ||
| 12/23/2021 | Listing removed | -- |
Source: Hive MLS #258229 Report a problem | ||
| 12/23/2021 | Pending sale | $373,318$135/sqft |
Source: Hive MLS #258229 Report a problem | ||
| 12/8/2021 | Listed for sale | $373,318$135/sqft |
Source: Hive MLS #258229 Report a problem | ||
Public tax history
| Year | Property taxes | Tax assessment |
|---|---|---|
| 2025 | $4,201 +0.9% | $173,520 +0.9% |
| 2024 | $4,165 -4.5% | $171,960 +15.2% |
| 2023 | $4,361 | $149,320 +578.7% |
| 2022 | -- | $22,000 |
Find assessor info on the county website
Neighborhood: Sweetwater Plantation
Nearby homes
- $399,1003 bd3 ba-- sqft231 Sessile Oak Dr, Savannah, GA 31419Off Market
- $373,6003 bd2 ba-- sqft247 Sessile Oak Dr, Savannah, GA 31419Off Market
- $443,5405 bd3 ba2.9k sqft542 Sessile Oak Dr, Savannah, GA 31419Sold
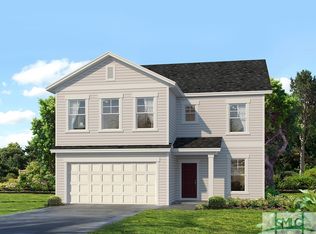
- $459,5585 bd3 ba2.9k sqft581 Sessile Oak Dr, Savannah, GA 31419Sold
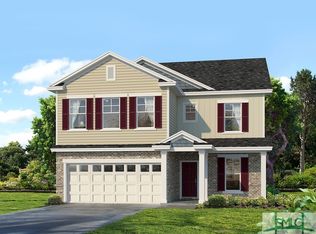
- $447,2755 bd3 ba2.9k sqft478 Sessile Oak Dr, Savannah, GA 31419Sold
- $379,2304 bd3 ba1.9k sqft390 Sessile Oak Dr, Savannah, GA 31419Sold
- $475,0005 bd3 ba2.9k sqft374 Sessile Oak Dr, Savannah, GA 31419For Sale
- $368,9003 bd2 ba-- sqft302 Sessile Oak Dr, Savannah, GA 31419Off Market
Nearby schools
GreatSchools rating
- 4/10Southwest Elementary SchoolGrades: PK-5Distance: 1.9 mi
- 2/10Southwest Middle SchoolGrades: 6-8Distance: 1.9 mi
- 1/10Windsor Forest High SchoolGrades: PK,9-12Distance: 5 mi
Schools provided by the listing agent
- Elementary: Southwest
- Middle: Southwest
- High: Windsor
Source: Hive MLS. This data may not be complete. We recommend contacting the local school district to confirm school assignments for this home.


Get pre-qualified for a loan
At Zillow Home Loans, we can pre-qualify you in as little as 5 minutes with no impact to your credit score.An equal housing lender. NMLS #10287.
Sell for more on Zillow
Get a Zillow Showcase℠ listing at no additional cost and you could sell for .
$430,500
2% more
+$8,610
With Zillow Showcase(estimated)
$439,110
- Georgia
- Chatham County
- Savannah
- 31419
- Sweetwater Plantation
- 239 Sessile Oak Drive
Nearby cities
Nearby neighborhoods
Nearby zip codes
Other Savannah Topics
