Located in the desirable Sweetwater community, this exceptional home offers a central Savannah location just minutes from Historic Savannah, Georgia Southern University, Hunter Army Airfield, St. Joseph's/ Candler Hospital, and shopping and dining.
Welcome to the popular Dayton Plan, where spacious living and stylish finishes come together beautifully. A charming front porch welcomes you into a spacious foyer, private office, and a convenient first-floor bedroom and full bath—perfect for guests.
Luxury vinyl plank flooring flows throughout to the main living areas, leading into the open-concept family room, dining area, and kitchen. The well-appointed kitchen features a large center island with quartz countertops, 42-inch cabinetry, and a complete suite of stainless steel appliances.
Elegant wood stairs with stylish metal balusters lead to the second level, where you'll find a spacious primary suite with a spa-inspired bath featuring a tiled shower, garden tub, and glass enclosure, and a large walk-in closet. Upstairs also offers a large bonus room/loft, a spacious laundry room, three additional guest bedrooms, and a full bath.
Enjoy outdoor living on the expansive 20' x 12' patio overlooking a fully sodded private backyard complete with irrigation. This home offers plenty of space, great features, and a layout that works for everyday living and entertaining alike.
For sale
$475,000
374 Sessile Oak Drive, Savannah, GA 31419
5beds
2,956sqft
:
Get pre-qualified$3,188/mo
Single Family Residence
Built in 2023
6,011 Square Feet Lot
$472,400 Zestimate®
$161/sqft
$35/mo HOA
What's special
Private officeSpacious primary suiteCharming front porchLarge walk-in closetLuxury vinyl plank flooringSpacious laundry roomSpacious foyer
- 17 days |
- 142 |
- 11 |
Zillow last checked:
Listing updated:
Listed by:
Anastasia M. Phillips 912-844-7618,
Keller Williams Coastal Area P
Source: Hive MLS,MLS#: SA358055 Originating MLS: Savannah Multi-List Corporation
Originating MLS: Savannah Multi-List CorporationFacts & features
Interior
Bedrooms & bathrooms
- Bedrooms: 5
- Bathrooms: 3
- Full bathrooms: 3
Heating
- Electric, Heat Pump
Cooling
- Electric, Heat Pump
Appliances
- Included: Dishwasher, Electric Water Heater, Disposal, Microwave, Oven, Range, Refrigerator
- Laundry: Laundry Room, Upper Level, Washer Hookup, Dryer Hookup
Features
- Ceiling Fan(s), Double Vanity, Garden Tub/Roman Tub, Pull Down Attic Stairs, Separate Shower, Upper Level Primary
- Attic: Pull Down Stairs
Interior area
- Total interior livable area: 2,956 sqft
Property
Parking
- Total spaces: 2
- Parking features: Attached, Garage Door Opener
- Garage spaces: 2
Features
- Fencing: Wood,Yard Fenced
- Has view: Yes
- View description: Trees/Woods
Lot
- Size: 6,011 Square Feet
- Features: Sprinkler System
Details
- Parcel number: 21004A09008
- Special conditions: Standard
Construction
Type & style
- Home type: SingleFamily
- Architectural style: Traditional
- Property subtype: Single Family Residence
Materials
- Brick
Condition
- New construction: No
- Year built: 2023
Details
- Builder model: Dayton
- Builder name: Landmark24
Utilities & green energy
- Sewer: Public Sewer
- Water: Public
- Utilities for property: Underground Utilities
Community & HOA
Community
- Features: Playground
- Subdivision: Sweetwater Station
HOA
- Has HOA: Yes
- HOA fee: $414 annually
Location
- Region: Savannah
Financial & listing details
- Price per square foot: $161/sqft
- Tax assessed value: $441,000
- Annual tax amount: $4,716
- Date on market: 7/15/2026
- Cumulative days on market: 17 days
- Listing agreement: Exclusive Right To Sell
- Listing terms: Cash,Conventional,FHA,VA Loan
- Inclusions: Ceiling Fans
- Ownership type: Builder,Homeowner/Owner
- Road surface type: Asphalt
Estimated market value
$472,400
$449,000 - $496,000
$2,867/mo
Price history
| Date | Event | Price |
|---|---|---|
| 7/16/2026 | Listed for sale | $475,000+11.9%$161/sqft |
Source:  Hive MLS #SA358055 Report a problem Hive MLS #SA358055 Report a problem | ||
| 12/8/2023 | Sold | $424,550-0.2%$144/sqft |
Source: Hive MLS #SA288587 Report a problem | ||
| 6/28/2023 | Pending sale | $425,430$144/sqft |
Source:  Hive MLS #288587 Report a problem Hive MLS #288587 Report a problem | ||
| 6/17/2023 | Price change | $425,430-4.7%$144/sqft |
Source: Hive MLS #288587 Report a problem | ||
| 5/23/2023 | Price change | $446,360-0.1%$151/sqft |
Source: Hive MLS #288587 Report a problem | ||
| 5/21/2023 | Listed for sale | $446,780$151/sqft |
Source: Hive MLS #288587 Report a problem | ||
Public tax history
| Year | Property taxes | Tax assessment |
|---|---|---|
| 2025 | $4,716 | $176,400 +3.9% |
| 2024 | -- | $169,800 |
Find assessor info on the county website
Monthly payment
Est. payment
Payment breakdown
Explore the cost of this home by adjusting the details. Changes won't be saved.Climate risks
Neighborhood: Sweetwater Plantation
Nearby schools
GreatSchools rating
- 4/10Southwest Elementary SchoolGrades: PK-5Distance: 1.9 mi
- 2/10Southwest Middle SchoolGrades: 6-8Distance: 1.9 mi
- 1/10Windsor Forest High SchoolGrades: PK,9-12Distance: 5 mi
- $379,2304 bd3 ba1.9k sqft390 Sessile Oak Dr, Savannah, GA 31419Sold
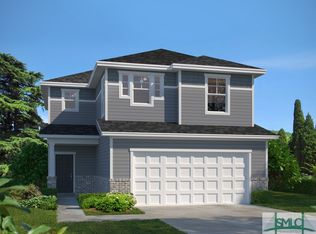
- $443,5405 bd3 ba2.9k sqft542 Sessile Oak Dr, Savannah, GA 31419Sold
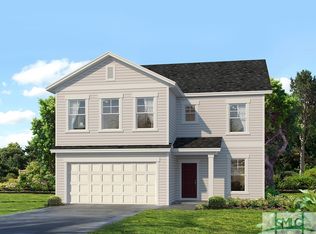
- $459,5585 bd3 ba2.9k sqft581 Sessile Oak Dr, Savannah, GA 31419Sold
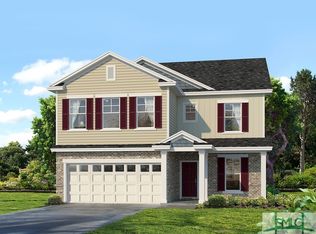
- $447,2755 bd3 ba2.9k sqft478 Sessile Oak Dr, Savannah, GA 31419Sold
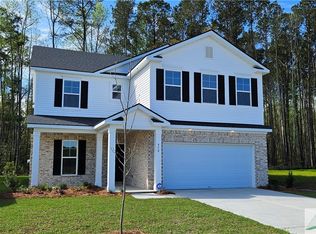
- $330,0004 bd3 ba2k sqft310 Sessile Oak Dr, Savannah, GA 31419Sold
- $365,9003 bd2 ba-- sqft302 Sessile Oak Dr, Savannah, GA 31419Off Market
- $439,0004 bd3 ba2.7k sqft239 Sessile Oak Dr, Savannah, GA 31419Sold
- $377,2003 bd2 ba-- sqft247 Sessile Oak Dr, Savannah, GA 31419Off Market
A local agent can set up tours, give advice and negotiate with sellers.
Similar homes
- $575,0004 bd3 ba2.9k sqft133 Wild Heron Road, Savannah, GA 31419For Sale

 MLS ID #SA361590, Heather Murphy, Keller Williams Coastal Area P. Hive MLS
 - $475,0004 bd3 ba2.7k sqft3 Keel Point, Savannah, GA 31419For Sale
 MLS ID #SA358712, Heather Murphy, Keller Williams Coastal Area P. Hive MLS
 - $449,0005 bd2 ba2.2k sqft12 Cove Court, Savannah, GA 31419For Sale
 MLS ID #SA360835, Caroline Combs, eXp Realty LLC. Hive MLS
 - $--4 bd3 ba2.3k sqft64 Dunnoman Dr, Savannah, GA 31419Auction
 Auction.com 2
 - $530,0004 bd3 ba3.9k sqft3 Mast Way, Savannah, GA 31419Active
 MLS ID #10814345, Nikhil Sharma, TOP Brokerage. GAMLS
 - $395,0005 bd3 ba2.7k sqft125 Cockle Shell Road, Savannah, GA 31419For SaleMLS ID #SA361372, Nicole Johnson, Seabolt Real Estate. Hive MLS
- $490,0004 bd4 ba3.8k sqft10 Cove Drive, Savannah, GA 31419For SaleMLS ID #SA360308, Brandyn B. Reagan, BHHS Bay Street Realty Group. Hive MLS
- $449,9004 bd3 ba2.6k sqft104 Terrell Mill Road, Savannah, GA 31419For SaleMLS ID #SA358167, John R. Carr V, Seaport Real Estate Group. Hive MLS
- $459,0005 bd3 ba2.9k sqft13 Wiregrass Way Way, Savannah, GA 31419For SaleMLS ID #SA352941, Jennifer D. Davis, HomeHeart Realty LLC. Hive MLS
- $474,0003 bd3 ba2.6k sqft18 Purple Martin Ln, Savannah, GA 31419ActiveMLS ID #10788682, Jeff Raines, Raines Realty Group. GAMLS
- $398,5004 bd3 ba2.5k sqft114 Wall Street, Savannah, GA 31405For SaleMLS ID #SA360299, Linda B. Kelly-fleming, ERA Southeast Coastal. Hive MLS
- $389,0003 bd2 ba2.3k sqft64 Beaver Run Drive, Savannah, GA 31419For SaleMLS ID #SA358204, Jennifer Moanikeala Katzman, eXp Realty LLC. Hive MLS
- $399,9004 bd3 ba2.3k sqft1 Cockle Shell Rd, Savannah, GA 31419Active Under ContractMLS ID #10806526, Becky Partin, Century 21 Luxe Real Estate Services. GAMLS
- $575,0004 bd3 ba3.2k sqft221 Lakeshore Drive, Savannah, GA 31419For SaleMLS ID #SA360683, Heather Murphy, Keller Williams Coastal Area P. Hive MLS
- $350,0003 bd2 ba1.8k sqft63 Clubhouse Drive, Savannah, GA 31419For SaleMLS ID #SA360689, Paulette Parker, Keller Williams Coastal Area P. Hive MLS
- $395,5004 bd3 ba3.2k sqft123 Endicott Drive, Savannah, GA 31419For SaleMLS ID #SA357838, Leigh Bragg, RE/MAX Accent. Hive MLS
- $435,0004 bd3 ba2.7k sqft205 Meadowlark Circle, Savannah, GA 31419For SaleMLS ID #SA331271, Christine Estridge, Coldwell Banker Access Realty. Hive MLS
- $425,0003 bd2 ba2.1k sqft3 Rice Mill Dr, Savannah, GA 31419ActiveMLS ID #10776775, Melody Rodriguez, Engel & Völkers Savannah. GAMLS
- $350,0004 bd2 ba1.6k sqft49 Beaver Run Drive, Savannah, GA 31419For SaleMLS ID #SA359464, Chelsea Phillips, Six Bricks LLC. Hive MLS
- $515,0004 bd4 ba3.1k sqft316 Brown Thrush Road, Savannah, GA 31419For SaleMLS ID #SA358032, Blanche L. Willis, Coldwell Banker Access Realty. Hive MLS
