Great Location! One Level Home. Wide foyer entry leads into the Open Family Room, Kitchen and Breakfast Area with High vaulted ceilings. The Kitchen Has Tall 42" Cabinets with Crown Molding, Granite Kitchen Counter Tops, an Island with Pendant Lights and Stainless Steel appliances. Two Bedrooms and Bath are on the Front of The Home with the Owners Suite on the back for privacy with a door to the covered screened porch. Owners Suite Also Includes a Large Walk in Tiled Shower. Laundry room includes Washer and Dryer. Two car Garage. Fully fenced back yard. Sprinkler/irrigation system. Community Playground across the street. Community sidewalks throughout. This location offers easy access to I 95, Veterans Parkway and Abercorn/204. --- Assumable VA Loan 2.75% more info upon request
For sale
$350,000
63 Clubhouse Drive, Savannah, GA 31419
3beds
1,828sqft
:
Get pre-qualified$2,381/mo
Single Family Residence
Built in 2021
9,148 Square Feet Lot
$-- Zestimate®
$191/sqft
$35/mo HOA
What's special
Two car garageStainless steel appliancesOpen family roomIsland with pendant lightsGranite kitchen countertopsWide foyer entry
- 7 days |
- 340 |
- 46 |
Likely to sell faster than
Zillow last checked:
Listing updated:
Listed by:
Paulette Parker 912-655-1192,
Keller Williams Coastal Area P
Source: Hive MLS,MLS#: SA360689 Originating MLS: Savannah Multi-List Corporation
Originating MLS: Savannah Multi-List CorporationFacts & features
Interior
Bedrooms & bathrooms
- Bedrooms: 3
- Bathrooms: 2
- Full bathrooms: 2
- Main level bathrooms: 2
- Main level bedrooms: 3
Heating
- Central, Electric, Heat Pump
Cooling
- Central Air, Electric, Heat Pump
Appliances
- Included: Some Electric Appliances, Dishwasher, Electric Water Heater, Disposal, Microwave, Plumbed For Ice Maker, Range, Dryer, Refrigerator, Washer
- Laundry: Laundry Room, Washer Hookup, Dryer Hookup
Features
- Ceiling Fan(s), Double Vanity, Entrance Foyer, Garden Tub/Roman Tub, High Ceilings, Kitchen Island, Main Level Primary, Pantry, Pull Down Attic Stairs, Split Bedrooms, Separate Shower, Programmable Thermostat
- Windows: Double Pane Windows
- Basement: None
- Attic: Pull Down Stairs
- Has fireplace: No
- Common walls with other units/homes: No Common Walls
Interior area
- Total interior livable area: 1,828 sqft
Video & virtual tour
Property
Parking
- Total spaces: 2
- Parking features: Attached, Garage Door Opener
- Garage spaces: 2
Accessibility
- Accessibility features: No Stairs
Features
- Patio & porch: Porch, Patio, Front Porch, Screened
- Fencing: Privacy,Yard Fenced
- Has view: Yes
- View description: Panoramic
Lot
- Size: 9,148 Square Feet
- Features: Interior Lot, Level
Details
- Parcel number: 21004A01056
- Zoning description: Single Family
- Special conditions: Standard
Construction
Type & style
- Home type: SingleFamily
- Architectural style: Traditional
- Property subtype: Single Family Residence
Materials
- Frame
- Foundation: Slab
- Roof: Composition,Ridge Vents
Condition
- Year built: 2021
Utilities & green energy
- Sewer: Public Sewer
- Water: Public
- Utilities for property: Cable Available, Underground Utilities
Green energy
- Energy efficient items: Windows
Community & HOA
Community
- Features: Playground, Street Lights, Sidewalks, Curbs, Gutter(s)
- Subdivision: Sweetwater Station Sub Ph 6
HOA
- Has HOA: Yes
- HOA fee: $415 annually
Location
- Region: Savannah
Financial & listing details
- Price per square foot: $191/sqft
- Annual tax amount: $100
- Date on market: 7/18/2026
- Cumulative days on market: 7 days
- Listing agreement: Exclusive Right To Sell
- Listing terms: ARM,Assumable,Cash,Conventional,1031 Exchange,FHA,VA Loan
- Inclusions: Ceiling Fans, Dryer, Refrigerator, Washer
- Ownership type: Homeowner/Owner
- Road surface type: Asphalt, Paved
Estimated market value
Not available
Estimated sales range
Not available
Not available
Price history
| Date | Event | Price |
|---|---|---|
| 7/18/2026 | Listed for sale | $350,000+25%$191/sqft |
Source:  Hive MLS #SA360689 Report a problem Hive MLS #SA360689 Report a problem | ||
| 6/18/2025 | Listing removed | $2,300$1/sqft |
Source: Hive MLS #SA330887 Report a problem | ||
| 6/3/2025 | Price change | $2,300-4.2%$1/sqft |
Source: Hive MLS #SA330887 Report a problem | ||
| 5/12/2025 | Listed for rent | $2,400+6.7%$1/sqft |
Source: Hive MLS #SA330887 Report a problem | ||
| 2/16/2023 | Listing removed | -- |
Source: Hive MLS #283252 Report a problem | ||
| 2/14/2023 | Listed for rent | $2,250$1/sqft |
Source: Hive MLS #283252 Report a problem | ||
| 8/31/2021 | Sold | $279,970$153/sqft |
Source: Hive MLS #SA243216 Report a problem | ||
| 3/26/2021 | Price change | $279,970+1.8%$153/sqft |
Source:  Hive MLS #243216 Report a problem Hive MLS #243216 Report a problem | ||
| 3/10/2021 | Price change | $274,970+2.2%$150/sqft |
Source: Hive MLS #243216 Report a problem | ||
| 2/21/2021 | Listed for sale | $268,970$147/sqft |
Source: Hive MLS #243216 Report a problem | ||
Public tax history
Tax history is unavailable.
Monthly payment
Est. payment
Payment breakdown
Explore the cost of this home by adjusting the details. Changes won't be saved.Climate risks
Neighborhood: Sweetwater Plantation
Nearby schools
GreatSchools rating
- 4/10Southwest Elementary SchoolGrades: PK-5Distance: 1.9 mi
- 2/10Southwest Middle SchoolGrades: 6-8Distance: 1.9 mi
- 1/10Windsor Forest High SchoolGrades: PK,9-12Distance: 5 mi
- $400,0004 bd3 ba2.7k sqft67 Club House Dr, Savannah, GA 31419Sold
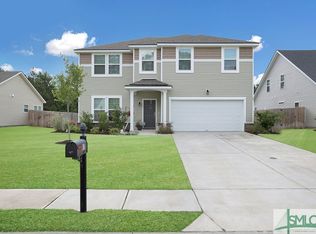
- $365,0003 bd2 ba2k sqft62 Club House Dr, Savannah, GA 31419Sold

- $337,0003 bd2 ba1.6k sqft60 Club House Dr, Savannah, GA 31419Sold

- $455,6004 bd3 ba-- sqft151 Sessile Oak Dr, Savannah, GA 31419Off Market
- $385,5003 bd2 ba-- sqft197 Sessile Oak Dr, Savannah, GA 31419Off Market
- $372,9003 bd3 ba2.5k sqft71 Clubhouse Dr, Savannah, GA 31419Off Market
- $423,6005 bd3 ba2.9k sqft189 Sessile Oak Dr, Savannah, GA 31419Off Market
- $389,3003 bd2 ba-- sqft143 Sessile Oak Dr, Savannah, GA 31419Off Market
A local agent can set up tours, give advice and negotiate with sellers.
Similar homes
- $350,0003 bd2 ba1.3k sqft49 Beaver Run Drive, Savannah, GA 31419For Sale

 MLS ID #SA359464, Chelsea Phillips, Six Bricks LLC. Hive MLS
 - $315,0003 bd2 ba1.4k sqft37 Beaver Run Drive, Savannah, GA 31419For Sale
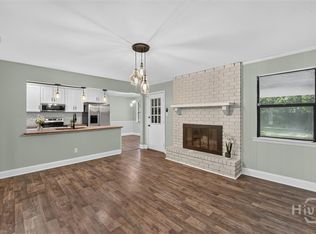 MLS ID #SA360706, Shelley S Smith, BHHS Bay Street Realty Group. Hive MLS
 - $350,0003 bd2 ba1.8k sqft109 Wild Heron Villas Road, Savannah, GA 31419For Sale
 MLS ID #SA360846, Debra W. Smoak, Better Homes and Gardens Real. Hive MLS
 - $314,9003 bd2 ba1.4k sqft156 Dovetail Crossing, Savannah, GA 31419For Sale
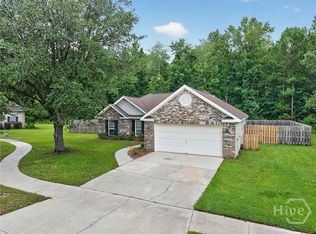 MLS ID #SA359441, Mertha Maddox, ERA Wilder Realty. Hive MLS
 - $318,0003 bd2 ba1.8k sqft118 E Sagebrush Ln, Savannah, GA 31419For Sale By Owner
- $315,0004 bd3 ba1.8k sqft116 Ristona Drive, Savannah, GA 31419For SaleMLS ID #SA361013, Christopher Abramoski, LPT Realty LLC. Hive MLS
- $389,0003 bd2 ba2.3k sqft64 Beaver Run Drive, Savannah, GA 31419For SaleMLS ID #SA358204, Jennifer Moanikeala Katzman, eXp Realty LLC. Hive MLS
- $334,9004 bd3 ba1.8k sqft10 Steel Magnolia Lane, Savannah, GA 31419For SaleMLS ID #SA353063, Aimee B. Wine, McIntosh Realty Team LLC. Hive MLS
- $359,9004 bd2 ba2k sqft8 Chowning Drive, Savannah, GA 31419For SaleMLS ID #SA351370, Anna Grace Lowenthal, Engel & Volkers. Hive MLS
- $354,9004 bd2 ba2.3k sqft110 Chalice Way, Savannah, GA 31419For SaleMLS ID #SA358160, Tina M. D'Angelo, Jason Mitchell Group. Hive MLS
- $322,5003 bd2 ba1.6k sqft3 Ibis Way, Savannah, GA 31419For SaleMLS ID #SA360120, A. Lindsey Adams, Keller Williams Coastal Area P. Hive MLS
- $320,0003 bd3 ba1.5k sqft138 Calm Oaks Circle, Savannah, GA 31419For SaleMLS ID #SA357020, Brooke Sims, Corcoran Austin Hill Realty. Hive MLS
- $325,0004 bd2 ba1.9k sqft13 Barrington Circle, Savannah, GA 31419For SaleMLS ID #SA354483, Jennifer Zubis, eXp Realty LLC. Hive MLS
- $349,1553 bd2 ba1.8k sqftSpring Valley II, Savannah, GA 31419New ConstructionHive MLS
- $360,0004 bd2 ba1.8k sqft107 Laurens Ln, Savannah, GA 31419For SaleMLS ID #170839, Ryan Feller, Veterans Realty LLC. HABR
- $--4 bd3 ba2.3k sqft64 Dunnoman Dr, Savannah, GA 31419AuctionAuction.com 2
- $315,0003 bd3 ba1.5k sqft21 Bristlecone Drive, Savannah, GA 31419For SaleMLS ID #SA356866, Teresa H. Cowart, RE/MAX Accent. Hive MLS
- $379,0003 bd2 ba1.8k sqft470 Sessile Oak Drive, Savannah, GA 31419For SaleMLS ID #SA354195, Liza DiMarco, Compass Georgia LLC. Hive MLS
- $359,6153 bd2 ba1.8k sqftSpring Mountain II, Savannah, GA 31419New ConstructionHive MLS
- $307,9004 bd2 ba1.5k sqft8 Bitterroot Lane, Savannah, GA 31419For SaleMLS ID #SA359983, Chandie W. Hupman, Keller Williams Coastal Area P. Hive MLS
