Skip main navigation
Sold for $275,900
  • $275,900

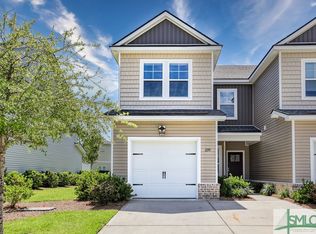
    239 Sonoma Drive, Pooler, GA 31322

    3beds
    1,752sqft
    Townhouse
    Built in 2019
    2,439 Square Feet Lot
    $275,800 Zestimate®
    $157/sqft
    $2,129 Estimated rent

    Home value

    $275,800

    $262,000 - $290,000

    $2,129/mo

    Zestimate® history
    Loading
    Loading...

    Owner options

    List your home for rent

    $2,129/mo

    Rent Zestimate®

    Find your next renter with Zillow Rental Manager. Plus, with online applications, you can quickly screen prospective tenants – for free.

    Learn more

    $2,129/mo

    Rent Zestimate®

    Refinance and save

    $1,893/mo

    Est. payment

    Refinancing to a lower rate could help reduce your monthly payments and save thousands over the life of the loan.

    See today's rates

    $1,893/mo

    Est. payment

    Explore your selling options

    Work with a Zillow partner agent

    Leverage their expertise and Zillow's premium Showcase listings to get your home seen by more buyers.

    Get started

    List with your own agent

    Get your home in front of millions of buyers by listing it on Zillow.

    Learn how to do it

    Sell it yourself

    Take full control of how buyers see your home on Zillow by listing For Sale by Owner (FSBO).

    List your home

    What's special

    Half bathLarge center islandDog parkWalk-in closetTiled walk-in showerGranite countertopsBuilt-in bench
    Welcome to this like-new 3-bedroom, 2.5-bath townhome with a 1-car garage in the Berkley Walk community in Pooler. This home offers a functional layout with clean, modern finishes and a space that just makes sense. On the main level, you’ve got 9-foot ceilings and durable vinyl plank flooring throughout, with an open layout that flows from the kitchen into the living and dining areas. The kitchen features granite countertops, a large center island, 42-inch cabinets, and stainless steel appliances including refrigerator, microwave, and dishwasher. You’ll also find a half bath, a dedicated laundry room, and easy access to the garage. Upstairs, all bedrooms are tucked away for privacy. The primary suite features a tray ceiling, walk-in closet, and a spacious bathroom with double sinks, a tiled walk-in shower, and built-in bench. Two additional bedrooms and a full bath complete the second floor. You’ll also appreciate the low-maintenance finishes and details like faux wood blinds already in place. Location-wise, it doesn’t get much more convenient. You’re just minutes from Costco, Publix, Tanger Outlets, and have quick access to I-16, I-95, the airport, and Gulfstream. Plus, you’re about 20 minutes from downtown Savannah. The community also features a pool, dog park, and pond, adding to the overall lifestyle and outdoor appeal. A space that’s easy to live in, easy to maintain, and easy to call home.

    Zillow last checked:

    Listing updated:

    Listed by:

    Rosalyn Allen 832-475-0349,

    Renaissance Realty South LLC

    Bought with:

    Alice Hurst, 369012

    Legacy Realty & Investment Man

    Source: Hive MLS,MLS#: SA353003MLS LogoOriginating MLS: Savannah Multi-List Corporation

    Facts & features

    Interior

    Bedrooms & bathrooms
    • Bedrooms: 3
    • Bathrooms: 3
    • Full bathrooms: 2
    • 1/2 bathrooms: 1
    • Main level bathrooms: 1
    Heating
    • Central, Electric
    Cooling
    • Central Air, Electric
    Appliances
    • Included: Some Electric Appliances, Dishwasher, Electric Water Heater, Disposal, Ice Maker, Microwave, Oven, Range, Self Cleaning Oven, Refrigerator
    • Laundry: In Hall, Laundry Room, Washer Hookup, Dryer Hookup
    Features
    • Attic, Breakfast Area, Tray Ceiling(s), Ceiling Fan(s), Double Vanity, High Ceilings, Kitchen Island, Primary Suite, Pantry, Pull Down Attic Stairs, Permanent Attic Stairs, Recessed Lighting, Upper Level Primary, Programmable Thermostat
    • Windows: Double Pane Windows
    • Attic: Pull Down Stairs
    • Common walls with other units/homes: 2+ Common Walls
    Interior area
    • Total interior livable area: 1,752 sqft

    Property

    Parking
    • Total spaces: 1
    • Parking features: Garage Door Opener
    • Garage spaces: 1
    Features
    • Patio & porch: Covered, Patio
    • Pool features: Community
    • Fencing: Vinyl
    • Has view: Yes
    • View description: Panoramic
    Lot
    • Size: 2,439 sqft
    Details
    • Parcel number: 51009J11020
    • Special conditions: Standard

    Construction

    Type & style
    • Home type: Townhouse
    • Architectural style: Traditional
    • Property subtype: Townhouse
    • Attached to another structure: Yes
    Materials
    • Brick
    • Foundation: Slab
    • Roof: Asphalt
    Condition
    • New construction: No
    • Year built: 2019

    Utilities & green energy

    • Sewer: Public Sewer
    • Water: Public
    • Utilities for property: Underground Utilities
    Green energy
    • Energy efficient items: Windows

    Community & neighborhood

    Community
    • Community features: Pool, Street Lights
    Location
    • Region: Pooler
    • Subdivision: Berkeley Walk Ph 3

    HOA & financial

    HOA
    • Has HOA: Yes
    • HOA fee: $220 monthly
    • Association name: Elite Coastal Management
    • Association phone: 912-354-7987

    Other

    Other facts
    • Listing agreement: Exclusive Right To Sell
    • Listing terms: Cash,Conventional,FHA,VA Loan
    • Ownership type: Homeowner/Owner
    • Road surface type: Asphalt

    Price history

    DateEventPrice
    6/30/2026Sold$275,900$157/sqft
    Source: Hive MLS #SA353003 Report a problem
    5/29/2026Contingent$275,900$157/sqft
    Source: Hive MLS #SA353003 Report a problem
    5/21/2026Price change$275,900-3.2%$157/sqft
    Source: Hive MLS #SA353003 Report a problem
    4/27/2026Listed for sale$285,000+49%$163/sqft
    Source: Hive MLS #SA353003 Report a problem
    4/16/2020Sold$191,310$109/sqft
    Source: Hive MLS #SA214608 Report a problem

    Public tax history

    YearProperty taxesTax assessment
    2025$3,112 +2.6%$111,680 +1.6%
    2024$3,035 -5.5%$109,920 +9.3%
    2023$3,211 +12.2%$100,560 +13.9%
    2022$2,861 +11.4%$88,280 +17.8%
    2021$2,569 +86.2%$74,960 +85.2%
    2020$1,379 $40,480 +447%
    2019-- $7,400

    Find assessor info on the county website

    Neighborhood: 31322

    Nearby schools

    GreatSchools rating
    Get pre-qualified for a loan
    At Zillow Home Loans, we can pre-qualify you in as little as 5 minutes with no impact to your credit score.

    An equal housing lender. NMLS #10287.

    Sell for more on Zillow
    Get a Zillow Showcase℠ listing at no additional cost and you could sell for .
    $275,800
    2% more
    +$5,516
    With Zillow Showcase(estimated)
    $281,316