It’s Cooler in Pooler! Located in Berkeley Walk at Savannah Quarters, this meticulously maintained end-unit townhome offers a polished, move-in-ready lifestyle with an open-concept floorplan and thoughtfully appointed interiors. The main level features 9-foot ceilings, crown molding, vinyl plank flooring, a guest powder room, and a well-appointed kitchen with 42-inch cabinetry, pantry, stainless steel appliances, backsplash, granite countertops, and island seating. The dining area flows seamlessly into the great room, with access to the patio and greenspace. Upstairs, the primary suite features a tray ceiling, two closets, double vanities, and an oversized tiled shower with bench and decorative accents. Two additional bedrooms share a full bath, while the second-floor laundry and storage closets add convenience. Single-car garage included. Conveniently located near I-16 and I-95, Savannah/Hilton Head International Airport, Pooler Parkway shopping and dining, Tanger Outlets, and Historic Savannah.
For sale
$269,900
233 Sonoma Drive, Pooler, GA 31322
3beds
1,640sqft
Townhouse
Built in 2020
3,920 Square Feet Lot
$268,000 Zestimate®
$165/sqft
$220/mo HOA
What's special
Crown moldingSingle-car garage includedIsland seatingOpen-concept floorplanStainless steel appliancesWell-appointed kitchenStorage closets
- 7 days
- 252
- 35
Likely to sell faster than
Zillow last checked:
Listing updated:
Listed by:
Trisha M. Cook 912-737-2935,
Compass Georgia, LLC
Source: Hive MLS,MLS#: SA365203 Originating MLS: Savannah Multi-List Corporation
Originating MLS: Savannah Multi-List CorporationFacts & features
Interior
Bedrooms & bathrooms
- Bedrooms: 3
- Bathrooms: 3
- Full bathrooms: 2
- 1/2 bathrooms: 1
Heating
- Central, Electric, Heat Pump
Cooling
- Central Air, Electric, Heat Pump
Appliances
- Included: Electric Water Heater
- Laundry: Washer Hookup, Dryer Hookup, Upper Level
Features
- Breakfast Bar, Double Vanity, Entrance Foyer, High Ceilings, Other, Pantry, Pull Down Attic Stairs, Split Bedrooms, Separate Shower, Upper Level Primary
- Windows: Double Pane Windows
- Attic: Pull Down Stairs
- Common walls with other units/homes: 1 Common Wall
Interior area
- Total interior livable area: 1,640 sqft
Video & virtual tour
Property
Parking
- Total spaces: 1
- Parking features: Attached, Garage Door Opener
- Garage spaces: 1
Features
- Patio & porch: Covered, Patio
- Pool features: Community
- Fencing: Vinyl
- Has view: Yes
- View description: Panoramic
Lot
- Size: 3,920 Square Feet
Details
- Parcel number: 51009J11017
- Special conditions: Standard
Construction
Type & style
- Home type: Townhouse
- Architectural style: Traditional
- Property subtype: Townhouse
- Attached to another structure: Yes
Materials
- Vinyl Siding
- Foundation: Slab
- Roof: Asphalt
Condition
- New Construction
- New construction: No
- Year built: 2020
Details
- Builder name: Landmark 24
Utilities & green energy
- Sewer: Public Sewer
- Water: Public
- Utilities for property: Cable Available, Underground Utilities
Green energy
- Energy efficient items: Windows
Community & HOA
Community
- Features: Pool, Lake, Park, Street Lights, Sidewalks
- Subdivision: Berkeley Walk at Savannah Quarters
HOA
- Has HOA: Yes
- HOA fee: $220 monthly
Location
- Region: Pooler
Financial & listing details
- Price per square foot: $165/sqft
- Tax assessed value: $282,800
- Annual tax amount: $3,625
- Date on market: 9/30/2026
- Cumulative days on market: 7 days
- Listing agreement: Exclusive Right To Sell
- Listing terms: ARM,Cash,Conventional,FHA,USDA Loan,VA Loan
- Ownership type: Homeowner/Owner,Investor
- Road surface type: Paved
Estimated market value
$268,000
$255,000 - $281,000
$2,347/mo
Price history
| Date | Event | Price |
|---|---|---|
| 9/30/2026 | Listed for sale | $269,9000%$165/sqft |
Source:  Hive MLS #SA365203 Report a problem Hive MLS #SA365203 Report a problem | ||
| 8/20/2026 | Listed for rent | $3,275$2/sqft |
Source: Zillow Rentals Report a problem | ||
| 2/7/2023 | Listing removed | -- |
Source: Coldwell Banker Platinum Properties Report a problem | ||
| 2/4/2023 | Listed for sale | $270,000+3.8%$165/sqft |
Source: Coldwell Banker Platinum Properties #280617 Report a problem | ||
| 2/3/2023 | Sold | $260,000-3.7%$159/sqft |
Source: Hive MLS #SA280617 Report a problem | ||
| 12/19/2022 | Pending sale | $270,000$165/sqft |
Source: Coldwell Banker Platinum Properties #280617 Report a problem | ||
| 12/18/2022 | Contingent | $270,000$165/sqft |
Source:  Hive MLS #280617 Report a problem Hive MLS #280617 Report a problem | ||
| 11/23/2022 | Listed for sale | $270,000+32.6%$165/sqft |
Source: Hive MLS #280617 Report a problem | ||
| 2/12/2021 | Sold | $203,680-1.9%$124/sqft |
Source: Hive MLS #SA224316 Report a problem | ||
| 11/24/2020 | Listed for sale | $207,680$127/sqft |
Source: Landmark 24 Realty, Inc #224316 Report a problem | ||
Public tax history
| Year | Property taxes | Tax assessment |
|---|---|---|
| 2025 | $3,625 +9.7% | $113,120 +8.8% |
| 2024 | $3,305 +0.9% | $104,000 +1.4% |
| 2023 | $3,276 +24.1% | $102,600 +26% |
| 2022 | $2,640 +32.5% | $81,440 +40.1% |
| 2021 | $1,992 +689.9% | $58,120 +685.4% |
| 2020 | $252 | $7,400 |
| 2019 | -- | $7,400 |
Find assessor info on the county website
Monthly payment
Est. payment
Payment breakdown
Explore the cost of this home by adjusting the details. Changes won't be saved.Climate risks
Neighborhood: 31322
Similar homes
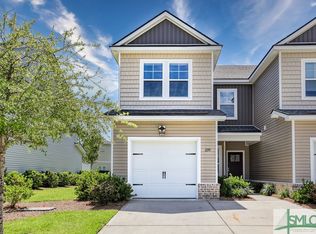
- $265,0003 bd3 ba1.5k sqft206 Ventura Place, Pooler, GA 31322For Sale
 MLS ID #SA365067, Becky Partin, Century 21 Luxe Real Estate. Hive MLS
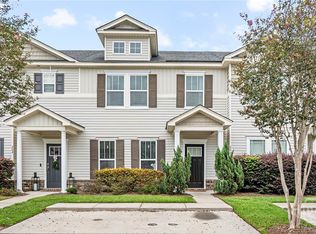
 - $300,0003 bd3 ba1.8k sqft332 Sonoma Drive, Pooler, GA 31322For Sale
 MLS ID #SA364958, Eun Young Kim, Bickerstaff Parham LLC. Hive MLS
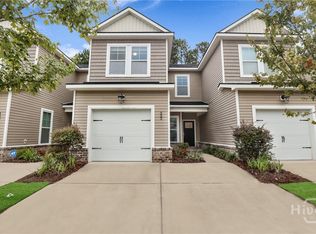
 - $254,9003 bd3 ba1.6k sqft254 Opus Ct, Pooler, GA 31322Active Under Contract

 MLS ID #10846214, Kimberly Kilbourne, Redfin Corporation. GAMLS
 - $265,0003 bd3 ba1.5k sqft116 Ventura Place, Pooler, GA 31322For Sale
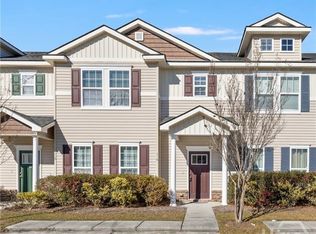 MLS ID #SA347127, Destiny K. Eberhardt, Next Move Real Estate LLC. Hive MLS
 - $315,0003 bd3 ba2.2k sqft132 Ventura Place, Pooler, GA 31322For SaleMLS ID #SA360208, Aimee L. Strickland, Keller Williams Coastal Area P. Hive MLS
- $269,0003 bd3 ba1.3k sqft206 Sonata Cir, Pooler, GA 31322ActiveMLS ID #10705668, Steven T Koleno, Beycome Brokerage Realty LLC. GAMLS
- $262,9003 bd2 ba1.3k sqft513 Potter Stone Square, Pooler, GA 31322For SaleMLS ID #SA353863, Robin Lance, Robin Lance Realty. Hive MLS
- $359,0003 bd3 ba2.3k sqft9 Cross Gate Court, Pooler, GA 31322For SaleMLS ID #SA365758, Kuiyu Slater, Brand Name Real Estate, Inc. Hive MLS
- $225,0003 bd3 ba1.3k sqft216 Sonata Circle, Pooler, GA 31322For SaleMLS ID #SA361660, Latory M. Young, Scott Realty Professionals. Hive MLS
- $389,0003 bd3 ba2.2k sqft6 Olde Gate Court, Pooler, GA 31322For SaleMLS ID #SA365757, Brooker Collins Sauers, Keller Williams Coastal Area P. Hive MLS
- $239,9002 bd3 ba1.2k sqft226 Opus Court, Pooler, GA 31322For SaleMLS ID #SA345680, Marion T. Jody Lanier III, Re/Max Savannah. Hive MLS
- $241,9003 bd3 ba1.4k sqft110 Coach House Square, Pooler, GA 31322For SaleMLS ID #SA340169, Robin Lance, Robin Lance Realty. Hive MLS
- $300,0003 bd2 ba1.3k sqft171 Holloway Hill, Pooler, GA 31322For SaleMLS ID #SA355041, Hannah Howell, Southbridge Greater Sav Realty. Hive MLS
- $335,0004 bd2 ba1.6k sqft119 Pine View Crossing, Pooler, GA 31322For SaleMLS ID #SA364950, Heather Hammond Filgate, Realty One Group Inclusion. Hive MLS
- $279,6003 bd2 ba1.2k sqft1285 Homer City Way, Pooler, GA 31322For SaleMLS ID #SA362864, Pete A. Chaison, Buy Sell Savannah Real Estate. Hive MLS
- $210,0002 bd3 ba1.2k sqft144 Sonata Cir, Pooler, GA 31322Active Under ContractMLS ID #10806858, Kaitlynn Thayer, Next Move Real Estate. GAMLS
- $309,5003 bd3 ba1.7k sqft9 Cottingham Way, Pooler, GA 31322For SaleMLS ID #SA358656, Ivelise O'Neal, LPT Realty LLC. Hive MLS
- $319,9003 bd2 ba1.3k sqft130 Danbury Court, Pooler, GA 31322For SaleMLS ID #SA354301, Trisha M. Cook, Compass Georgia, LLC. Hive MLS
- $309,9003 bd3 ba1.7k sqft37 Hamilton Grove Dr, Pooler, GA 31322ActiveMLS ID #10800992, David A Rotundo Jr., RE/MAX 1st Choice Realty. GAMLS
- $294,9003 bd2 ba1.4k sqft117 Longleaf Circle, Pooler, GA 31322For SaleMLS ID #SA356254, Bien B. Nguyen, Dalton Wade Inc. Hive MLS
