Welcome to this charming Townhouse located in Harmony Homes subdivision in Pooler, GA. This home has 3 large bedrooms, 2 full baths and 1 half bath. The Master bedroom and newly updated laundry room is located on first floor with brand new LG washer/dryer tower. The two other spacious rooms are located upstairs with one full bath. The Half bath is located off of the kitchen. Open floor plan with high cathedral ceiling. Gorgeous cherry kitchen with tile back splash and stainless steel appliances. Large kitchen bar for entertaining. Recessed led lighting and under cabinet lights as well to light this beautiful kitchen. Screened in porch with new outdoor carpet and updated landscaping. Hardwood flooring throughout first floor and up a stunning staircase. Brand new carpet in all bedrooms. Freshly painted. HVAC compressor is 1yr old. Hot water heater just had yearly check up. New custom window blinds throughout the home. The windows are double pane and fold in for easy cleaning. Nest thermostat and Ring front door in place. Includes access to community swimming pool and two parking spaces for each home. This end unit is located next to mailbox and three visitor parking spaces. The home is meticulously cared for, updated and move in ready. Furnishings are available if desired.
Active
$269,000
206 Sonata Cir, Pooler, GA 31322
3beds
1,319sqft
Townhouse
Built in 2006
1,742 Square Feet Lot
$266,700 Zestimate®
$204/sqft
$220/mo HOA
What's special
Updated landscapingFreshly paintedNest thermostat
- 214 days
- 121
- 9
Zillow last checked:
Listing updated:
Listed by:
Steven T Koleno 804-656-5007,
Beycome Brokerage Realty LLC
Source: GAMLS,MLS#: 10705668
Facts & features
Interior
Bedrooms & bathrooms
- Bedrooms: 3
- Bathrooms: 3
- Full bathrooms: 2
- 1/2 bathrooms: 1
- Main level bathrooms: 1
- Main level bedrooms: 1
Rooms
- Room types: Family Room, Laundry, Sun Room
Heating
- Central
Cooling
- Central Air
Appliances
- Included: Disposal, Dryer, Electric Water Heater, Ice Maker, Microwave, Oven/Range (Combo), Refrigerator, Stainless Steel Appliance(s), Dishwasher
- Laundry: Other
Features
- High Ceilings, Master On Main Level, Roommate Plan, Tile Bath
- Flooring: Carpet, Hardwood, Tile
- Basement: None
- Attic: Pull Down Stairs
- Has fireplace: No
Interior area
- Total structure area: 1,319
- Total interior livable area: 1,319 sqft
- Finished area above ground: 1,319
- Finished area below ground: 0
Property
Parking
- Total spaces: 2
- Parking features: Guest, Off Street, Over 1 Space per Unit, Parking Pad, Storage
- Has uncovered spaces: Yes
Features
- Levels: Two
- Stories: 2
- Exterior features: Garden, Other
- Has view: Yes
- View description: Seasonal View
Lot
- Size: 1,742 Square Feet
- Features: Corner Lot
Details
- Parcel number: 51010G01054
Construction
Type & style
- Home type: Townhouse
- Architectural style: Craftsman
- Property subtype: Townhouse
Materials
- Concrete
- Roof: Tile
Condition
- Updated/Remodeled
- New construction: No
- Year built: 2006
Utilities & green energy
- Sewer: Public Sewer
- Water: Public
- Utilities for property: Electricity Available, High Speed Internet
Community & HOA
Community
- Features: Park, Pool, Sidewalks, Street Lights, Near Public Transport, Near Shopping
- Subdivision: Harmony Towne Homes
HOA
- Has HOA: Yes
- Services included: Maintenance Structure, Maintenance Grounds, Other, Pest Control, Private Roads, Security, Swimming
- HOA fee: $2,640 annually
Location
- Region: Pooler
Financial & listing details
- Price per square foot: $204/sqft
- Tax assessed value: $213,700
- Annual tax amount: $1,339
- Date on market: 3/7/2026
- Cumulative days on market: 214 days
- Listing agreement: Exclusive Right To Sell
- Listing terms: Cash,Conventional,FHA,Other,VA Loan
- Electric utility on property: Yes
Estimated market value
$266,700
$253,000 - $280,000
$1,907/mo
Price history
| Date | Event | Price |
|---|---|---|
| 6/5/2026 | Price change | $269,000-3.6%$204/sqft |
Source:  GAMLS #10705668 Report a problem GAMLS #10705668 Report a problem | ||
| 3/7/2026 | Listed for sale | $279,000-7%$212/sqft |
Source: GAMLS #10705668 Report a problem | ||
| 11/25/2024 | Listing removed | -- |
Source: Owner Report a problem | ||
| 9/8/2024 | Listed for sale | $299,999+42.9%$227/sqft |
Source: Owner Report a problem | ||
| 9/16/2022 | Listing removed | -- |
Source: Zillow Rental Manager Report a problem | ||
| 8/16/2022 | Listed for rent | $2,200$2/sqft |
Source: Zillow Rental Manager Report a problem | ||
| 2/23/2022 | Sold | $210,000+2.4%$159/sqft |
Source:  Hive MLS #SA262880 Report a problem Hive MLS #SA262880 Report a problem | ||
| 1/24/2022 | Contingent | $205,000$155/sqft |
Source:  Hive MLS #262880 Report a problem Hive MLS #262880 Report a problem | ||
| 1/21/2022 | Listed for sale | $205,000+78.3%$155/sqft |
Source: Hive MLS #262880 Report a problem | ||
| 3/3/2016 | Sold | $115,000-4.1%$87/sqft |
Source: Hive MLS #SA151517 Report a problem | ||
| 1/22/2016 | Pending sale | $119,900$91/sqft |
Source: Southern Georgia Homes #151517 Report a problem | ||
| 1/12/2016 | Listed for sale | $119,900-12.5%$91/sqft |
Source: Southern Georgia Homes #151517 Report a problem | ||
| 9/8/2006 | Sold | $137,097$104/sqft |
Source: Public Record Report a problem | ||
Public tax history
| Year | Property taxes | Tax assessment |
|---|---|---|
| 2025 | $2,739 +2.3% | $85,480 +1.4% |
| 2024 | $2,678 +13.2% | $84,280 +13.8% |
| 2023 | $2,365 +45.2% | $74,080 +11.6% |
| 2022 | $1,629 -1.2% | $66,400 +24.8% |
| 2021 | $1,648 -9.1% | $53,200 |
| 2020 | $1,813 +8.4% | $53,200 +8.7% |
| 2019 | $1,672 | $48,920 +3.4% |
| 2018 | $1,672 +3.2% | $47,320 +5.2% |
| 2017 | $1,619 +15.2% | $45,000 +2.7% |
| 2016 | $1,405 -5% | $43,800 -2.1% |
| 2015 | $1,479 -11.9% | $44,720 +10% |
| 2014 | $1,679 | $40,640 +0.9% |
| 2013 | -- | $40,280 +7.1% |
| 2012 | -- | $37,600 |
| 2011 | -- | $37,600 -20.3% |
| 2010 | -- | $47,200 -10.9% |
| 2009 | -- | $53,000 |
| 2008 | -- | $53,000 +8.2% |
| 2007 | -- | $49,000 |
Find assessor info on the county website
Monthly payment
Est. payment
Payment breakdown
Explore the cost of this home by adjusting the details. Changes won't be saved.Climate risks
Neighborhood: 31322
Nearby schools
Schools provided by the listing agent
- Elementary: West Chatham
- Middle: West Chatham
- High: New Hampstead
Source: GAMLS. This data may not be complete. We recommend contacting the local school district to confirm school assignments for this home.
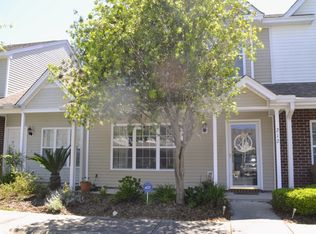
Similar homes
- $254,9003 bd3 ba1.6k sqft254 Opus Ct, Pooler, GA 31322Active Under Contract

 MLS ID #10846214, Kimberly Kilbourne, Redfin Corporation. GAMLS
 - $239,9002 bd3 ba1.2k sqft226 Opus Court, Pooler, GA 31322For Sale
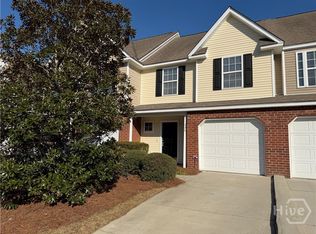
 MLS ID #SA345680, Marion T. Jody Lanier III, Re/Max Savannah. Hive MLS
 - $210,0002 bd3 ba1.2k sqft144 Sonata Cir, Pooler, GA 31322Active Under Contract
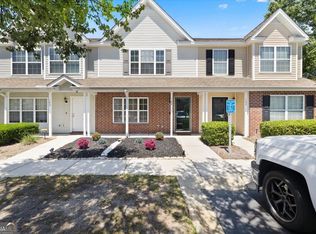 MLS ID #10806858, Kaitlynn Thayer, Next Move Real Estate. GAMLS
 - $279,0003 bd3 ba1.6k sqft436 Governor Treutlen Circle, Pooler, GA 31322For Sale
 MLS ID #SA356867, Jeb Stewart, Buy Sell Savannah Real Estate. Hive MLS
 - $310,0003 bd2 ba1.3k sqft128 Arbor Village Drive, Pooler, GA 31322For SaleMLS ID #SA365658, Leslie Parrish, Buy Sell Savannah Real Estate. Hive MLS
- $309,9003 bd3 ba1.7k sqft37 Hamilton Grove Dr, Pooler, GA 31322ActiveMLS ID #10800992, David A Rotundo Jr., RE/MAX 1st Choice Realty. GAMLS
- $286,0003 bd3 ba1.6k sqft166 Benelli Drive, Pooler, GA 31322For SaleMLS ID #SA360188, Randy D. Bocook, The Home Rental and Sales Team LLC. Hive MLS
- $299,9003 bd2 ba1.4k sqft127 Old Whaling Way, Pooler, GA 31322ActiveMLS ID #10817496, Sabriya Scott, Scott Realty Professionals LLC. GAMLS
- $289,0003 bd3 ba1.6k sqft500 Governor Treutlen Circle, Pooler, GA 31322For SaleMLS ID #SA361184, Amy N. Feith, Integrity Real Estate LLC. Hive MLS
- $305,0003 bd2 ba1.3k sqft66 Yellow Jasmine Court, Pooler, GA 31322For SaleMLS ID #SA360340, Trisha M. Cook, Compass Georgia, LLC. Hive MLS
- $359,0003 bd2 ba1.6k sqft186 Silverton Road, Pooler, GA 31322For SaleMLS ID #SA352980, Lana Halta Sanders, Engel & Volkers. Hive MLS
- $310,0003 bd2 ba1.5k sqft88 Yellow Jasmine Court, Pooler, GA 31322For SaleMLS ID #SA361578, Amanda L. Brady, Keller Williams Coastal Area P. Hive MLS
- $309,8653 bd3 ba1.8k sqft209 Pinebury Road, Pooler, GA 31322New ConstructionHive MLS
- $279,0003 bd3 ba1.7k sqft15 Reese Way, Savannah, GA 31419For SaleMLS ID #SA361744, Walter Evans, Keller Williams Coastal Area P. Hive MLS
- $265,0003 bd3 ba1.4k sqft7 Bynan Way, Savannah, GA 31405For SaleMLS ID #SA355185, Amber Nicole Parker, Engel & Volkers. Hive MLS
- $249,9002 bd3 ba1.2k sqft40 Ashleigh Lane, Savannah, GA 31407For SaleMLS ID #SA364040, Christine Q. Durrence, Keller Williams Coastal Area P. Hive MLS
- $259,0003 bd3 ba1.8k sqft41 Quartz Way, Savannah, GA 31419For SaleMLS ID #SA342319, Sandra B. Davis, Advantage Property Management. Hive MLS
