UNDER CONTRACT UNTIL 7/5/24, REQUSTING BACK-UPS** Featuring a wonderful location in Vistamar Villages; across from a dedicated Conservation Area, this meticulously kept home is PRICED RIGHT and should be your buyer’s #1 choice ** Curb Appeal is terrific, featuring BRICK FRONT elevation, groomed lawn & landscape, and a welcoming front Covered Lanai ** Inside this spacious 2-story home you’ll find PLANK-STYLE TILE flooring throughout the first floor living areas, kitchen, and all bathrooms, as well as “recessed ceiling lighting” throughout the main living areas ** The centerpiece of this OPEN FLOOR PLAN is the HUGE KITCHEN W/GRANITE ISLAND SEATING, (upgraded) Onyx Farmhouse Kitchen Sink, Beautiful Cabinetry w/Vintage Bronze Fixtures, Door Handles & Pulls, Closet Pantry & adjoining Dining Area ** The PRIMARY BEDROOM IS ON FIRST FLOOR and has carpeting w/En Suite bathroom featuring matching cabinetry, hardware & fixtures, dual sinks, beautiful shower with (upgraded) Sliding Door, water closet & WI closet ** A short corridor off the entry gives access to the Laundry Room w/Cabinetry and washer/dryer that convey, and garage w/installed bench that also conveys ** On the second floor you have a SPACIOUS BONUS ROOM offering a variety of uses, with built-in closet, adjoining the three spare bedrooms ** The Dual-sink spare bathroom has matching cabinetry, fixtures & hardware, and has tub w/shower ** Lastly, a 16x10 RESIN DECK w/Pergola overviews the manicured/landscaped backyard, with full Vinyl Fencing & (rear) Storage Shed which conveys ** Community amenities include a Tot Lot, Community Pool (grand opening soon), small dog park, and Corn Hole Courts adjacent to the Conservation Area that fronts the house ** The home is equipped with an IQ SYSTEM PANEL providing “smart home technology” that controls the security system, front door lock, video doorbell, garage door & A/C system. System can be further expanded. Sellers pay roughly $54/month to maintain this system. Subject to buyers keeping in place at their cost, or some system components would be removed – TBD by vendor ** Room sizes approximate and may be verified by buyers ** GET READY FOR YOUR BEST SHOWING OF THE DAY! BE SURE TO VIEW 3-D WALK THROUGH TOUR!
Sold for $388,900
$388,900
239 VILLAVISTA COURT, DAVENPORT, FL 33896
4beds
2,155sqft
Single Family Residence
Built in 2020
5,001 Square Feet Lot
$345,200 Zestimate®
$180/sqft
$2,591 Estimated rent
Home value
$345,200
$328,000 - $362,000
$2,591/mo
Zestimate® history
Owner options
List your home for rent
$2,591/mo
Rent Zestimate®
Find your next renter with Zillow Rental Manager. Plus, with online applications, you can quickly screen prospective tenants – for free.
$2,591/mo
Rent Zestimate®
Refinance and save
$2,691/mo
Est. payment
Refinancing to a lower rate could help reduce your monthly payments and save thousands over the life of the loan.
$2,691/mo
Est. payment
Explore your selling options
Work with a Zillow partner agent
Leverage their expertise and Zillow's premium Showcase listings to get your home seen by more buyers.
Get startedList with your own agent
Get your home in front of millions of buyers by listing it on Zillow.
Learn how to do itSell it yourself
Take full control of how buyers see your home on Zillow by listing For Sale by Owner (FSBO).
List your homeWhat's special
Zillow last checked:
Listing updated:
Listed by:
Frank Plesko 407-421-6412,
WATSON REALTY CORP 407-298-8800,
Gloria Plesko 407-421-7315,
WATSON REALTY CORP
Bought with:
Jonathan Pinto, 3510225
FLORIDA CONNEXION PROPERTIES
Source: Stellar MLS,MLS#: O6216907 Originating MLS: Orlando Regional
Originating MLS: Orlando Regional
Facts & features
Interior
Bedrooms & bathrooms
- Bedrooms: 4
- Bathrooms: 3
- Full bathrooms: 2
- 1/2 bathrooms: 1
Rooms
- Room types: Bonus Room, Great Room, Utility Room
Primary bedroom
- Features: Ceiling Fan(s), En Suite Bathroom, Water Closet/Priv Toilet, Walk-In Closet(s)
- Level: First
- Dimensions: 14x13
Bedroom 2
- Features: Ceiling Fan(s), Built-in Closet
- Level: Second
- Dimensions: 12x10
Bedroom 3
- Features: Ceiling Fan(s), Built-in Closet
- Level: Second
- Dimensions: 10x10
Bedroom 4
- Features: Ceiling Fan(s), Built-in Closet
- Level: Second
- Dimensions: 10x10
Balcony porch lanai
- Level: First
- Dimensions: 16x10
Bonus room
- Features: Built-in Closet
- Level: Second
- Dimensions: 11x10
Great room
- Features: Ceiling Fan(s)
- Level: First
- Dimensions: 15x15
Kitchen
- Features: Breakfast Bar, Pantry, Granite Counters, Kitchen Island
- Level: First
- Dimensions: 15x10
Heating
- Central, Electric
Cooling
- Central Air
Appliances
- Included: Dishwasher, Disposal, Dryer, Electric Water Heater, Microwave, Range, Refrigerator, Washer
- Laundry: Corridor Access, Inside, Laundry Room
Features
- Ceiling Fan(s), Eating Space In Kitchen, Open Floorplan, Primary Bedroom Main Floor, Smart Home, Solid Surface Counters, Solid Wood Cabinets, Walk-In Closet(s)
- Flooring: Carpet, Ceramic Tile
- Doors: Sliding Doors
- Windows: Blinds, Double Pane Windows, Drapes, Low Emissivity Windows, Rods
- Has fireplace: No
Interior area
- Total structure area: 2,620
- Total interior livable area: 2,155 sqft
Property
Parking
- Total spaces: 2
- Parking features: Garage Door Opener
- Attached garage spaces: 2
Features
- Levels: Two
- Stories: 2
- Patio & porch: Deck, Front Porch, Other, Rear Porch
- Exterior features: Irrigation System, Sidewalk
- Fencing: Vinyl
Lot
- Size: 5,001 Square Feet
- Dimensions: 40 x 125
- Features: Landscaped, Level, Sidewalk
- Residential vegetation: Mature Landscaping
Details
- Additional structures: Shed(s)
- Parcel number: 282607932852000340
- Zoning: RES
- Special conditions: None
Construction
Type & style
- Home type: SingleFamily
- Property subtype: Single Family Residence
Materials
- Block, Stucco
- Foundation: Slab
- Roof: Shingle
Condition
- New construction: No
- Year built: 2020
Utilities & green energy
- Sewer: Public Sewer
- Water: Public
- Utilities for property: BB/HS Internet Available, Public
Community & HOA
Community
- Features: Dog Park, Irrigation-Reclaimed Water, Playground, Pool, Sidewalks
- Security: Security System Leased
- Pet fee: $0 monthly
- Subdivision: VISTAMAR VILLAGES
HOA
- Has HOA: Yes
- Services included: Community Pool, Maintenance Grounds, Other, Pool Maintenance
- HOA fee: $78 monthly
- HOA name: Specialty Mgmt/Amie Bell
- HOA phone: 407-647-2622
Location
- Region: Davenport
Financial & listing details
- Price per square foot: $180/sqft
- Tax assessed value: $299,335
- Annual tax amount: $2,755
- Date on market: 6/21/2024
- Cumulative days on market: 2 days
- Listing terms: Cash,Conventional,FHA,VA Loan
- Ownership: Fee Simple
- Total actual rent: 0
- Road surface type: Paved
Price history
| Date | Event | Price |
|---|---|---|
| 7/5/2024 | Sold | $388,900-0.3%$180/sqft |
Source:  Stellar MLS #O6216907 Report a problem Stellar MLS #O6216907 Report a problem | ||
| 6/23/2024 | Pending sale | $389,900$181/sqft |
Source: Stellar MLS #O6216907 Report a problem | ||
| 6/21/2024 | Listed for sale | $389,900+41%$181/sqft |
Source: Stellar MLS #O6216907 Report a problem | ||
| 12/4/2020 | Sold | $276,450$128/sqft |
Source: Public Record Report a problem | ||
Public tax history
| Year | Property taxes | Tax assessment |
|---|---|---|
| 2025 | $3,884 +66.4% | $299,335 +36.3% |
| 2024 | $2,334 +2.4% | $219,573 +3% |
| 2023 | $2,280 +2.5% | $213,178 +3% |
| 2022 | $2,224 -0.6% | $206,969 +3% |
| 2021 | $2,237 +300.3% | $200,941 +402.4% |
| 2020 | $559 | $40,000 |
Find assessor info on the county website
Neighborhood: Loughman
Nearby homes
- $302,4003 bd2 ba1.4k sqft235 Villavista Ct, Davenport, FL 33896Off Market
- $385,0004 bd3 ba1.9k sqft243 Villavista Ct, Davenport, FL 33896Sold
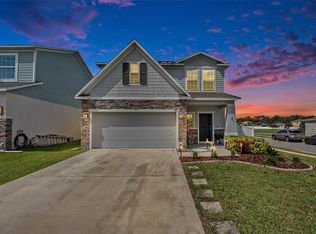
- $287,3003 bd2 ba1.2k sqft231 Villavista Ct, Davenport, FL 33896Off Market
- $---- bd-- ba-- sqft929 Bocavista Ct, Davenport, FL 33896Off Market
- $304,0003 bd2 ba1.4k sqft227 Villavista Ct, Davenport, FL 33896Sold
- $295,4003 bd2 ba1.4k sqft925 Bocavista Ct, Davenport, FL 33896Off Market
- $360,0005 bd3 ba2.1k sqft247 Villavista Ct, Davenport, FL 33896Sold
- $291,2003 bd2 ba1.3k sqft223 Villavista Ct, Davenport, FL 33896Off Market
Nearby schools
GreatSchools rating
- 2/10Loughman Oaks Elementary SchoolGrades: PK-5Distance: 1.6 mi
- 3/10Shelley S. Boone Middle SchoolGrades: 6-8Distance: 10 mi
- 3/10Davenport High SchoolGrades: 9-12Distance: 2 mi
Schools provided by the listing agent
- Elementary: Loughman Oaks Elem
- Middle: Boone Middle
- High: Davenport High School
Source: Stellar MLS. This data may not be complete. We recommend contacting the local school district to confirm school assignments for this home.
Get a cash offer in 3 minutes
Find out how much your home could sell for in as little as 3 minutes with a no-obligation cash offer.
Estimated market value
$345,200
Get a cash offer in 3 minutes
Find out how much your home could sell for in as little as 3 minutes with a no-obligation cash offer.
Estimated market value
$345,200
- Florida
- Polk County
- Davenport
- 33896
- Loughman
- 239 VILLAVISTA COURT
Nearby cities
Nearby neighborhoods
Nearby zip codes
Other Davenport Topics
