*** Sale fell through days before closing because of buyers financing* Passed Inspection, Appraised at original 389k and is READY TO GO* Offering 5k towards CLOSING! Welcome to your dream home in the beautiful VistaMar Community! This stunning Glendale floorplan features 4 bedrooms and 2.5 bathrooms, perfect for families or those seeking extra space. The heart of this home is its fully updated kitchen, complete with quartz countertops, a new Samsung refrigerator, and a stylish backsplash—truly a chef’s paradise. The eat-in breakfast area seamlessly flows into the family room, making it the ideal spot for casual dining and relaxed gatherings. Step outside to the large, fenced backyard and enjoy the screened-in patio, perfect for entertaining friends and family. Upstairs, you’ll find all four bedrooms and the laundry room. The primary suite boasts new carpets installed this year, while the primary bathroom features a beautifully updated tub/shower tile backsplash. His and Her walk-in closets are spacious enough to include a desk or vanity, providing ample storage for clothes and more. Luxury vinyl plank flooring runs throughout the second floor, adding both style and durability. Plus, with completely paid solar panels, you’ll enjoy affordable energy bills! Located just a short walk from the community pool and playground, and less than 10 minutes from Disney parks, 15 minutes to premier shopping and outlet malls, and only 35 minutes to Orlando Airport, this gem truly offers the perfect combination of convenience and comfort. Don’t miss out—schedule your showing today!
Sold for $385,000
$385,000
243 VILLAVISTA COURT, DAVENPORT, FL 33896
4beds
1,977sqft
Single Family Residence
Built in 2020
6,116 Square Feet Lot
$369,000 Zestimate®
$195/sqft
$2,531 Estimated rent
Home value
$369,000
$332,000 - $410,000
$2,531/mo
Zestimate® history
Owner options
List your home for rent
$2,531/mo
Rent Zestimate®
Find your next renter with Zillow Rental Manager. Plus, with online applications, you can quickly screen prospective tenants – for free.
$2,531/mo
Rent Zestimate®
Refinance and save
$2,665/mo
Est. payment
Refinancing to a lower rate could help reduce your monthly payments and save thousands over the life of the loan.
$2,665/mo
Est. payment
Explore your selling options
Work with a Zillow partner agent
Leverage their expertise and Zillow's premium Showcase listings to get your home seen by more buyers.
Get startedList with your own agent
Get your home in front of millions of buyers by listing it on Zillow.
Learn how to do itSell it yourself
Take full control of how buyers see your home on Zillow by listing For Sale by Owner (FSBO).
List your homeWhat's special
Fully updated kitchenQuartz countertopsFamily roomNew carpetsNew samsung refrigeratorLarge fenced backyardEat-in breakfast area
Zillow last checked:
Listing updated:
Listed by:
Adaliz Aponte 407-455-0700,
DALTON WADE INC 888-668-8283,
Vioma Lorenzo 813-841-8049,
DALTON WADE INC
Bought with:
Valquiria Pidgeon, 3335672
FLORIDA 360 REALTY LLC
Source: Stellar MLS,MLS#: TB8306900 Originating MLS: Suncoast Tampa
Originating MLS: Suncoast Tampa
Facts & features
Interior
Bedrooms & bathrooms
- Bedrooms: 4
- Bathrooms: 3
- Full bathrooms: 2
- 1/2 bathrooms: 1
Primary bedroom
- Features: Walk-In Closet(s)
- Level: Second
- Area: 187 Square Feet
- Dimensions: 17x11
Bedroom 2
- Features: Built-in Closet
- Level: Second
- Area: 108 Square Feet
- Dimensions: 9x12
Bedroom 3
- Features: Built-in Closet
- Level: Second
- Area: 110 Square Feet
- Dimensions: 11x10
Bedroom 4
- Features: Built-in Closet
- Level: Second
- Area: 99 Square Feet
- Dimensions: 9x11
Great room
- Level: First
- Area: 285 Square Feet
- Dimensions: 15x19
Kitchen
- Level: First
- Area: 64 Square Feet
- Dimensions: 8x8
Heating
- Central
Cooling
- Central Air
Appliances
- Included: Dishwasher, Disposal, Microwave, Range, Refrigerator
- Laundry: Laundry Closet, Upper Level
Features
- Ceiling Fan(s), Open Floorplan, PrimaryBedroom Upstairs, Solid Surface Counters
- Flooring: Carpet, Luxury Vinyl, Tile
- Windows: Window Treatments
- Has fireplace: No
Interior area
- Total structure area: 2,453
- Total interior livable area: 1,977 sqft
Property
Parking
- Total spaces: 2
- Parking features: Garage - Attached
- Attached garage spaces: 2
Features
- Levels: Two
- Stories: 2
- Patio & porch: Rear Porch, Screened
- Exterior features: Irrigation System, Sidewalk
- Fencing: Fenced,Vinyl
Lot
- Size: 6,116 Square Feet
- Features: Corner Lot
- Residential vegetation: Trees/Landscaped
Details
- Parcel number: 282607932852000350
- Special conditions: None
Construction
Type & style
- Home type: SingleFamily
- Architectural style: Contemporary
- Property subtype: Single Family Residence
Materials
- Block, Stone, Stucco, Wood Frame
- Foundation: Slab
- Roof: Shingle
Condition
- New construction: No
- Year built: 2020
Utilities & green energy
- Electric: Photovoltaics Seller Owned
- Sewer: Public Sewer
- Water: Public
- Utilities for property: Electricity Connected
Green energy
- Energy generation: Solar
Community & HOA
Community
- Pet fee: $0 monthly
- Subdivision: VISTAMAR VLGS
HOA
- Has HOA: Yes
- HOA fee: $78 monthly
- HOA name: Amie Bell
- HOA phone: 407-647-2622
Location
- Region: Davenport
Financial & listing details
- Price per square foot: $195/sqft
- Tax assessed value: $278,885
- Annual tax amount: $2,569
- Date on market: 9/28/2024
- Cumulative days on market: 85 days
- Listing terms: Cash,Conventional,FHA,VA Loan
- Ownership: Fee Simple
- Total actual rent: 0
- Electric utility on property: Yes
- Road surface type: Asphalt
Price history
| Date | Event | Price |
|---|---|---|
| 2/27/2025 | Sold | $385,000$195/sqft |
Source:  Stellar MLS #TB8306900 Report a problem Stellar MLS #TB8306900 Report a problem | ||
| 1/27/2025 | Pending sale | $385,000$195/sqft |
Source: Stellar MLS #TB8306900 Report a problem | ||
| 1/16/2025 | Price change | $385,000-1.3%$195/sqft |
Source: Stellar MLS #TB8306900 Report a problem | ||
| 12/14/2024 | Pending sale | $389,900$197/sqft |
Source: Stellar MLS #TB8306900 Report a problem | ||
| 10/31/2024 | Listed for sale | $389,900$197/sqft |
Source: Stellar MLS #TB8306900 Report a problem | ||
| 10/29/2024 | Pending sale | $389,900$197/sqft |
Source: Stellar MLS #TB8306900 Report a problem | ||
| 9/28/2024 | Listed for sale | $389,900+43.2%$197/sqft |
Source: Stellar MLS #TB8306900 Report a problem | ||
| 12/4/2020 | Sold | $272,360$138/sqft |
Source: Public Record Report a problem | ||
Public tax history
| Year | Property taxes | Tax assessment |
|---|---|---|
| 2025 | $2,216 +3.3% | $211,018 +2.9% |
| 2024 | $2,146 +2.4% | $205,071 +3% |
| 2023 | $2,095 +2.6% | $199,098 +3% |
| 2022 | $2,042 -0.6% | $193,299 +3% |
| 2021 | $2,054 +267.4% | $187,669 +369.2% |
| 2020 | $559 | $40,000 |
Find assessor info on the county website
Neighborhood: Loughman
Nearby homes
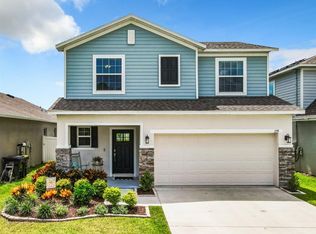
- $388,9004 bd3 ba2.1k sqft239 Villavista Ct, Davenport, FL 33896Sold
- $302,4003 bd2 ba1.4k sqft235 Villavista Ct, Davenport, FL 33896Off Market
- $360,0005 bd3 ba2.1k sqft247 Villavista Ct, Davenport, FL 33896Sold
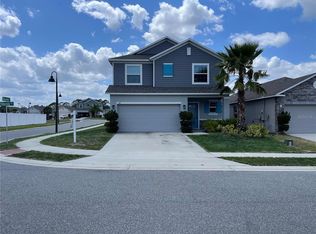
- $---- bd-- ba-- sqft929 Bocavista Ct, Davenport, FL 33896Off Market
- $287,3003 bd2 ba1.2k sqft231 Villavista Ct, Davenport, FL 33896Off Market
- $300,0003 bd2 ba1.4k sqft251 Villavista Ct, Davenport, FL 33896Sold
- $295,4003 bd2 ba1.4k sqft925 Bocavista Ct, Davenport, FL 33896Off Market
- $304,0003 bd2 ba1.4k sqft227 Villavista Ct, Davenport, FL 33896Sold
Nearby schools
GreatSchools rating
- 2/10Loughman Oaks Elementary SchoolGrades: PK-5Distance: 1.6 mi
- 3/10Shelley S. Boone Middle SchoolGrades: 6-8Distance: 10 mi
- 3/10Davenport High SchoolGrades: 9-12Distance: 2 mi
Schools provided by the listing agent
- Elementary: Loughman Oaks Elem
- Middle: Boone Middle
- High: Davenport High School
Source: Stellar MLS. This data may not be complete. We recommend contacting the local school district to confirm school assignments for this home.
Get a cash offer in 3 minutes
Find out how much your home could sell for in as little as 3 minutes with a no-obligation cash offer.
Estimated market value
$369,000
Get a cash offer in 3 minutes
Find out how much your home could sell for in as little as 3 minutes with a no-obligation cash offer.
Estimated market value
$369,000
- Florida
- Polk County
- Davenport
- 33896
- Loughman
- 243 VILLAVISTA COURT
Nearby cities
Nearby neighborhoods
Nearby zip codes
Other Davenport Topics
