Skip main navigation
Sold for $575,000
Street View
  • $575,000

    239 W Killarney Lk, Moore, SC 29369

    4beds
    3,195sqft
    Single Family Residence, Residential
    Built in 1992
    0.57 Acres Lot
    $597,100 Zestimate®
    $180/sqft
    $2,707 Estimated rent

    Home value

    $597,100

    $555,000 - $639,000

    $2,707/mo

    Zestimate® history
    Loading
    Loading...

    Owner options

    List your home for rent

    $2,707/mo

    Rent Zestimate®

    Find your next renter with Zillow Rental Manager. Plus, with online applications, you can quickly screen prospective tenants – for free.

    Learn more

    $2,707/mo

    Rent Zestimate®

    Refinance and save

    $3,511/mo

    Est. payment

    Refinancing to a lower rate could help reduce your monthly payments and save thousands over the life of the loan.

    See today's rates

    $3,511/mo

    Est. payment

    Explore your selling options

    Work with a Zillow partner agent

    Leverage their expertise and Zillow's premium Showcase listings to get your home seen by more buyers.

    Get started

    List with your own agent

    Get your home in front of millions of buyers by listing it on Zillow.

    Learn how to do it

    Sell it yourself

    Take full control of how buyers see your home on Zillow by listing For Sale by Owner (FSBO).

    List your home

    What's special

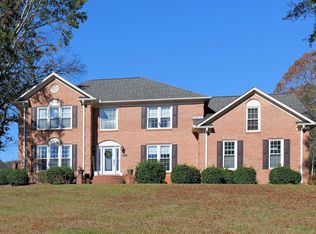
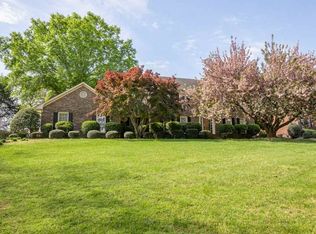
    Welcome to your dream home! Nestled on a corner lot in the sought-after Londonderry neighborhood, this beautifully maintained residence offers everything you've been searching for. As you step through the foyer, you'll be greeted by a versatile office space, perfect for working from home or pursuing your hobbies. The formal dining room, with its elegant ambiance, is ideal for hosting dinner parties and special occasions. The inviting living room beckons you to relax by the cozy gas log fireplace. The heart of the home is the chef's dream kitchen, recently updated with sleek white cabinetry, stunning quartz counter-tops, stylish black accents, and white tile back-splash. The kitchen is fully equipped with modern stainless steel appliances, including a gas stove, a convenient pot filler, and a wine chiller built into the spacious center island. The adjacent breakfast nook offers ample space for casual dining and is bathed in natural light from its large windows. Upstairs, you'll find four generously sized bedrooms, each with ample closet space. The luxurious master suite is a true retreat, featuring vaulted ceilings, a walk-in closet, a separate shower, a garden tub, and dual vanity sinks. The large flex room upstairs provides endless possibilities for entertaining, theater room, or a hobby space and also has plenty of storage space. Step outside to your private oasis, complete with a screened in porch, a large patio, and an inviting saltwater pool equipped with a new pump. The perfect setting for relaxing or hosting gatherings with friends and family. Additional features include window treatments, transferable gutter guard warranty, a two-car garage, an outdoor shed, and easy access to neighborhood amenities such as tennis courts, a playground, and common areas. Located in the highly-rated District 6 school district, this home offers convenience and quality living. Don't miss this incredible opportunity to own a beautiful home in a fantastic neighborhood. Schedule your showing today and start living your dream!

    Zillow last checked:

    Listing updated:

    Listed by:

    Victor Lester 864-494-6150,

    Coldwell Banker Caine/Williams

    Bought with:

    Kathleen Welch

    Keller Williams DRIVE

    Source: Greater Greenville AOR,MLS#: 1542106MLS Logo

    Facts & features

    Interior

    Bedrooms & bathrooms
    • Bedrooms: 4
    • Bathrooms: 3
    • Full bathrooms: 2
    • 1/2 bathrooms: 1
    Rooms
    • Room types: Laundry, Office/Study, Sun Room, Bonus Room/Rec Room, Breakfast Area
    Primary bedroom
    • Area: 273
    • Dimensions: 13 x 21
    Bedroom 2
    • Area: 130
    • Dimensions: 13 x 10
    Primary bathroom
    • Features: Double Sink, Full Bath, Shower-Separate, Tub-Garden, Tub-Separate, Tub-Jetted, Walk-In Closet(s)
    • Level: Second
    Dining room
    • Area: 169
    • Dimensions: 13 x 13
    Kitchen
    • Area: 156
    • Dimensions: 12 x 13
    Living room
    • Area: 285
    • Dimensions: 15 x 19
    Bonus room
    • Area: 150
    • Dimensions: 10 x 15
    Heating
    • Forced Air
    Cooling
    • Central Air
    Appliances
    • Included: Dishwasher, Gas Oven, Wine Cooler, Microwave, Gas Water Heater
    • Laundry: 1st Floor, 2nd Floor, Laundry Closet, Walk-in, Multiple Hookups, Laundry Room
    Features
    • 2nd Stair Case, High Ceilings, Ceiling Fan(s), Vaulted Ceiling(s), Ceiling Smooth, Soaking Tub, Walk-In Closet(s), Countertops – Quartz, Pot Filler Faucet
    • Flooring: Carpet, Ceramic Tile, Wood
    • Windows: Tilt Out Windows, Skylight(s), Window Treatments
    • Basement: None
    • Attic: Storage
    • Number of fireplaces: 1
    • Fireplace features: Gas Log
    Interior area
    • Total structure area: 3,119
    • Total interior livable area: 3,195 sqft

    Property

    Parking
    • Total spaces: 2
    • Parking features: Attached, Garage Door Opener, Side/Rear Entry, Concrete
    • Attached garage spaces: 2
    • Has uncovered spaces: Yes
    Features
    • Levels: Two
    • Stories: 2
    • Patio & porch: Patio, Screened
    • Has private pool: Yes
    • Pool features: In Ground
    • Has spa: Yes
    • Spa features: Bath
    • Fencing: Fenced
    Lot
    • Size: 0.57 Acres
    • Dimensions: 193 x 278 x 207
    • Features: Corner Lot, Sloped, Few Trees, 1/2 - Acre
    Details
    • Parcel number: 62413009.00

    Construction

    Type & style
    • Home type: SingleFamily
    • Architectural style: Traditional
    • Property subtype: Single Family Residence, Residential
    Materials
    • Brick Veneer
    • Foundation: Crawl Space
    • Roof: Architectural,Composition
    Condition
    • Year built: 1992

    Utilities & green energy

    • Sewer: Septic Tank
    • Water: Public

    Community & HOA

    Community
    • Features: Common Areas, Street Lights, Playground, Tennis Court(s), Walking Trails
    • Security: Security System Owned
    • Subdivision: Londonderry
    HOA
    • Has HOA: Yes
    • Services included: Electricity, Street Lights
    Location
    • Region: Moore

    Financial & listing details

    • Price per square foot: $180/sqft
    • Tax assessed value: $510,000
    • Date on market: 11/15/2024

    Price history

    DateEventPrice
    1/9/2025Sold$575,000-1.7%$180/sqft
    Source: Greater Greenville AOR #1542106 Report a problem
    12/2/2024Pending sale$585,000$183/sqft
    Source: Greater Greenville AOR #1542106 Report a problem
    11/15/2024Listed for sale$585,000+21.9%$183/sqft
    Source: Greater Greenville AOR #1542106 Report a problem
    10/1/2021Sold$480,000-5%$150/sqft
    Source: Greater Greenville AOR #1451723 Report a problem
    8/26/2021Pending sale$505,000$158/sqft
    Source: Greater Greenville AOR #1451723 Report a problem
    8/12/2021Listed for sale$505,000+46%$158/sqft
    Source: Greater Greenville AOR #1451723 Report a problem
    9/21/2018Sold$346,000-6%$108/sqft
    Source: Public Record Report a problem
    5/15/2018Price change$368,000-2%$115/sqft
    Source: Coldwell Banker Caine #250458 Report a problem
    3/19/2018Listed for sale$375,500$118/sqft
    Source: COLDWELL BANKER CAINE #250458 Report a problem

    Public tax history

    YearProperty taxesTax assessment
    2025-- $20,400
    2024$3,024 $20,400
    2023$3,024 $20,400 +6.3%
    2022-- $19,200 +38.5%
    2021-- $13,864
    2020-- $13,864
    2019-- $13,864 +8.3%
    2018$2,165 $12,800 +12.7%
    2017$2,165 +14.5%$11,356
    2016$1,891 +2.1%$11,356
    2015$1,851 +2.1%$11,356
    2014$1,812 $11,356
    2013-- $11,356
    2012-- --
    2011-- $11,045
    2010-- $11,045
    2009-- $11,045 -1.2%
    2008-- $11,178 +15%
    2006$2,388 $9,720
    2005-- $9,720
    2004$2,337 +1.6%$9,720
    2003$2,300 $9,720 +6.7%
    2002-- $9,110
    2001$2,154 +7.6%$9,110
    2000$2,001 $9,110
    Find assessor info on the county website

    Neighborhood: 29369

    Nearby schools

    GreatSchools rating
    Schools provided by the listing agent
    • Elementary: Anderson Mill
    • Middle: RP Dawkins
    • High: Dorman

    Source: Greater Greenville AOR. This data may not be complete. We recommend contacting the local school district to confirm school assignments for this home.

    Get a cash offer in 3 minutes
    Find out how much your home could sell for in as little as 3 minutes with a no-obligation cash offer.
    Estimated market value
    $597,100
    Get a cash offer in 3 minutes
    Find out how much your home could sell for in as little as 3 minutes with a no-obligation cash offer.
    Estimated market value
    $597,100