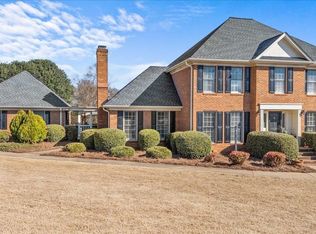
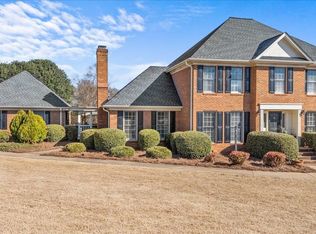
Welcome to this beautiful 4-bedroom, 3-bath home in the desirable Londonderry subdivision and sought-after School District 6! This home offers a unique and flexible layout with two owners’ suites, one on the main level and one upstairs, plus two additional upstairs bedrooms. This setup is perfect for multigenerational living, guests, or giving everyone their own space. The kitchen opens to the living room, creating a comfortable space for everyday living and entertaining. The spacious dining area is perfect for family dinners, holidays, and gatherings with friends. Outside, you’ll love the large fenced-in backyard and gorgeous aqua-blue saltwater in-ground pool with. The screened-in porch is a great spot for morning coffee, while the deck is ready for grilling and entertaining. Londonderry also offers great community amenities, including tennis, pickleball and basketball courts, a baseball field, two parks, and walking trails along the North Tyger River. Other thoughtful additions are beautiful outside exterior lighting as well as Tesla EV Charger. Located just minutes from shopping and dining, with easy access to I-26 and I-86, this home offers comfort, flexibility, and plenty of ways to enjoy life both at home and in the community. Come see all this special home has to offer!
Active
$534,900
242 W Killarney Lk, Moore, SC 29369
4beds
2,600sqft
Single Family Residence
Built in 1994
0.7 Acres Lot
$517,300 Zestimate®
$206/sqft
$24/mo HOA
What's special
Spacious dining areaScreened-in porchUnique and flexible layoutLarge fenced-in backyardBeautiful outside exterior lighting
- 11 days
- 980
- 97
Likely to sell faster than
Zillow last checked:
Listing updated:
Listed by:
Amy Humphries 864-420-4854,
Ponce Realty Group
Source: SAR as distributed by MLS GRID,MLS#: 341387
Facts & features
Interior
Bedrooms & bathrooms
- Bedrooms: 4
- Bathrooms: 3
- Full bathrooms: 3
Rooms
- Room types: Attic, Breakfast Area, Office/Study, Workshop
Primary bedroom
- Area: 228
- Dimensions: 12x19
Bedroom 2
- Level: First
- Area: 196
- Dimensions: 14x14
Bedroom 3
- Area: 144
- Dimensions: 12x12
Bedroom 4
- Area: 144
- Dimensions: 12x12
Breakfast room
- Level: 9x13
Dining room
- Area: 144
- Dimensions: 12X12
Great room
- Area: 357
- Dimensions: 21x17
Kitchen
- Area: 117
- Dimensions: 9x13
Laundry
- Area: 25
- Dimensions: 5x5
Living room
- Area: 204
- Dimensions: 12X17
Heating
- Heat Pump, Gas - Natural
Cooling
- Central Air, Electricity
Appliances
- Included: Electric Cooktop, Cooktop, Dishwasher, Disposal, Dryer, Microwave, Electric Oven, Wall Oven, Refrigerator, Washer, Gas Water Heater
- Laundry: 1st Floor, Electric Dryer Hookup
Features
- Ceiling Fan(s), Attic Stairs Pulldown, Ceiling - Smooth, Solid Surface Counters, Walk-In Pantry
- Flooring: Ceramic Tile, Hardwood
- Windows: Window Treatments
- Has basement: No
- Attic: Pull Down Stairs,Storage
- Has fireplace: No
Interior area
- Total interior livable area: 2,600 sqft
- Finished area above ground: 2,600
- Finished area below ground: 0
Property
Parking
- Total spaces: 2
- Parking features: 2 Car Attached, Garage Door Opener, Garage Faces Side, Attached Garage
- Attached garage spaces: 2
- Has uncovered spaces: Yes
Features
- Levels: Two
- Stories: 2
- Patio & porch: Deck, Screened
- Pool features: In Ground
- Spa features: Bath
- Fencing: Fenced
Lot
- Size: 0.7 Acres
- Features: Corner Lot, Level
- Topography: Level
Construction
Type & style
- Home type: SingleFamily
- Architectural style: Traditional
- Property subtype: Single Family Residence
Materials
- Brick Veneer
- Foundation: Crawl Space
- Roof: Architectural
Condition
- New construction: No
- Year built: 1994
Utilities & green energy
- Electric: Duke
- Gas: piedmont
- Sewer: Septic Tank
- Water: Public, Sptg
Community & HOA
Community
- Features: Common Areas, Street Lights, Playground, Tennis Court(s), Walking Trails
- Security: Smoke Detector(s)
- Subdivision: Londonderry
HOA
- Has HOA: Yes
- Amenities included: Street Lights
- Services included: Common Area
- HOA fee: $291 annually
Location
- Region: Moore
Financial & listing details
- Price per square foot: $206/sqft
- Annual tax amount: $2,930
- Date on market: 9/4/2026
Estimated market value
$517,300
$491,000 - $543,000
Not available
Price history
| Date | Event | Price |
|---|---|---|
| 9/4/2026 | Listed for sale | $534,900$206/sqft |
Source:  SAR as distributed by MLS GRID #341387 Report a problem SAR as distributed by MLS GRID #341387 Report a problem | ||
Public tax history
Tax history is unavailable.
Monthly payment
Est. payment
Payment breakdown
Explore the cost of this home by adjusting the details. Changes won't be saved.Climate risks
Neighborhood: 29369
Nearby schools
Schools provided by the listing agent
- Elementary: 6-Anderson Mill
- Middle: 6-Dawkins Middle
- High: 6-Dorman High
Source: SAR as distributed by MLS GRID. This data may not be complete. We recommend contacting the local school district to confirm school assignments for this home.
Similar homes
- $534,9004 bd3 ba2.6k sqft242 W Killarney Lake Rd, Moore, SC 29369For Sale
 MLS ID #1602971, Amy Humphries, Ponce Realty Group. Greater Greenville AOR
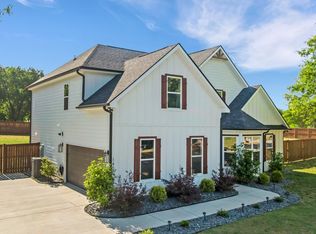
 - $565,0004 bd4 ba2.9k sqft140 Lauden Dr, Moore, SC 29369For Sale
 MLS ID #1589703, Olga Bridges, Success Properties, LLC. Greater Greenville AOR
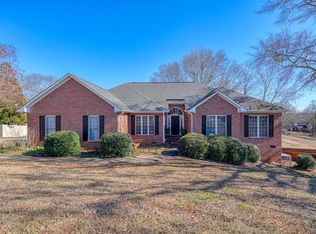
 - $569,9004 bd3 ba3.3k sqft227 Saddlebrook Dr, Moore, SC 29369For Sale
 MLS ID #334155, Jonathan Harris, Keller Williams Realty. SAR as distributed by MLS GRID
 - $575,0006 bd5 ba3.6k sqft240 Cedar Bluff Dr, Moore, SC 29369For Sale
 MLS ID #339041, Vijju Sinha, Keller Williams Realty. SAR as distributed by MLS GRID
