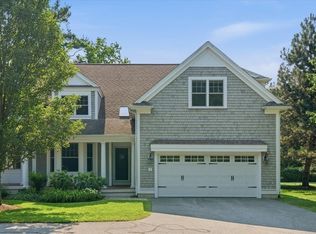
Nestled in the heart of Norwell, this magnificent & elegant 2-bedroom townhome combines comfort, elegance, and convenience. The flexible floor plan caters to diverse lifestyles, creating a haven that is both versatile and inviting. Ideally located minutes from Route 3, it places shopping, restaurants, and boutiques right at your doorstep. This gently lived in home features numerous upgrades, custom trim, moldings and luxurious designer finishes. The expansive open floor plan shines with soaring ceilings, abundant natural light, transom windows, wainscoting & gleaming hardwood floors. The Chef’s kitchen is perfect for entertaining featuring a large center island, an abundance of cabinetry & a sunny eat-in area. Formal dining area, open to living room that lead to sliders & a sun filled deck overlooking the woods. Spectacular primary suite w/ ensuite bath, good size 2nd BR & loads of closet space. Unique finished LL~ perfect den or flex/office space w/access to 2 Car Gar!
Sold for $875,000
$875,000
239 Washington St #38, Norwell, MA 02061
2beds
2,400sqft
Condominium, Townhouse
Built in 2015
-- sqft lot
$904,600 Zestimate®
$365/sqft
$4,432 Estimated rent
Home value
$904,600
$823,000 - $995,000
$4,432/mo
Zestimate® history
Owner options
List your home for rent
$4,432/mo
Rent Zestimate®
Find your next renter with Zillow Rental Manager. Plus, with online applications, you can quickly screen prospective tenants – for free.
$4,432/mo
Rent Zestimate®
Refinance and save
$6,167/mo
Est. payment
Refinancing to a lower rate could help reduce your monthly payments and save thousands over the life of the loan.
$6,167/mo
Est. payment
Explore your selling options
Work with a Zillow partner agent
Leverage their expertise and Zillow's premium Showcase listings to get your home seen by more buyers.
Get startedList with your own agent
Get your home in front of millions of buyers by listing it on Zillow.
Learn how to do itSell it yourself
Take full control of how buyers see your home on Zillow by listing For Sale by Owner (FSBO).
List your homeWhat's special
Sun filled deckFormal dining areaGleaming hardwood floorsFinished llSpectacular primary suiteEnsuite bathLoads of closet space
Zillow last checked:
Listing updated:
Listed by:
Amy Toth 617-283-1464,
Compass 781-285-8028
Bought with:
Amy Toth
Compass
Source: MLS PIN,MLS#: 73374774
Facts & features
Interior
Bedrooms & bathrooms
- Bedrooms: 2
- Bathrooms: 3
- Full bathrooms: 2
- 1/2 bathrooms: 1
Primary bedroom
- Features: Bathroom - Full, Bathroom - Double Vanity/Sink, Walk-In Closet(s), Closet/Cabinets - Custom Built, Flooring - Stone/Ceramic Tile
- Level: Second
- Area: 240
- Dimensions: 15 x 16
Bedroom 2
- Features: Bathroom - Full, Walk-In Closet(s), Flooring - Hardwood
- Level: Second
- Area: 132
- Dimensions: 11 x 12
Bedroom 3
- Features: Walk-In Closet(s), Flooring - Hardwood
Primary bathroom
- Features: Yes
Bathroom 1
- Features: Bathroom - Full, Bathroom - Tiled With Shower Stall, Flooring - Stone/Ceramic Tile, Countertops - Stone/Granite/Solid, Double Vanity
- Level: Second
- Area: 72
- Dimensions: 9 x 8
Bathroom 2
- Features: Bathroom - Double Vanity/Sink, Bathroom - Tiled With Tub, Flooring - Stone/Ceramic Tile
- Level: Second
- Area: 56
- Dimensions: 8 x 7
Bathroom 3
- Features: Bathroom - Half, Flooring - Stone/Ceramic Tile
- Level: First
- Area: 49
- Dimensions: 7 x 7
Dining room
- Features: Flooring - Hardwood, Chair Rail, Wainscoting, Lighting - Overhead, Crown Molding
- Level: Main,First
- Area: 126
- Dimensions: 9 x 14
Family room
- Features: Flooring - Wall to Wall Carpet, Exterior Access
- Level: Basement
- Area: 120
- Dimensions: 10 x 12
Kitchen
- Features: Flooring - Hardwood, Dining Area, Countertops - Stone/Granite/Solid, Countertops - Upgraded, Kitchen Island, Open Floorplan
- Level: First
- Area: 144
- Dimensions: 12 x 12
Living room
- Features: Skylight, Cathedral Ceiling(s), Vaulted Ceiling(s), Flooring - Hardwood, Deck - Exterior, Slider, Crown Molding
- Level: Main,First
- Area: 256
- Dimensions: 16 x 16
Heating
- Central, Forced Air, Natural Gas
Cooling
- Central Air
Appliances
- Included: Range, Dishwasher, Microwave, Refrigerator, Washer, Dryer
- Laundry: Flooring - Stone/Ceramic Tile, First Floor, In Unit
Features
- Central Vacuum
- Flooring: Tile, Carpet, Hardwood
- Has basement: Yes
- Number of fireplaces: 1
- Fireplace features: Living Room
- Common walls with other units/homes: 2+ Common Walls
Interior area
- Total structure area: 2,400
- Total interior livable area: 2,400 sqft
- Finished area above ground: 1,878
- Finished area below ground: 522
Property
Parking
- Total spaces: 6
- Parking features: Attached, Under, Off Street
- Attached garage spaces: 2
- Uncovered spaces: 4
Accessibility
- Accessibility features: No
Features
- Patio & porch: Deck, Deck - Composite
- Exterior features: Deck, Deck - Composite
Details
- Parcel number: 4745956
- Zoning: RES
- Other equipment: Intercom
Construction
Type & style
- Home type: Townhouse
- Property subtype: Condominium, Townhouse
Materials
- Roof: Shingle
Condition
- Year built: 2015
Utilities & green energy
- Electric: 220 Volts
- Sewer: Private Sewer
- Water: Public
- Utilities for property: for Gas Range
Community & HOA
Community
- Features: Shopping
- Security: Security System
HOA
- Services included: Sewer, Insurance, Maintenance Structure, Maintenance Grounds, Snow Removal
- HOA fee: $621 monthly
Location
- Region: Norwell
Financial & listing details
- Price per square foot: $365/sqft
- Tax assessed value: $706,000
- Annual tax amount: $9,227
- Date on market: 1/1/2026
Price history
| Date | Event | Price |
|---|---|---|
| 7/29/2025 | Sold | $875,000-5.4%$365/sqft |
Source: MLS PIN #73374774 Report a problem | ||
| 5/29/2025 | Contingent | $925,000$385/sqft |
Source: MLS PIN #73374774 Report a problem | ||
| 5/14/2025 | Listed for sale | $925,000+54.4%$385/sqft |
Source: MLS PIN #73374774 Report a problem | ||
| 7/16/2015 | Sold | $599,000$250/sqft |
Source: Public Record Report a problem | ||
Public tax history
| Year | Property taxes | Tax assessment |
|---|---|---|
| 2025 | $9,227 +12.8% | $706,000 +16.2% |
| 2024 | $8,180 -4.8% | $607,700 +8.1% |
| 2023 | $8,593 -0.6% | $562,000 +8.1% |
| 2022 | $8,644 -2.9% | $520,100 -1% |
| 2021 | $8,902 -7.9% | $525,500 -9.6% |
| 2020 | $9,665 +9.5% | $581,200 +8% |
| 2019 | $8,823 +8% | $538,000 +7.6% |
| 2018 | $8,172 +8% | $500,100 +8.7% |
| 2017 | $7,567 +2158.8% | $460,000 +2166% |
| 2016 | $335 | $20,300 |
Find assessor info on the county website
Neighborhood: 02061
Nearby homes
- $1,050,0003 bd3 ba2.8k sqft239 Washington St UNIT 16, Norwell, MA 02061Sold

- $1,050,0003 bd3 ba2.8k sqft239 Washington St #9, Norwell, MA 02061For Sale
- $1,029,3002 bd2 ba2.7k sqft239 Washington St #8, Norwell, MA 02061Off Market
- $408,9002 bd2 ba3k sqft239 Washington St UNIT 6, Norwell, MA 02061Off Market
- $1,153,0003 bd3 ba3.5k sqft239 Washington St UNIT 5, Norwell, MA 02061Off Market
- $1,030,1002 bd2 ba2.7k sqft239 Washington St UNIT 7, Norwell, MA 02061Off Market
- $362,3002 bd2 ba1.9k sqft239 Washington St UNIT 14, Norwell, MA 02061Off Market
- $1,121,3003 bd3 ba3k sqft239 Washington St UNIT 13, Norwell, MA 02061Off Market
Nearby schools
GreatSchools rating
- 8/10Grace Farrar Cole Elementary SchoolGrades: PK-5Distance: 0.5 mi
- 8/10Norwell Middle SchoolGrades: 6-8Distance: 2.7 mi
- 10/10Norwell High SchoolGrades: 9-12Distance: 1.8 mi
Get a cash offer in 3 minutes
Find out how much your home could sell for in as little as 3 minutes with a no-obligation cash offer.
Estimated market value
$904,600
Get a cash offer in 3 minutes
Find out how much your home could sell for in as little as 3 minutes with a no-obligation cash offer.
Estimated market value
$904,600
- Massachusetts
- Plymouth County
- Norwell
- 02061
- 239 Washington St Unit 38
