Discover easy townhouse living at Washington Woods in this desirable end unit offering abundant natural light and a versatile floor plan. The main level features a cathedral-ceiling living room with gas fireplace, open dining area, and eat-in kitchen with stainless steel appliances. A newly added laundry closet adds everyday convenience. The first-floor primary suite includes a walk-in closet and private full bath, while a bright, oversized office provides dedicated work-from-home space. Upstairs are two spacious bedrooms, a full bath, and a large family/bonus room ideal for guests, media, or additional workspace. The walk-out lower level offers excellent storage and future finishing potential. Enjoy a private deck overlooking a peaceful wooded setting. Convenient to Routes 3 & 3A, shopping, dining, beaches, and South Shore amenities—spacious, low-maintenance living in a prime Norwell location.Open House Sun 11-1
For sale
$1,050,000
239 Washington St #9, Norwell, MA 02061
3beds
2,864sqft
Condominium, Townhouse
Built in 2008
-- sqft lot
$1,029,900 Zestimate®
$367/sqft
$895/mo HOA
What's special
Gas fireplaceOpen dining areaFirst-floor primary suiteWalk-out lower levelBright oversized officeVersatile floor planWalk-in closet
- 15 days
- 772
- 26
Zillow last checked:
Listing updated:
Listed by:
Darleen Lannon 617-899-4508,
William Raveis R.E. & Home Services 781-749-3007
Source: MLS PIN,MLS#: 73563319
Facts & features
Interior
Bedrooms & bathrooms
- Bedrooms: 3
- Bathrooms: 3
- Full bathrooms: 2
- 1/2 bathrooms: 1
Primary bedroom
- Features: Bathroom - Full, Walk-In Closet(s), Flooring - Wall to Wall Carpet, Lighting - Overhead, Crown Molding
- Level: First
Bedroom 2
- Features: Walk-In Closet(s), Flooring - Wall to Wall Carpet, Lighting - Overhead
- Level: Second
Bedroom 3
- Features: Closet, Flooring - Wall to Wall Carpet, Lighting - Overhead, Closet - Double
- Level: Second
Primary bathroom
- Features: Yes
Bathroom 1
- Features: Bathroom - Half, Flooring - Stone/Ceramic Tile, Lighting - Sconce, Lighting - Overhead, Crown Molding, Pedestal Sink
- Level: First
Bathroom 2
- Features: Bathroom - Full, Bathroom - Double Vanity/Sink, Bathroom - Tiled With Shower Stall, Flooring - Stone/Ceramic Tile, Recessed Lighting, Lighting - Sconce
- Level: First
Bathroom 3
- Features: Bathroom - Half, Bathroom - Double Vanity/Sink, Bathroom - Tiled With Tub & Shower, Closet - Linen, Lighting - Sconce, Lighting - Overhead
Dining room
- Features: Flooring - Hardwood, Open Floorplan, Wainscoting, Lighting - Pendant, Crown Molding
- Level: First
Family room
- Features: Flooring - Wall to Wall Carpet, Recessed Lighting
- Level: Second
Kitchen
- Features: Flooring - Hardwood, Dining Area, Countertops - Stone/Granite/Solid, Recessed Lighting, Stainless Steel Appliances, Gas Stove, Lighting - Pendant, Crown Molding
- Level: First
Living room
- Features: Skylight, Cathedral Ceiling(s), Flooring - Hardwood, Deck - Exterior, Slider, Lighting - Pendant, Crown Molding
- Level: First
Office
- Features: Flooring - Hardwood, Window(s) - Bay/Bow/Box, Lighting - Overhead, Crown Molding
- Level: First
Heating
- Forced Air, Natural Gas
Cooling
- Central Air
Appliances
- Included: Range, Dishwasher, Refrigerator
- Laundry: Electric Dryer Hookup, Washer Hookup, First Floor, In Unit
Features
- Lighting - Overhead, Crown Molding, Home Office
- Flooring: Tile, Carpet, Hardwood, Flooring - Hardwood
- Windows: Bay/Bow/Box
- Has basement: Yes
- Number of fireplaces: 1
- Fireplace features: Living Room
- Common walls with other units/homes: Corner
Interior area
- Total structure area: 2,864
- Total interior livable area: 2,864 sqft
- Finished area above ground: 2,864
Property
Parking
- Total spaces: 4
- Parking features: Attached, Deeded
- Attached garage spaces: 2
- Uncovered spaces: 2
Features
- Patio & porch: Porch
- Exterior features: Porch, Professional Landscaping
Details
- Parcel number: M:24 L:5009,4916024
- Zoning: res
Construction
Type & style
- Home type: Townhouse
- Property subtype: Condominium, Townhouse
Materials
- Frame
- Roof: Shingle
Condition
- Year built: 2008
Utilities & green energy
- Sewer: Private Sewer
- Water: Public
- Utilities for property: for Gas Range
Community & HOA
Community
- Features: Public Transportation, Shopping, Medical Facility, Public School
HOA
- Services included: Insurance, Maintenance Structure, Road Maintenance, Maintenance Grounds, Snow Removal, Trash
- HOA fee: $895 monthly
Location
- Region: Norwell
Financial & listing details
- Price per square foot: $367/sqft
- Tax assessed value: $920,400
- Annual tax amount: $12,030
- Date on market: 8/13/2026
Estimated market value
$1,029,900
$978,000 - $1.08M
$5,992/mo
Price history
| Date | Event | Price |
|---|---|---|
| 8/13/2026 | Listed for sale | $1,050,000+6.1%$367/sqft |
Source: MLS PIN #73563319 Report a problem | ||
| 6/2/2025 | Sold | $990,000-0.9%$346/sqft |
Source: MLS PIN #73363518 Report a problem | ||
| 4/29/2025 | Pending sale | $999,000$349/sqft |
Source:  William Raveis Real Estate, Mortgage & Insurance #73363518 Report a problem William Raveis Real Estate, Mortgage & Insurance #73363518 Report a problem | ||
| 4/29/2025 | Contingent | $999,000$349/sqft |
Source: MLS PIN #73363518 Report a problem | ||
| 4/23/2025 | Listed for sale | $999,000+72.2%$349/sqft |
Source: MLS PIN #73363518 Report a problem | ||
| 3/8/2013 | Sold | $580,000-79%$203/sqft |
Source: Public Record Report a problem | ||
| 7/21/2009 | Sold | $2,763,000+1994.8%$965/sqft |
Source: Public Record Report a problem | ||
| 8/5/1994 | Sold | $131,900$46/sqft |
Source: Public Record Report a problem | ||
Public tax history
| Year | Property taxes | Tax assessment |
|---|---|---|
| 2025 | $12,030 +11.6% | $920,400 +14.9% |
| 2024 | $10,783 -8.9% | $801,100 +3.4% |
| 2023 | $11,842 -0.6% | $774,500 +8% |
| 2022 | $11,913 -1.9% | $716,800 |
| 2021 | $12,143 -7.2% | $716,800 -8.9% |
| 2020 | $13,084 +9.5% | $786,800 +8% |
| 2019 | $11,947 -0.6% | $728,500 -1% |
| 2018 | $12,025 +8% | $735,900 +8.7% |
| 2017 | $11,137 +10.5% | $677,000 +10.8% |
| 2016 | $10,080 +7% | $610,900 +7% |
| 2015 | $9,418 +6.6% | $570,800 +5.8% |
| 2014 | $8,835 +1.7% | $539,700 |
| 2013 | $8,689 +13.1% | $539,700 |
| 2012 | $7,685 -0.1% | $539,700 -2.7% |
| 2011 | $7,692 -11.2% | $554,600 -18.4% |
| 2010 | $8,664 | $679,500 |
Find assessor info on the county website
Monthly payment
Est. payment
Payment breakdown
Explore the cost of this home by adjusting the details. Changes won't be saved.Climate risks
Neighborhood: 02061
Nearby schools
Schools provided by the listing agent
- Elementary: Cole
- Middle: Norwell
- High: Norwell
Source: MLS PIN. This data may not be complete. We recommend contacting the local school district to confirm school assignments for this home.


Similar homes
- $1,099,0004 bd3 ba2.5k sqft44 Old Meeting House Ln, Norwell, MA 02061For Sale
 MLS ID #73542051, Rosemary Sullivan, Conway - Hingham. MLS PIN
 - $995,0005 bd3 ba3.9k sqft33 Bridge St, Norwell, MA 02061For Sale
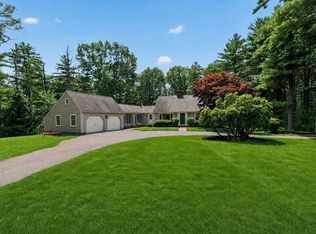 MLS ID #73558877, Poppy Troupe, Coldwell Banker Realty - Norwell - Hanover Regional Office. MLS PIN
 - $1,225,0003 bd3 ba3k sqft351 Old Farm Rd, Hanover, MA 02339For Sale
 MLS ID #73567863, Nancy King, Coldwell Banker Realty - Duxbury. MLS PIN
 - $779,0003 bd1 ba1.8k sqft39 Gerard Rd, Norwell, MA 02061For Sale
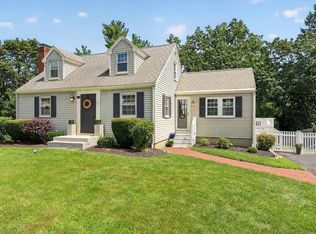 MLS ID #73562563, Liz McCarron Team, William Raveis R.E. & Home Services. MLS PIN
